Welcome to 3321 Otto Drive, Stockton, CA 95209 Pride of Ownership Sparkling Pool RV Access This well-maintained North Stockton gem has been lovingly cared for by the same family since it was built and it shows in every detail. Featuring 5 bedrooms and 3 bathrooms across a spacious 2727 sq ft, this home sits on a beautifully landscaped corner lot with curb appeal, charm, and functionality. Step inside to a bright and inviting layout perfect for comfortable living and entertaining. The kitchen flows easily into the living and dining areas, while generously sized bedrooms offer flexibility for family, guests, or a home office. The primary suite includes a private bath and ample closet space. Outside, enjoy your own private oasis with a large, sparkling swimming pool ideal for summer relaxation and weekend gatherings. You'll also find RV/boat access and a well-sized yard, giving you even more room to grow, store, or play.
Closed
$565,000
3321 Otto Dr, Stockton, CA 95209
4beds
2,727sqft
Single Family Residence
Built in 1988
6,978 Square Feet Lot
$563,500 Zestimate®
$207/sqft
$4,678 Estimated rent
Home value
$563,500
$507,000 - $625,000
$4,678/mo
Zestimate® history
Owner options
List your home for rent
$4,678/mo
Rent Zestimate®
Find your next renter with Zillow Rental Manager. Plus, with online applications, you can quickly screen prospective tenants – for free.
$4,678/mo
Rent Zestimate®
Refinance and save
$3,591/mo
Est. payment
Refinancing to a lower rate could help reduce your monthly payments and save thousands over the life of the loan.
$3,591/mo
Est. payment
Explore your selling options
Work with a Zillow partner agent
Leverage their expertise and Zillow's premium Showcase listings to get your home seen by more buyers.
Get startedList with your own agent
Get your home in front of millions of buyers by listing it on Zillow.
Learn how to do itSell it yourself
Take full control of how buyers see your home on Zillow by listing For Sale by Owner (FSBO).
List your homeWhat's special
Sparkling poolWell-sized yardRv accessPrivate bathIdeal for summer relaxationPrivate oasisCorner lot
Zillow last checked:
Listing updated:
Listed by:
Jacob Davenport DRE #02032611 209-689-9050,
Lynel Ford Realty
Bought with:
Araceli Plasencia, DRE #01749765
Century 21 Select Real Estate
Source: MetroList Services of CA,MLS#: 225048750Originating MLS: MetroList Services, Inc.
Facts & features
Interior
Bedrooms & bathrooms
- Bedrooms: 4
- Bathrooms: 3
- Full bathrooms: 3
Rooms
- Room types: Master Bathroom, Master Bedroom, Bonus Room
Primary bathroom
- Features: Closet, Shower Stall(s), Double Vanity, Tub, Window
Dining room
- Features: Space in Kitchen
Kitchen
- Features: Breakfast Area, Kitchen Island, Tile Counters
Heating
- Central, Fireplace(s), Gas
Cooling
- Ceiling Fan(s), Central Air, Whole House Fan
Appliances
- Included: Free-Standing Refrigerator, Gas Cooktop, Built-In Gas Oven, Gas Water Heater, Ice Maker, Dishwasher, Disposal, Microwave, ENERGY STAR Qualified Appliances
- Laundry: Cabinets, Electric Dryer Hookup, Gas Dryer Hookup, Hookups Only, Inside
Features
- Flooring: Carpet, Tile
- Number of fireplaces: 1
- Fireplace features: Brick, Living Room, Wood Burning
Interior area
- Total interior livable area: 2,727 sqft
Property
Parking
- Total spaces: 3
- Parking features: 24'+ Deep Garage, Attached, Garage Door Opener, Garage Faces Front, Interior Access
- Attached garage spaces: 3
Features
- Stories: 2
- Exterior features: Dog Run, Entry Gate
- Has private pool: Yes
- Pool features: In Ground
- Fencing: Back Yard,Wood
Lot
- Size: 6,978 Square Feet
- Features: Sprinklers In Front, Corner Lot, Curb(s), Curb(s)/Gutter(s), Landscape Back, Landscape Front
Details
- Parcel number: 078310020000
- Zoning description: R1
- Special conditions: Standard
Construction
Type & style
- Home type: SingleFamily
- Architectural style: A-Frame
- Property subtype: Single Family Residence
Materials
- Wall Insulation, Wood Siding
- Foundation: Raised, Slab
- Roof: Composition
Condition
- Year built: 1988
Utilities & green energy
- Sewer: In & Connected, Public Sewer
- Water: Meter on Site, Public
- Utilities for property: Cable Available, Public, Electric, Natural Gas Available
Community & HOA
Location
- Region: Stockton
Financial & listing details
- Price per square foot: $207/sqft
- Tax assessed value: $263,021
- Annual tax amount: $2,988
- Price range: $565K - $565K
- Date on market: 7/5/2025
- Road surface type: Paved
Price history
| Date | Event | Price |
|---|---|---|
| 5/21/2025 | Sold | $565,000+0%$207/sqft |
Source: MetroList Services of CA #225048750 Report a problem | ||
| 5/1/2025 | Pending sale | $564,950$207/sqft |
Source: MetroList Services of CA #225048750 Report a problem | ||
| 4/18/2025 | Listed for sale | $564,950$207/sqft |
Source: MetroList Services of CA #225048750 Report a problem | ||
Public tax history
| Year | Property taxes | Tax assessment |
|---|---|---|
| 2025 | $2,988 +4.7% | $263,021 +2% |
| 2024 | $2,855 +1.2% | $257,865 +2% |
| 2023 | $2,821 +3.2% | $252,810 +2% |
| 2022 | $2,734 -2.2% | $247,854 +2% |
| 2021 | $2,795 +2.5% | $242,995 +1% |
| 2020 | $2,727 +2.4% | $240,504 +2% |
| 2019 | $2,663 +1.9% | $235,790 +2% |
| 2018 | $2,614 +2.5% | $231,168 +2% |
| 2017 | $2,551 +6.2% | $226,637 +2% |
| 2016 | $2,402 +1.3% | $222,195 +1.5% |
| 2015 | $2,370 | $218,858 +2% |
| 2014 | $2,370 | $214,571 +10.6% |
| 2013 | -- | $194,000 +2.1% |
| 2012 | -- | $190,000 +5.6% |
| 2011 | -- | $180,000 -8.6% |
| 2010 | -- | $197,000 -3% |
| 2009 | -- | $203,000 +1.4% |
| 2008 | -- | $200,255 +2% |
| 2007 | -- | $196,330 +2% |
| 2006 | -- | $192,482 +2% |
| 2005 | -- | $188,708 +2% |
| 2004 | -- | $185,008 +1.9% |
| 2003 | -- | $181,618 +4% |
| 2002 | -- | $174,567 |
| 2001 | -- | $174,567 |
Find assessor info on the county website
Neighborhood: Creekside - Wagner
Nearby homes
- $430,0004 bd2 ba1.6k sqft3315 Otto Dr, Stockton, CA 95209Sold
- $525,2006 bd3 ba2.7k sqft3376 Angel Dr, Stockton, CA 95209Off Market
- $544,5005 bd3 ba2.7k sqft3354 Angel Dr, Stockton, CA 95209Off Market
- $380,0003 bd2 ba1.4k sqft3309 Otto Dr, Stockton, CA 95209Sold
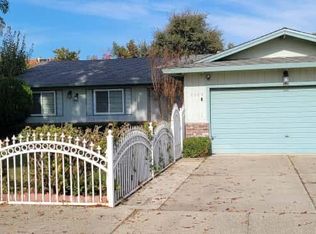
- $534,1006 bd3 ba2.7k sqft9605 Bismark Pl, Stockton, CA 95209Off Market
- $535,0004 bd3 ba2.5k sqft9582 Bismark Pl, Stockton, CA 95209Sold
- $462,0004 bd3 ba2.7k sqft9627 Bismark Pl, Stockton, CA 95209Sold
- $522,1006 bd3 ba2.7k sqft3332 Angel Dr, Stockton, CA 95209Off Market
Nearby schools
GreatSchools rating
- 4/10Creekside Elementary SchoolGrades: K-6Distance: 0.6 mi
- 4/10Delta Sierra Middle SchoolGrades: 7-8Distance: 0.9 mi
- 5/10Bear Creek High SchoolGrades: 9-12Distance: 0.9 mi
Get a cash offer in 3 minutes
Find out how much your home could sell for in as little as 3 minutes with a no-obligation cash offer.
Estimated market value
$563,500
Get a cash offer in 3 minutes
Find out how much your home could sell for in as little as 3 minutes with a no-obligation cash offer.
Estimated market value
$563,500
Nearby cities
Nearby neighborhoods
Nearby zip codes
Other Stockton Topics
