LOCATION if EVERYTHTING! This beautiful, well-maintained townhome is just minutes from Legacy West, retail and corporate headquarters for Toyota and Liberty Mutual. This quaint neighborhood is walking distance to the 200 acre Arbor Hills Nature Preserve with miles of trails and wildlife. 35 Year wood like laminate throughout most of the home including the 2nd level with tile in the kitchen, dining, utility and baths. Only carpet in the property is the stairs. Split bedrooms with 2nd living area upstairs. Primary bedroom retreat has two closets plus a sitting area. Eat-in kitchen features Corian countertops with back splash and appliances. The back fenced patio features a flagstone patio with a covered pergola for sitting and enjoying the private view of the greenbelt and mature trees. The entire interior is newly painted with white cabinets and updated hardware and light fixtures. All blinds, curtains and curtain rods to remain. Additional storage in the garage. Hot water heater replaced with new HVAC system. Sprinkler system recently inspected. This is a pristine property ready for your pickiest buyer.
Sold
Price Unknown
3321 Paisano Trl, Plano, TX 75093
2beds
1,597sqft
Townhouse
Built in 2005
0 Square Feet Lot
$367,500 Zestimate®
$--/sqft
$2,378 Estimated rent
Home value
$367,500
$345,000 - $390,000
$2,378/mo
Zestimate® history
Owner options
List your home for rent
$2,378/mo
Rent Zestimate®
Find your next renter with Zillow Rental Manager. Plus, with online applications, you can quickly screen prospective tenants – for free.
$2,378/mo
Rent Zestimate®
Refinance and save
$395/mo
Est. payment
Refinancing to a lower rate could help reduce your monthly payments and save thousands over the life of the loan.
$395/mo
Est. payment
Explore your selling options
Work with a Zillow partner agent
Leverage their expertise and Zillow's premium Showcase listings to get your home seen by more buyers.
Get startedList with your own agent
Get your home in front of millions of buyers by listing it on Zillow.
Learn how to do itSell it yourself
Take full control of how buyers see your home on Zillow by listing For Sale by Owner (FSBO).
List your homeWhat's special
Zillow last checked:
Listing updated:
Listed by:
Bill Simmons 0213517 214-801-8375,
Wm. Simmons Company 214-801-8375
Bought with:
Raul Acosta, 0648624
Keller Williams Heritage West
Source: NTREIS,MLS#: 21151668
Facts & features
Interior
Bedrooms & bathrooms
- Bedrooms: 2
- Bathrooms: 3
- Full bathrooms: 2
- 1/2 bathrooms: 1
Primary bedroom
- Features: Ceiling Fan(s), Linen Closet, Walk-In Closet(s)
- Level: Second
- Dimensions: 16 x 13
Bedroom
- Features: Ceiling Fan(s)
- Level: Second
- Dimensions: 12 x 11
Breakfast room nook
- Features: Breakfast Bar, Solid Surface Counters
- Level: First
- Dimensions: 11 x 10
Family room
- Features: Ceiling Fan(s)
- Level: Second
- Dimensions: 16 x 12
Kitchen
- Features: Breakfast Bar, Built-in Features, Pantry, Solid Surface Counters, Walk-In Pantry
- Level: First
- Dimensions: 11 x 11
Living room
- Level: First
- Dimensions: 16 x 14
Utility room
- Features: Other, Utility Room
- Level: First
- Dimensions: 6 x 5
Heating
- Central, Electric, Zoned
Cooling
- Central Air, Ceiling Fan(s), Electric
Appliances
- Included: Dishwasher, Electric Range, Electric Water Heater, Disposal, Microwave, Refrigerator
- Laundry: Washer Hookup, Dryer Hookup, Laundry in Utility Room
Features
- Built-in Features, Decorative/Designer Lighting Fixtures, High Speed Internet, Kitchen Island, Loft, Open Floorplan, Pantry, Cable TV, Walk-In Closet(s)
- Flooring: Carpet, Ceramic Tile, Engineered Hardwood
- Windows: Window Coverings
- Has basement: No
- Has fireplace: No
Interior area
- Total interior livable area: 1,597 sqft
Property
Parking
- Total spaces: 2
- Parking features: Additional Parking, Common, Concrete, Door-Multi, Door-Single, Garage Faces Front, Garage, Garage Door Opener, Guest, Inside Entrance, Off Street, Storage
- Attached garage spaces: 2
Features
- Levels: Two
- Stories: 2
- Patio & porch: Patio, See Remarks, Covered
- Exterior features: Permeable Paving, Private Yard, Rain Gutters
- Pool features: None, Community
- Fencing: Back Yard,Wood
Lot
- Size: 0 Square Feet
- Dimensions: 34 x 100
- Features: Backs to Greenbelt/Park, Greenbelt, Interior Lot, Zero Lot Line
Details
- Additional structures: Pergola
- Parcel number: R272225
- Other equipment: None
Construction
Type & style
- Home type: Townhouse
- Architectural style: Traditional
- Property subtype: Townhouse
- Attached to another structure: Yes
Materials
- Brick
- Foundation: Slab
- Roof: Composition
Condition
- Year built: 2005
Utilities & green energy
- Sewer: Public Sewer
- Water: Public
- Utilities for property: Electricity Connected, Sewer Available, Separate Meters, Underground Utilities, Water Available, Cable Available
Green energy
- Energy efficient items: Insulation
Community & HOA
Community
- Features: Other, Pool, Sidewalks, Trails/Paths, Community Mailbox, Curbs
- Security: Security System Leased, Firewall(s), Fire Sprinkler System
- Subdivision: Pasquinellis Parker Estates Ph
HOA
- Has HOA: Yes
- Amenities included: Maintenance Front Yard
- Services included: All Facilities, Association Management, Maintenance Grounds, Maintenance Structure
- HOA fee: $395 monthly
- HOA name: 4 Sight Property Mgmt
- HOA phone: 469-287-8583
Location
- Region: Plano
Financial & listing details
- Tax assessed value: $360,000
- Annual tax amount: $6,269
- Date on market: 1/16/2026
- Cumulative days on market: 158 days
- Listing terms: Cash,Conventional,FHA,VA Loan
Price history
| Date | Event | Price |
|---|---|---|
| 7/10/2026 | Sold | -- |
Source: NTREIS #21151668 Report a problem | ||
| 7/7/2026 | Pending sale | $389,000$244/sqft |
Source: NTREIS #21151668 Report a problem | ||
| 4/12/2026 | Price change | $389,000-2.7%$244/sqft |
Source: NTREIS #21151668 Report a problem | ||
| 1/16/2026 | Listed for sale | $399,990+53.9%$250/sqft |
Source: NTREIS #21151668 Report a problem | ||
| 7/10/2017 | Sold | -- |
Source: Agent Provided Report a problem | ||
| 6/19/2017 | Pending sale | $259,900$163/sqft |
Source: RE/MAX Dallas Suburbs #13621776 Report a problem | ||
| 6/15/2017 | Listed for sale | $259,900+67.7%$163/sqft |
Source: RE/MAX Dallas Suburbs #13621776 Report a problem | ||
| 3/30/2011 | Listing removed | $155,000$97/sqft |
Source: Web Agent Solutions, Inc #11418383 Report a problem | ||
| 3/8/2011 | Listed for sale | $155,000$97/sqft |
Source: Web Agent Solutions, Inc #11418383 Report a problem | ||
| 12/11/2010 | Listing removed | $155,000$97/sqft |
Source: Web Agent Solutions, Inc #11418383 Report a problem | ||
| 8/26/2010 | Listed for sale | $155,000$97/sqft |
Source: Web Agent Solutions, Inc #11418383 Report a problem | ||
| 7/10/2010 | Listing removed | $155,000$97/sqft |
Source: David Winans GMAC-REO #11418383 Report a problem | ||
| 6/11/2010 | Listed for sale | $155,000-13.9%$97/sqft |
Source: foreclosure.com Report a problem | ||
| 8/2/2009 | Listing removed | $180,000$113/sqft |
Source: RE/MAX DFW Associates #11244666 Report a problem | ||
| 7/26/2009 | Listed for sale | $180,000$113/sqft |
Source: RE/MAX DFW #11244666 Report a problem | ||
| 2/20/2009 | Listing removed | $180,000$113/sqft |
Source: RE/MAX DFW Associates #11121909 Report a problem | ||
| 12/22/2008 | Listed for sale | $180,000$113/sqft |
Source: RE/MAX DFW Associates #11121909 Report a problem | ||
| 5/30/2007 | Sold | -- |
Source: Agent Provided Report a problem | ||
Public tax history
| Year | Property taxes | Tax assessment |
|---|---|---|
| 2025 | $4,693 -4.2% | $360,000 -4% |
| 2024 | $4,897 -4.5% | $375,084 -3.5% |
| 2023 | $5,130 +13.7% | $388,791 +25.3% |
| 2022 | $4,511 +7.2% | $310,180 +13.6% |
| 2021 | $4,209 +3.4% | $272,993 +5.5% |
| 2020 | $4,070 +0.6% | $258,846 0% |
| 2019 | $4,046 -2.8% | $258,892 +1.6% |
| 2018 | $4,161 +18.1% | $254,803 +21.7% |
| 2017 | $3,524 | $209,330 +10% |
| 2016 | $3,524 +4.4% | $190,300 +10% |
| 2015 | $3,374 | $173,000 +3% |
| 2014 | $3,374 | $167,992 +7.9% |
| 2013 | $3,374 | $155,681 +1.9% |
| 2012 | -- | $152,803 -6.3% |
| 2011 | -- | $162,995 -0.8% |
| 2010 | -- | $164,346 +2.2% |
| 2009 | -- | $160,763 +435.9% |
| 2005 | $153 | $30,000 |
Find assessor info on the county website
Neighborhood: Parker Estates
Nearby homes
- $343,5003 bd2 ba1.5k sqft3317 Paisano Trl, Plano, TX 75093Off Market
- $357,3002 bd3 ba1.5k sqft3325 Paisano Trl, Plano, TX 75093Off Market

- $335,3002 bd3 ba1.5k sqft3313 Paisano Trl, Plano, TX 75093Off Market
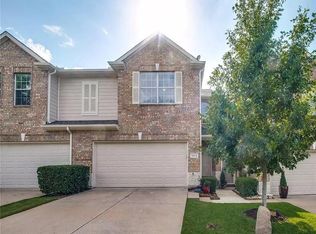
- $348,1003 bd2 ba1.5k sqft3329 Paisano Trl, Plano, TX 75093Off Market
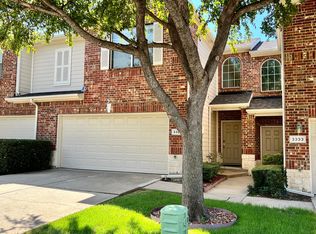
- $100.84 acresMediterranean Dr, Plano, TX 75093Off Market
- $321,2003 bd2 ba1.3k sqft3309 Paisano Trl, Plano, TX 75093Off Market
- $338,9003 bd2 ba1.5k sqft3333 Paisano Trl, Plano, TX 75093Off Market
- $346,9002 bd3 ba1.5k sqft3305 Paisano Trl, Plano, TX 75093Off Market
Nearby schools
GreatSchools rating
- 5/10Indian Creek Elementary SchoolGrades: PK-5Distance: 1.4 mi
- 8/10Arbor Creek Middle SchoolGrades: 6-8Distance: 1.1 mi
- 7/10Hebron High SchoolGrades: 9-12Distance: 0.8 mi
Schools provided by the listing agent
- Elementary: Indian Creek
- Middle: Arbor Creek
- High: Hebron
- District: Lewisville ISD
Source: NTREIS. This data may not be complete. We recommend contacting the local school district to confirm school assignments for this home.
Get a cash offer in 3 minutes
Find out how much your home could sell for in as little as 3 minutes with a no-obligation cash offer.
Estimated market value
$367,500
Get a cash offer in 3 minutes
Find out how much your home could sell for in as little as 3 minutes with a no-obligation cash offer.
Estimated market value
$367,500
- Texas
- Denton County
- Plano
- 75093
- Parker Estates
- 3321 Paisano Trl
