Skip main navigation
For sale
  • $795,000

    3321 Pine Peak Way, Sevierville, TN 37862

    2beds
    2,044sqft
    : 
    Loading
    Get pre-qualified
    Single Family Residence
    Built in 2025
    871 Square Feet Lot
    $-- Zestimate®
    $389/sqft
    $100/mo HOA

    What's special

    Pool tableMountain settingQuality finishesLong range mountain viewsPeaceful mountain backdropArcade setupGenerous counter space
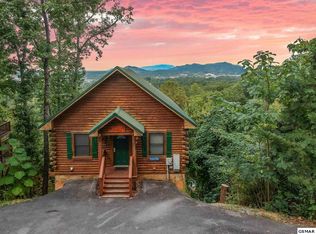
    WOW FACTOR, BRAND NEW, AND MILLION $$ MOUNTAIN VIEWS FROM THIS CUSTOM BUILT 2BR WITH BONUS ROOM SETUP AS A THEATER ROOM, STATE OF THE ART GAMEROOM, SETUP TO SLEEP 8 POSSIBLY MORE, LUXURY AND TURNKEY CABIN ONLY MINUTES TO PIGEON FORGE, TN WITH CITY UTILITIES! PROJECTIONS UP TO $85K! Welcome to this stunning two-story luxury cabin with a fully lower level, crafted to deliver exceptional comfort, striking design, and the perfect blend of rustic elegance and modern mountain living. From the moment you step inside, you are greeted by soaring cathedral ceilings and an impressive floor-to-ceiling stack-stone fireplace with gas logs, creating an inviting focal point that anchors the open-concept great room. Walls of windows frame beautiful natural light and capture the peaceful mountain backdrop, giving the entire space an airy, expansive feel. The kitchen features rich cabinetry, stainless appliances, granite countertops, and generous counter space, offering an ideal setup for hosting guests. The main level includes a spacious bedroom with electric fireplace and a beautifully finished full bathroom with a custom walk-in tile shower, providing convenience and comfort on the primary living floor. Just off the great room, a covered deck with a custom built outdoor kitchen with electric grill area with stone and granite extends the living space outdoors, offering the perfect spot for morning coffee, evening relaxation, or simply soaking in the fresh mountain air with composite outdoor furniture to relax in. Upstairs, has an enclosed bedroom suite with electric fireplace and a staircase overlooking the great room below. The fully finished lower level takes this cabin to the next level with a state-of-the-art entertainment layout. This level features a dedicated theater room/bonus room and an expansive game room with electric fireplace complete with a pool table, arcade setup, and built-in bunk beds to maximize sleeping capacity. A third full bath is located on this level for added convenience. French doors lead directly to another covered deck with bubbling hot tub and seating overlooking the long range mountain views, allowing guests to enjoy the outdoors regardless of the season and providing ample space. Every level of this new-build cabin is designed with comfort, style, and functionality in mind, offering covered decks, quality finishes, thoughtful layout, and endless potential as a short-term rental, vacation home, or luxurious mountain getaway. With its dramatic architecture, entertainment-ready basement, 4 gas/electric fireplaces, mountain setting, and appealing blend of modern and rustic features, this cabin delivers the full Smoky Mountain experience. Schedule your showing today--this stunning retreat is one you'll want to see in person. **Check out the 3D tour and see the video at https://youtu.be/4uvBh7Zn3-I?si=pEkgJWLl9rjsDr-i!!
    1 day
    |
    157
    |
    9
    |

    Zillow last checked:

    Listing updated:

    Listed by:

    Charity Brown 865-659-0254,

    Tennessee Elite Realty 865-280-4922

    Source: East Tennessee Realtors,MLS#: 1348275MLS Logo

    Loading...

      Facts & features

      Interior

      Bedrooms & bathrooms
      • Bedrooms: 2
      • Bathrooms: 3
      • Full bathrooms: 3
      Rooms
      • Room types: Bonus Room
      Heating
      • Central, Heat Pump, Natural Gas
      Cooling
      • Central Air, Ceiling Fan(s)
      Appliances
      • Included: Dishwasher, Dryer, Microwave, Range, Refrigerator, Washer
      Features
      • Cathedral Ceiling(s), Eat-in Kitchen, Bonus Room
      • Basement: Finished
      • Number of fireplaces: 4
      • Fireplace features: Electric, Stone, Gas Log
      Interior area
      • Total structure area: 2,044
      • Total interior livable area: 2,044 sqft
      Video & virtual tour

      Property

      Parking
      • Parking features: Designated Parking
      Features
      • Has view: Yes
      • View description: Mountain(s)
      Lot
      • Size: 871 Square Feet
      • Dimensions: 35 x 45
      • Features: Zero Lot Line, Irregular Lot
      Details
      • Parcel number: 094O B 001.00

      Construction

      Type & style
      • Home type: SingleFamily
      • Architectural style: Cabin,A-Frame,Log
      • Property subtype: Single Family Residence
      Materials
      • Wood Siding, Log, Block
      Condition
      • Year built: 2025

      Utilities & green energy

      • Sewer: Public Sewer
      • Water: Public

      Community & HOA

      Community
      • Subdivision: Pine Mtn Resort Ph1
      HOA
      • Has HOA: Yes
      • Services included: Insurance, Maintenance Grounds
      • HOA fee: $100 monthly
      Location
      • Region: Sevierville

      Financial & listing details

      • Price per square foot: $389/sqft
      • Date on market: 7/15/2026
      • Listing terms: Cash,Conventional

        Estimated market value

        Not available

        Estimated sales range

        Not available

        Not available

        Price history

        DateEventPrice
        7/15/2026Listed for sale$795,000-8.6%$389/sqft
        Source: East Tennessee Realtors #1348275 Report a problem
        6/6/2026Listing removed$869,999$426/sqft
        Source: East Tennessee Realtors #1323669 Report a problem
        3/31/2026Price change$869,999-0.6%$426/sqft
        Source: GSMAR, GSMMLS #309349 Report a problem
        1/20/2026Price change$874,900-2.8%$428/sqft
        Source: GSMAR, GSMMLS #309349 Report a problem
        12/13/2025Price change$899,900-3.1%$440/sqft
        Source: East Tennessee Realtors #1323669 Report a problem
        12/6/2025Listed for sale$929,000$455/sqft
        Source: East Tennessee Realtors #1323669 Report a problem

        Public tax history

        Tax history is unavailable.

        Monthly payment

        Est. payment

        Payment breakdown

        Explore the cost of this home by adjusting the details. Changes won't be saved.
        All calculations are estimates and provided by Zillow, Inc. for informational purposes only. Actual amounts may vary.
        HOA fees may include property taxes on listings classified as Co-Ops. Contact the listing agent and/or owner for fee details.
        Mortgage interest rates are dependent on a number of factors, including credit score, down payment, and repayment length. Interest rate data provided by Zillow Group Marketplace, Inc. as of 1/1/1970 from various mortgage lenders with which we have lead or other similar arrangements; the Estimated Payment is an average of those rates.
        See how much you could borrow to make a competitive offer.

        Climate risks

        Neighborhood: 37862

        Getting around

        7 / 100
        Car-Dependent
        27 / 100
        Somewhat Bikeable

        Nearby schools

        GreatSchools rating

        A local agent can set up tours, give advice and negotiate with sellers.

        Browse local experts

        Similar homes