Skip main navigation
Active under contract
  • $457,260

    3321 Prestwick Cir, Jonesboro, AR 72405

    3beds
    2,689sqft
    : 
    Loading
    Get pre-qualified
    Single Family Residence
    Built in 2004
    0.37 Acres Lot
    $-- Zestimate®
    $170/sqft
    $68/mo HOA

    What's special

    Stunning golf course viewsLaundry wash basinCustom primary closet shelvingBrand-new refrigeratorDowndraft cooktopElegant crown molding
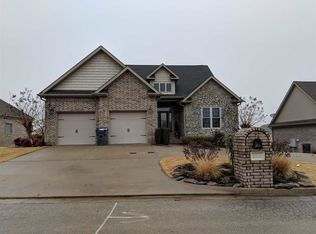
    Fully Updated & Move-In Ready on Sage Meadows Golf Course! With a new roof (2025), two HVAC systems were replaced in 2021, and added upgrades including custom primary closet shelving, and a laundry wash basin. This home delivers both style and peace of mind from day one. Plus, the seller is including a brand-new refrigerator, downdraft cooktop, and microwave—making this an easy, turnkey opportunity. Step inside to soaring 14-foot ceilings in the main living areas and 10-foot and 12-foot ceilings in other gathering rooms, all accented with elegant crown molding. A wall of windows across the back of the home frames stunning golf course views, filling the space with natural light and creating a peaceful, scenic backdrop. Step outside and enjoy unbeatable access to community amenities—tennis courts & playground are just 300 feet away, a community pool within 750 feet, and a clubhouse in view for year-round enjoyment. Homes with this level of updates, space, and location don’t last long. Schedule your private showing today before it’s gone.
    58 days
    |
    255
    |
    2
    |

    Zillow last checked:

    Listing updated:

    Listed by:

    Pam Lackey 870-476-1517,

    Halsey Real Estate 870-972-9191

    Source: CARMLS,MLS#: 26019703MLS Logo

      Facts & features

      Interior

      Bedrooms & bathrooms
      • Bedrooms: 3
      • Bathrooms: 3
      • Full bathrooms: 2
      • 1/2 bathrooms: 1
      Rooms
      • Room types: Formal Living Room, Office/Study
      Dining room
      • Features: Separate Dining Room, Eat-in Kitchen, Separate Breakfast Rm, Kitchen/Dining Combo, Living/Dining Combo, Breakfast Bar
      Heating
      • Electric
      Cooling
      • Electric
      Appliances
      • Included: Electric Range, Surface Range, Dishwasher, Disposal, Refrigerator, Plumbed For Ice Maker, Oven, Electric Water Heater
      • Laundry: Washer Hookup, Electric Dryer Hookup, Laundry Room
      Features
      • Walk-In Closet(s), Built-in Features, Ceiling Fan(s), Walk-in Shower, Breakfast Bar, Granite Counters, Pantry, Sheet Rock, Sheet Rock Ceiling, Tray Ceiling(s), Primary Bedroom/Main Lv, 3 Bedrooms Same Level
      • Flooring: Carpet, Tile, Luxury Vinyl
      • Windows: Insulated Windows
      • Basement: None
      • Attic: Attic Vent-Turbo
      • Has fireplace: No
      • Fireplace features: None
      Interior area
      • Total structure area: 2,689
      • Total interior livable area: 2,689 sqft

      Property

      Parking
      • Total spaces: 3
      • Parking features: Garage, Parking Pad, Three Car
      • Has garage: Yes
      Features
      • Levels: One
      • Stories: 1
      • Patio & porch: Patio
      • Exterior features: Rain Gutters, Storm Cellar
      • Fencing: Partial,Wrought Iron
      • Has view: Yes
      • View description: Golf Course
      Lot
      • Size: 0.37 Acres
      • Dimensions: L 182' x Front Width162' x 70'
      • Features: Sloped, Level, Subdivided
      Details
      • Parcel number: 011543440050

      Construction

      Type & style
      • Home type: SingleFamily
      • Architectural style: Traditional,Craftsman
      • Property subtype: Single Family Residence
      Materials
      • Brick, Stone
      • Foundation: Slab
      • Roof: Shingle
      Condition
      • New construction: No
      • Year built: 2004

      Utilities & green energy

      • Electric: Elec-Municipal (+Entergy)
      • Sewer: Public Sewer
      • Water: Public

      Community & HOA

      Community
      • Features: Pool, Tennis Court(s), Playground, Clubhouse, Golf
      • Security: Security System, Video Surveillance, Security, Safe/Storm Room
      • Subdivision: Sage Meadows
      HOA
      • Has HOA: Yes
      • HOA fee: $820 annually
      Location
      • Region: Jonesboro

      Financial & listing details

      • Price per square foot: $170/sqft
      • Tax assessed value: $335,990
      • Annual tax amount: $3,133
      • Date on market: 5/15/2026
      • Listing terms: VA Loan,FHA,Conventional,Cash
      • Road surface type: Paved

        Estimated market value

        Not available

        Estimated sales range

        Not available

        Not available

        Price history

        DateEventPrice
        6/22/2026Contingent$457,260$170/sqft
        Source: CARMLS #26019703 Report a problem
        6/22/2026Pending sale$457,260$170/sqft
        Source: Northeast Arkansas BOR #10129664 Report a problem
        5/15/2026Listed for sale$457,260+34.7%$170/sqft
        Source: Northeast Arkansas BOR #10129664 Report a problem
        3/24/2021Listing removed--
        Source: Owner Report a problem
        4/3/2020Sold$339,500$126/sqft
        Source: CARMLS #20011159 Report a problem
        2/22/2020Pending sale$339,500$126/sqft
        Source: Owner Report a problem
        2/13/2020Listed for sale$339,500$126/sqft
        Source: Owner Report a problem

        Public tax history

        YearProperty taxesTax assessment
        2025$3,133 $67,198
        2024$3,133 +3.6%$67,198 +3.6%
        2023$3,024 +9.1%$64,850 +9.1%
        2022$2,772 +6.6%$59,450 +10%
        2021$2,600 +16.9%$54,050
        2020$2,225 $54,050
        2019$2,225 -0.5%$54,050
        2018$2,237 +5.5%$54,050
        2017$2,119 $54,050 +10.5%
        2016$2,119 +5.9%$48,900
        2015$2,002 $48,900
        2014$2,002 -11.2%$48,900
        2013$2,255 $48,900
        2012-- $48,900 -0.2%
        2011-- $48,980
        2010-- $48,980 +6.3%
        2009-- $46,070
        2008-- $46,070 -14.4%
        2007-- $53,840 +573%
        2006-- $8,000
        Find assessor info on the county website

        Monthly payment

        Est. payment

        Payment breakdown

        Explore the cost of this home by adjusting the details. Changes won't be saved.
        All calculations are estimates and provided by Zillow, Inc. for informational purposes only. Actual amounts may vary.
        HOA fees may include property taxes on listings classified as Co-Ops. Contact the listing agent and/or owner for fee details.
        Mortgage interest rates are dependent on a number of factors, including credit score, down payment, and repayment length. Interest rate data provided by Zillow Group Marketplace, Inc. as of 1/1/1970 from various mortgage lenders with which we have lead or other similar arrangements; the Estimated Payment is an average of those rates.
        See how much you could borrow to make a competitive offer.

        Climate risks

        Neighborhood: Sagemeadows

        Getting around

        0 / 100
        Car-Dependent
        17 / 100
        Somewhat Bikeable

        Nearby schools

        GreatSchools rating
        Schools provided by the listing agent
        • Elementary: Brookland
        • Middle: Brookland
        • High: Brookland

        Source: CARMLS. This data may not be complete. We recommend contacting the local school district to confirm school assignments for this home.

        A local agent can set up tours, give advice and negotiate with sellers.

        A local lender can help you make sure your offer is ready when you are.

        Browse local experts

        Similar homes