Welcome to 3321 Princeton, a stunning two-story home located in the heart of Granite City. This massive 6-bedroom, 5.5-bathroom residence is designed for spacious living. Step inside and be greeted by an abundance of natural light and beautiful hardwood floors. The main level features a formal dining room and a huge kitchen with stainless steel appliances. You'll also find a convenient primary suite on this floor, complete with a luxurious private bath featuring a jet tub and a three-head shower. The home offers two separate laundry areas—one on the main floor and a second in the basement. Bedrooms on 2nd level have private bathrooms and walk-in closets. The finished basement provides even more space with a living room, bedroom with egress window, a recreation area and another full bath that provides 2nd laundry area. The property offers a 2-car attached garage with a covered front porch perfect for sitting, out back you will love to entertain guests on a covered patio with fully fenced yard for privacy. Beautiful Wilson Park is just a few blocks away, close to dining, the high school and shopping! Don't miss your chance to own this incredible property! Home has passed city occupancy inspection.
Closed
Listed by: Hughes Group LLC • Kari S Thompson • Contact: 618-731-0485
Bought with: Worth Clark Realty
$306,500
3321 Princeton Dr, Granite City, IL 62040
6beds
3,901sqft
Single Family Residence
Built in 2007
9,496 Square Feet Lot
$311,000 Zestimate®
$79/sqft
$2,987 Estimated rent
Home value
$311,000
$280,000 - $345,000
$2,987/mo
Zestimate® history
Owner options
List your home for rent
$2,987/mo
Rent Zestimate®
Find your next renter with Zillow Rental Manager. Plus, with online applications, you can quickly screen prospective tenants – for free.
$2,987/mo
Rent Zestimate®
Refinance and save
$2,155/mo
Est. payment
Refinancing to a lower rate could help reduce your monthly payments and save thousands over the life of the loan.
$2,155/mo
Est. payment
Explore your selling options
Work with a Zillow partner agent
Leverage their expertise and Zillow's premium Showcase listings to get your home seen by more buyers.
Get startedList with your own agent
Get your home in front of millions of buyers by listing it on Zillow.
Learn how to do itSell it yourself
Take full control of how buyers see your home on Zillow by listing For Sale by Owner (FSBO).
List your homeWhat's special
Finished basementRecreation areaConvenient primary suiteCovered patioAbundance of natural lightCovered front porchFormal dining room
Zillow last checked:
Listing updated:
Listed by:
Kari S Thompson 618-731-0485,
Hughes Group LLC
Bought with:
Monika Granger, 475.191244
Worth Clark Realty
Source: MARIS,MLS#: 25059922 Originating MLS: Southwestern Illinois Board of REALTORS
Originating MLS: Southwestern Illinois Board of REALTORSFacts & features
Interior
Bedrooms & bathrooms
- Bedrooms: 6
- Bathrooms: 6
- Full bathrooms: 5
- 1/2 bathrooms: 1
- Main level bathrooms: 2
- Main level bedrooms: 1
Primary bedroom
- Features: Floor Covering: Carpeting
- Level: Main
Bedroom
- Features: Floor Covering: Carpeting
- Level: Second
Bedroom
- Features: Floor Covering: Carpeting
- Level: Second
Bedroom
- Features: Floor Covering: Ceramic Tile
- Level: Basement
Bedroom
- Features: Floor Covering: Carpeting
- Level: Second
Bedroom
- Features: Floor Covering: Carpeting
- Level: Second
Primary bathroom
- Features: Floor Covering: Ceramic Tile
- Level: Main
Bathroom
- Features: Floor Covering: Wood
- Level: Main
Bathroom
- Level: Second
Bathroom
- Level: Second
Bathroom
- Level: Basement
Bathroom
- Level: Second
Dining room
- Features: Floor Covering: Wood
- Level: Main
Family room
- Features: Floor Covering: Ceramic Tile
- Level: Basement
Great room
- Description: Beautiful, vaulted ceiling, natural lighting and includes a baby grand piano
- Features: Floor Covering: Carpeting
- Level: Main
Kitchen
- Description: Breakfast bar, eat in, tons of cabinet space and nice sized
- Features: Floor Covering: Wood
- Level: Main
Laundry
- Features: Floor Covering: Wood
- Level: Main
Living room
- Features: Floor Covering: Carpeting
- Level: Second
Recreation room
- Features: Floor Covering: Ceramic Tile
- Level: Basement
Heating
- Forced Air, Natural Gas
Cooling
- Central Air
Appliances
- Included: Stainless Steel Appliance(s), Dishwasher, Disposal, Microwave, Electric Oven, Electric Range, Refrigerator, Water Heater
- Laundry: Lower Level, Main Level, Multiple Locations
Features
- Breakfast Bar, Double Vanity, Eat-in Kitchen, Entrance Foyer, High Ceilings, Separate Dining, Separate Shower, Soaking Tub, Storage, Vaulted Ceiling(s), Walk-In Closet(s)
- Flooring: Carpet, Ceramic Tile, Hardwood
- Basement: Concrete,Finished,Sleeping Area
- Has fireplace: No
- Fireplace features: None
Interior area
- Total structure area: 3,901
- Total interior livable area: 3,901 sqft
- Finished area above ground: 2,877
- Finished area below ground: 1,024
Property
Parking
- Total spaces: 2
- Parking features: Garage - Attached
- Attached garage spaces: 2
Features
- Levels: One and One Half
- Patio & porch: Covered, Deck, Front Porch, Patio
- Fencing: Back Yard
Lot
- Size: 9,496 Square Feet
- Dimensions: 81.7 x 116.2
- Features: Back Yard, Front Yard, Level
Details
- Parcel number: 222200813302036
- Special conditions: Standard
Construction
Type & style
- Home type: SingleFamily
- Architectural style: Colonial
- Property subtype: Single Family Residence
Materials
- Brick, Vinyl Siding
- Roof: Architectural Shingle
Condition
- Updated/Remodeled
- New construction: No
- Year built: 2007
Utilities & green energy
- Electric: Ameren
- Sewer: Public Sewer
- Water: Public
- Utilities for property: Electricity Connected, Natural Gas Connected, Sewer Connected, Water Connected
Community & HOA
Community
- Subdivision: Lueders Park Estate Add
HOA
- Has HOA: No
Location
- Region: Granite City
Financial & listing details
- Price per square foot: $79/sqft
- Tax assessed value: $299,730
- Annual tax amount: $8,707
- Date on market: 9/20/2025
- Cumulative days on market: 56 days
- Listing terms: Cash,Conventional,FHA,VA Loan
- Ownership: Private
- Electric utility on property: Yes
- Road surface type: Asphalt
Price history
| Date | Event | Price |
|---|---|---|
| 11/24/2025 | Sold | $306,500-1.1%$79/sqft |
Source:  MARIS #25059922 Report a problem MARIS #25059922 Report a problem | ||
| 11/15/2025 | Pending sale | $310,000$79/sqft |
Source: MARIS #25059922 Report a problem | ||
| 11/1/2025 | Contingent | $310,000$79/sqft |
Source: MARIS #25059922 Report a problem | ||
| 10/15/2025 | Price change | $310,000-3.1%$79/sqft |
Source: MARIS #25059922 Report a problem | ||
| 9/20/2025 | Listed for sale | $320,000+10.3%$82/sqft |
Source: MARIS #25059922 Report a problem | ||
| 10/12/2022 | Sold | $290,000+5.5%$74/sqft |
Source: MARIS #22047508 Report a problem | ||
| 10/12/2022 | Pending sale | $275,000$70/sqft |
Source: MARIS #22047508 Report a problem | ||
| 8/16/2022 | Contingent | $275,000$70/sqft |
Source: MARIS #22047508 Report a problem | ||
| 8/5/2022 | Listed for sale | $275,000$70/sqft |
Source: MARIS #22047508 Report a problem | ||
| 7/26/2022 | Contingent | $275,000$70/sqft |
Source: MARIS #22047508 Report a problem | ||
| 7/21/2022 | Listed for sale | $275,000+1000%$70/sqft |
Source: MARIS #22047508 Report a problem | ||
| 4/26/2006 | Sold | $25,000$6/sqft |
Source: Public Record Report a problem | ||
Public tax history
| Year | Property taxes | Tax assessment |
|---|---|---|
| 2024 | $8,707 +1.5% | $99,910 +10.9% |
| 2023 | $8,575 +12.1% | $90,050 +9.1% |
| 2022 | $7,653 +3.7% | $82,510 +6.6% |
| 2021 | $7,383 +2.8% | $77,380 +4.7% |
| 2020 | $7,183 +3.5% | $73,900 +5.5% |
| 2019 | $6,940 | $70,040 +3% |
| 2018 | -- | $68,000 |
| 2017 | $7,268 +8.8% | $68,000 -3.6% |
| 2016 | $6,683 | $70,520 |
| 2015 | $6,683 | $70,520 |
| 2014 | $6,683 | $70,520 |
| 2013 | $6,683 | $70,520 +1.3% |
| 2012 | -- | $69,600 +2.8% |
| 2011 | -- | $67,680 -22% |
| 2010 | -- | $86,740 |
| 2009 | -- | $86,740 +1246.9% |
| 2007 | -- | $6,440 +5.6% |
| 2005 | -- | $6,100 +9.9% |
| 2004 | $444 +8.1% | $5,550 +5.3% |
| 2003 | $411 +1.9% | $5,270 +5% |
| 2002 | $403 | $5,020 +5.5% |
| 2001 | -- | $4,760 +3.3% |
| 2000 | $367 | $4,610 |
Find assessor info on the county website
Neighborhood: 62040
Nearby homes
- $141,800-- bd-- ba-- sqft1221 W Pontoon Rd, Granite city, IL 62040Off Market
- $5,310-- bd-- ba-- sqft1351 W Pontoon Rd, Granite City, IL 62040Off Market
- $14,940-- bd-- ba-- sqft221 W Pontoon Rd, Granite City, IL 62040Off Market
- $85,0003 bd1 ba1.3k sqft1213 W Pontoon Rd, Granite City, IL 62040Sold
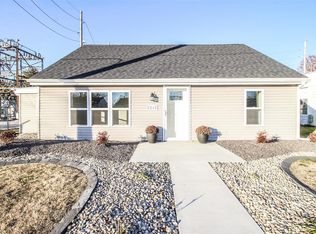
- $105,8003 bd1 ba936 sqft223 W Pontoon Rd, Granite city, IL 62040Off Market
- $11,940-- bd-- ba-- sqft222 W Pontoon Rd, Granite City, IL 62040Off Market
- $66,2403 bd1 ba936 sqft224 W Pontoon Rd, Granite City, IL 62040Off Market
- $16,920-- bd-- ba-- sqft1359 W Pontoon Rd, Granite City, IL 62040Off Market
Nearby schools
GreatSchools rating
- 2/10Frohardt Elementary SchoolGrades: 3-4Distance: 1 mi
- 2/10Coolidge Middle SchoolGrades: 7-8Distance: 0.8 mi
- 2/10Granite City High SchoolGrades: 9-12Distance: 1 mi
Schools provided by the listing agent
- Elementary: Granite City Dist 9
- Middle: Granite City Dist 9
- High: Granite City
Source: MARIS. This data may not be complete. We recommend contacting the local school district to confirm school assignments for this home.
Get a cash offer in 3 minutes
Find out how much your home could sell for in as little as 3 minutes with a no-obligation cash offer.
Estimated market value
$311,000
Get a cash offer in 3 minutes
Find out how much your home could sell for in as little as 3 minutes with a no-obligation cash offer.
Estimated market value
$311,000
- Illinois
- Madison County
- Granite City
- 62040
- 3321 Princeton Dr
Nearby cities
Nearby zip codes
Other Granite City Topics
