Embrace life in your dream farmhouse retreat in Eula ISD, nestled on over 4 peaceful acres with a private water well! This restored historic gem is overflowing with country charm and a vibrant, on-trend farmhouse style that sets it apart from anything else on the market. All while offering modern comfort without sacrificing its timeless character. Step inside to a light-filled layout featuring a refreshing color palette, stunning staircase, and spacious living areas perfect for both entertaining and everyday life. The beautifully updated kitchen features butcher block countertops, plenty of prep space, and all the rustic flair you’d expect in a modern farmhouse. Major upgrades are already done for you: HVAC, roof, windows, electrical, plumbing, septic, and more—so you can enjoy the charm without the worry. Bring your livestock and live out your homesteading dreams—there’s room to roam, grow a garden, and soak in the peaceful country lifestyle under the wide-open Texas sky. Don’t miss this one-of-a-kind opportunity in the heart of Eula ISD. Whether you’re craving serenity, space, or style, this home has it all. PLUS a $10K YOUR WAY buyers' incentive to sweeten the deal! Use it for paint, closing costs, rate buy-down or whatever fits your needs!
Sold
Price Unknown
3321 Private Road 2581, Clyde, TX 79510
3beds
2,164sqft
Single Family Residence
Built in 1927
4.32 Acres Lot
$367,300 Zestimate®
$--/sqft
$2,179 Estimated rent
Home value
$367,300
Estimated sales range
Not available
$2,179/mo
Zestimate® history
Owner options
List your home for rent
$2,179/mo
Rent Zestimate®
Find your next renter with Zillow Rental Manager. Plus, with online applications, you can quickly screen prospective tenants – for free.
$2,179/mo
Rent Zestimate®
Refinance and save
Refinancing to a lower rate could help reduce your monthly payments and save thousands over the life of the loan.
Explore your selling options
Work with a Zillow partner agent
Leverage their expertise and Zillow's premium Showcase listings to get your home seen by more buyers.
Get startedList with your own agent
Get your home in front of millions of buyers by listing it on Zillow.
Learn how to do itSell it yourself
Take full control of how buyers see your home on Zillow by listing For Sale by Owner (FSBO).
List your homeWhat's special
Wide-open texas skyBeautifully updated kitchenStunning staircaseButcher block countertopsRefreshing color paletteRustic flairLight-filled layout
Zillow last checked:
Listing updated:
Listed by:
Amber Sanders 0586886 325-267-3100,
Sendero Properties, LLC 325-267-3100
Bought with:
Matthew Armstrong
KW SYNERGY*
Source: NTREIS,MLS#: 21009365
Facts & features
Interior
Bedrooms & bathrooms
- Bedrooms: 3
- Bathrooms: 3
- Full bathrooms: 2
- 1/2 bathrooms: 1
Primary bedroom
- Features: Ceiling Fan(s), Dual Sinks, Double Vanity, En Suite Bathroom, Linen Closet, Separate Shower, Walk-In Closet(s)
- Level: Second
- Dimensions: 15 x 14
Bedroom
- Features: Ceiling Fan(s), Walk-In Closet(s)
- Level: Second
- Dimensions: 13 x 12
Bedroom
- Features: Ceiling Fan(s), Walk-In Closet(s)
- Level: Second
- Dimensions: 15 x 11
Primary bathroom
- Features: Built-in Features, Double Vanity, En Suite Bathroom, Separate Shower
- Level: Second
- Dimensions: 0 x 0
Dining room
- Features: Ceiling Fan(s)
- Level: First
- Dimensions: 0 x 0
Family room
- Features: Ceiling Fan(s)
- Level: First
- Dimensions: 17 x 13
Other
- Level: Second
- Dimensions: 0 x 0
Half bath
- Level: First
- Dimensions: 0 x 0
Kitchen
- Features: Built-in Features, Kitchen Island
- Level: First
- Dimensions: 0 x 0
Laundry
- Features: Utility Sink
- Level: First
- Dimensions: 0 x 0
Living room
- Features: Ceiling Fan(s)
- Level: First
- Dimensions: 17 x 15
Heating
- Central, Electric
Cooling
- Central Air, Ceiling Fan(s), Electric
Appliances
- Included: Dishwasher, Electric Cooktop, Electric Oven, Electric Water Heater
Features
- Built-in Features, Decorative/Designer Lighting Fixtures, Double Vanity, High Speed Internet, Kitchen Island, Open Floorplan, Paneling/Wainscoting, Natural Woodwork, Walk-In Closet(s)
- Flooring: Carpet, Ceramic Tile, Laminate
- Has basement: No
- Has fireplace: No
Interior area
- Total interior livable area: 2,164 sqft
Property
Parking
- Parking features: Driveway, Outside
- Has uncovered spaces: Yes
Features
- Levels: Two
- Stories: 2
- Patio & porch: Covered
- Exterior features: Other
- Pool features: Above Ground, Pool
- Fencing: Barbed Wire
Lot
- Size: 4.32 Acres
- Features: Acreage, Cleared, Pasture, Few Trees
Details
- Parcel number: R001191
- Horses can be raised: Yes
- Horse amenities: Other
Construction
Type & style
- Home type: SingleFamily
- Architectural style: Colonial,Craftsman,Early American,Detached
- Property subtype: Single Family Residence
- Attached to another structure: Yes
Materials
- Foundation: Pillar/Post/Pier
Condition
- Year built: 1927
Utilities & green energy
- Sewer: Septic Tank
- Water: Rural, Well
- Utilities for property: Electricity Available, Electricity Connected, Septic Available, Separate Meters, Water Available
Community & HOA
Community
- Subdivision: None
HOA
- Has HOA: No
Location
- Region: Clyde
Financial & listing details
- Tax assessed value: $319,160
- Annual tax amount: $3,444
- Date on market: 8/6/2025
- Cumulative days on market: 66 days
- Listing terms: Cash,Conventional,FHA,USDA Loan,VA Loan
- Exclusions: Fridge, shelving in bedroom, raised bed gardens, Goat pins, chicken coops. Above ground pool can stay or go.
- Electric utility on property: Yes
Price history
| Date | Event | Price |
|---|---|---|
| 11/19/2025 | Sold | -- |
Source: NTREIS #21009365 Report a problem | ||
| 10/23/2025 | Pending sale | $370,000$171/sqft |
Source: NTREIS #21009365 Report a problem | ||
| 10/11/2025 | Contingent | $370,000$171/sqft |
Source: NTREIS #21009365 Report a problem | ||
| 10/6/2025 | Price change | $370,000-5.1%$171/sqft |
Source: NTREIS #21009365 Report a problem | ||
| 8/25/2025 | Price change | $390,000-2.5%$180/sqft |
Source: NTREIS #21009365 Report a problem | ||
| 8/6/2025 | Listed for sale | $399,900+11.4%$185/sqft |
Source: NTREIS #21009365 Report a problem | ||
| 2/16/2025 | Listing removed | $359,000$166/sqft |
Source: NTREIS #20694746 Report a problem | ||
| 10/18/2024 | Price change | $359,000-5.5%$166/sqft |
Source: NTREIS #20694746 Report a problem | ||
| 9/29/2024 | Price change | $380,000-4.8%$176/sqft |
Source: NTREIS #20694746 Report a problem | ||
| 9/4/2024 | Price change | $399,000-2.9%$184/sqft |
Source: NTREIS #20694746 Report a problem | ||
| 8/21/2024 | Price change | $411,000-4.4%$190/sqft |
Source: NTREIS #20694746 Report a problem | ||
| 8/6/2024 | Listed for sale | $430,000$199/sqft |
Source: NTREIS #20694746 Report a problem | ||
Public tax history
| Year | Property taxes | Tax assessment |
|---|---|---|
| 2024 | $1,029 +12.3% | $319,160 +0.6% |
| 2023 | $916 -7.1% | $317,330 +64.1% |
| 2022 | $987 -30.4% | $193,390 +1.1% |
| 2021 | $1,417 +17.1% | $191,290 +0.5% |
| 2020 | $1,209 +1142.7% | $190,300 +168.9% |
| 2018 | $97 | $70,780 +306.8% |
| 2017 | -- | $17,400 |
| 2016 | -- | $17,400 |
| 2015 | -- | $17,400 |
Find assessor info on the county website
Neighborhood: 79510
Nearby homes
- $193,800-- bd-- ba1.5k sqft3305 Private Road 2581, Clyde, TX 79510Off Market
- $142,500-- bd-- ba662 sqft8711 Private Road 2584, Clyde, TX 79510Off Market
- $154,100-- bd-- ba1.1k sqft3023 Private Road 2581, Clyde, TX 79510Off Market
- $--3 bd2 ba1.1k sqft8616 Private Road 2584, Clyde, TX 79510Sold
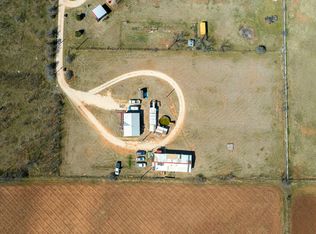
- $293,500-- bd-- ba2.2k sqft3133 Private Road 2581, Clyde, TX 79510Off Market
- $44,120-- bd-- ba1.2k sqft3133 Private Road 2581, Clyde, TX 79510Off Market
- $258,200-- bd-- ba-- sqft8616 Private Road 2584, Clyde, TX 79510Off Market
- $246,900-- bd-- ba1.3k sqft3434 Private Road 2581, Clyde, TX 79510Off Market
Nearby schools
GreatSchools rating
- 8/10Eula Elementary SchoolGrades: PK-5Distance: 2.9 mi
- 6/10Eula High SchoolGrades: 9-12Distance: 2.9 mi
Schools provided by the listing agent
- Elementary: Eula
- High: Eula
- District: Eula ISD
Source: NTREIS. This data may not be complete. We recommend contacting the local school district to confirm school assignments for this home.
- Texas
- Callahan County
- Clyde
- 79510
- 3321 Private Road 2581
Nearby cities
Nearby zip codes
Other Clyde Topics
