**NEW PRICE PLUS A $5000 CONCESSION!** Welcome to The Shores at The Lakes at Centerra, a premier townhome community thoughtfully crafted by Landmark Homes—Northern Colorado’s leading builder of quality townhomes. This beautifully designed 2-bedroom, 3-bath residence features a spacious open floor plan with soaring ceilings and rich hardwood floors throughout. The large, modern kitchen boasts an expansive island, recessed lighting, and flows seamlessly into the main living area, complete with a cozy fireplace—perfect for relaxing or entertaining.
Upstairs, you'll find dual primary suites, one of which features elegant, vaulted ceilings, while both offer generous walk-in closets for ample storage. A versatile office/loft space and a convenient upstairs laundry room enhance everyday functionality. The full unfinished basement provides endless potential to customize and expand your living space. Additional highlights include a two-car attached garage with extra driveway parking. Enjoy spectacular mountain and park views unique to only a few of these homes.
Nestled within an award-winning master-planned community that harmoniously blends modern living with preserved natural habitat, residents enjoy access to premium amenities including a pool, clubhouse, and surface lake activities through the Master HOA and Metro District. This is Colorado living at its finest—don’t miss your opportunity to call The Shores at The Lakes at Centerra home.
Sold for $410,000
Street View
$410,000
3321 Red Mountain Drive, Loveland, CO 80538
2beds
2,089sqft
Townhouse
Built in 2021
-- sqft lot
$407,000 Zestimate®
$196/sqft
$2,744 Estimated rent
Home value
$407,000
$387,000 - $427,000
$2,744/mo
Zestimate® history
Owner options
List your home for rent
$2,744/mo
Rent Zestimate®
Find your next renter with Zillow Rental Manager. Plus, with online applications, you can quickly screen prospective tenants – for free.
$2,744/mo
Rent Zestimate®
Refinance and save
$2,652/mo
Est. payment
Refinancing to a lower rate could help reduce your monthly payments and save thousands over the life of the loan.
$2,652/mo
Est. payment
Explore your selling options
Work with a Zillow partner agent
Leverage their expertise and Zillow's premium Showcase listings to get your home seen by more buyers.
Get startedList with your own agent
Get your home in front of millions of buyers by listing it on Zillow.
Learn how to do itSell it yourself
Take full control of how buyers see your home on Zillow by listing For Sale by Owner (FSBO).
List your homeWhat's special
Cozy fireplaceExtra driveway parkingTwo-car attached garageDual primary suitesExpansive islandConvenient upstairs laundry roomGenerous walk-in closets
Zillow last checked:
Listing updated:
Listed by:
Tom Livingston 720-351-3396 tlivingston@jasonmitchellgroup.com,
Jason Mitchell Real Estate Colorado, LLC
Bought with:
Paul Andrews, 100011315
Resident Realty South Metro
Source: REcolorado as distributed by MLS GRID,MLS#: 9581105
Facts & features
Interior
Bedrooms & bathrooms
- Bedrooms: 2
- Bathrooms: 3
- Full bathrooms: 1
- 3/4 bathrooms: 1
- 1/2 bathrooms: 1
- Main level bathrooms: 1
Bedroom
- Features: Primary Suite
- Level: Upper
Bedroom
- Level: Upper
Bathroom
- Features: Primary Suite
- Level: Upper
Bathroom
- Level: Upper
Bathroom
- Level: Main
Dining room
- Level: Main
Kitchen
- Level: Main
Laundry
- Level: Upper
Living room
- Level: Main
Office
- Level: Upper
Heating
- Forced Air
Cooling
- Central Air
Appliances
- Included: Dishwasher, Oven, Refrigerator
- Laundry: In Unit
Features
- Ceiling Fan(s), Kitchen Island, Open Floorplan, Pantry, Vaulted Ceiling(s), Walk-In Closet(s)
- Flooring: Carpet, Tile, Wood
- Windows: Double Pane Windows
- Basement: Unfinished
- Number of fireplaces: 1
- Fireplace features: Gas, Living Room
- Common walls with other units/homes: 2+ Common Walls
Interior area
- Total structure area: 2,089
- Total interior livable area: 2,089 sqft
- Finished area above ground: 1,484
- Finished area below ground: 0
Property
Parking
- Total spaces: 2
- Parking features: Garage - Attached
- Attached garage spaces: 2
Features
- Levels: Two
- Stories: 2
- Patio & porch: Patio
Details
- Parcel number: R1672527
- Special conditions: Standard
Construction
Type & style
- Home type: Townhouse
- Property subtype: Townhouse
- Attached to another structure: Yes
Materials
- Frame, Stone, Wood Siding
- Roof: Composition
Condition
- Year built: 2021
Details
- Builder model: Barrington
- Builder name: Landmark Homes
Utilities & green energy
- Sewer: Public Sewer
- Water: Public
Community & HOA
Community
- Security: Carbon Monoxide Detector(s), Smoke Detector(s)
- Subdivision: Millennium Northwest
HOA
- Has HOA: Yes
- Amenities included: Clubhouse, Park, Playground, Pool, Trail(s)
- Services included: Reserve Fund, Insurance, Maintenance Grounds, Maintenance Structure, Snow Removal, Trash, Water
- HOA fee: $250 monthly
- HOA name: Vintage Corporation
- HOA phone: 970-353-3000
- Second HOA fee: $195 quarterly
- Second HOA name: The Lakes at Centerra Master
- Second HOA phone: 970-231-6087
Location
- Region: Loveland
Financial & listing details
- Price per square foot: $196/sqft
- Tax assessed value: $408,600
- Annual tax amount: $3,819
- Date on market: 10/11/2025
- Listing terms: Cash,Conventional,FHA,VA Loan
- Exclusions: Sellers Personal Property
- Ownership: Individual
- Road surface type: Paved
Price history
| Date | Event | Price |
|---|---|---|
| 2/9/2026 | Sold | $410,000-4.6%$196/sqft |
Source:  REcolorado as distributed by MLS GRID #9581105 Report a problem REcolorado as distributed by MLS GRID #9581105 Report a problem | ||
| 1/13/2026 | Pending sale | $429,900$206/sqft |
Source: REcolorado as distributed by MLS GRID #9581105 Report a problem | ||
| 12/4/2025 | Price change | $429,900-1.2%$206/sqft |
Source: REcolorado as distributed by MLS GRID #9581105 Report a problem | ||
| 11/4/2025 | Price change | $435,000-2.2%$208/sqft |
Source: REcolorado as distributed by MLS GRID #9581105 Report a problem | ||
| 10/11/2025 | Listed for sale | $445,000+22.1%$213/sqft |
Source: REcolorado as distributed by MLS GRID #9581105 Report a problem | ||
| 1/27/2022 | Sold | $364,510+2.7%$174/sqft |
Source:  IRES as distributed by MLS GRID #942561 Report a problem IRES as distributed by MLS GRID #942561 Report a problem | ||
| 12/22/2021 | Listed for sale | $354,900$170/sqft |
Source: IRES as distributed by MLS GRID #942561 Report a problem | ||
| 9/3/2021 | Contingent | $354,900$170/sqft |
Source: IRES as distributed by MLS GRID #942561 Report a problem | ||
| 6/9/2021 | Listed for sale | $354,900$170/sqft |
Source: IRES as distributed by MLS GRID #942561 Report a problem | ||
Public tax history
| Year | Property taxes | Tax assessment |
|---|---|---|
| 2025 | $4,451 +16.5% | $25,538 -1.2% |
| 2024 | $3,819 +37.6% | $25,842 -1% |
| 2023 | $2,775 +1173.5% | $26,093 +49% |
| 2022 | $218 +122% | $17,514 +1147.4% |
| 2021 | $98 | $1,404 |
| 2020 | -- | -- |
Find assessor info on the county website
Neighborhood: 80538
Nearby homes
- $395,8003 bd3 ba1.5k sqft3339 Red Mountain Dr, Loveland, CO 80538Off Market
- $463,4003 bd3 ba2.4k sqft3303 Red Mountain Ave, Loveland, CO 80538Off Market
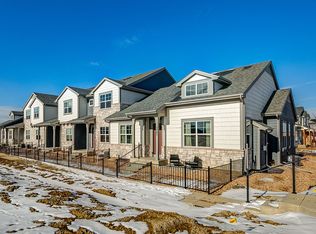
- $483,1003 bd3 ba2.3k sqft3303 Red Mountain Dr, Loveland, CO 80538Off Market
- $427,6003 bd3 ba1.5k sqft3357 Red Mountain Dr, Loveland, CO 80538Off Market
- $382,1002 bd3 ba1.4k sqft3375 Red Mountain Dr, Loveland, CO 80538Off Market
- $499,9003 bd3 ba1.5k sqft4255 Trapper Lake Dr, Loveland, CO 80538Sold
- $460,1003 bd3 ba1.7k sqft3393 Red Mountain Dr, Loveland, CO 80538Off Market
- $459,4002 bd3 ba1.4k sqft4261 Trapper Lake Dr, Loveland, CO 80538Off Market
Nearby schools
GreatSchools rating
- 5/10High Plains SchoolGrades: PK-8Distance: 0.7 mi
- 7/10Mountain View High SchoolGrades: 9-12Distance: 1.5 mi
Schools provided by the listing agent
- Elementary: High Plains
- Middle: Conrad Ball
- High: Mountain View
- District: Thompson R2-J
Source: REcolorado as distributed by MLS GRID. This data may not be complete. We recommend contacting the local school district to confirm school assignments for this home.
Get a cash offer in 3 minutes
Find out how much your home could sell for in as little as 3 minutes with a no-obligation cash offer.
Estimated market value
$407,000
Get a cash offer in 3 minutes
Find out how much your home could sell for in as little as 3 minutes with a no-obligation cash offer.
Estimated market value
$407,000
- Colorado
- Larimer County
- Loveland
- 80538
- 3321 Red Mountain Drive
Nearby cities
Nearby zip codes
Other Loveland Topics
