Skip main navigation
Off market
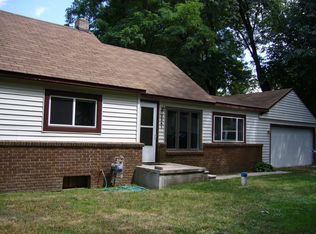
Street View
  • $389,600

    3321 Royal Blvd, Commerce Township, MI 48382

    3beds
    2,200sqft
    Single Family Residence
    Built in 1987
    0.29 Acres Lot
    $389,600 Zestimate®
    $177/sqft
    $3,427 Estimated rent

    Home value

    $389,600

    $366,000 - $413,000

    $3,427/mo

    Zestimate® history
    Loading
    Loading...

    Owner options

    List your home for rent

    $3,427/mo

    Rent Zestimate®

    Find your next renter with Zillow Rental Manager. Plus, with online applications, you can quickly screen prospective tenants – for free.

    Learn more

    $3,427/mo

    Rent Zestimate®

    Refinance and save

    $2,533/mo

    Est. payment

    Refinancing to a lower rate could help reduce your monthly payments and save thousands over the life of the loan.

    See today's rates

    $2,533/mo

    Est. payment

    Explore your selling options

    Work with a Zillow partner agent

    Leverage their expertise and Zillow's premium Showcase listings to get your home seen by more buyers.

    Get started

    List with your own agent

    Get your home in front of millions of buyers by listing it on Zillow.

    Learn how to do it

    Sell it yourself

    Take full control of how buyers see your home on Zillow by listing For Sale by Owner (FSBO).

    List your home

    What's special

    Beautifully maintained ranch on dble lot with Lake Priv on all sports Lower Straits Lk. w/ access to two private beaches,boat launch and playgd, pavilion. Open floor plan kitchen with brkfast bar, pull out shelves and SS appliances, opens to dining and living rm, w/ stkd stone gas FP, Cathd ceilings and skylts. Kitchen w/French drs leads out to large deck and spacious fenced in priv backyard with shed, perfect for summer fun. Master bed has dble closets with organizers and leads into tastefully decorated bath with dble sinks. Mud rm with pantry as you come in from the garage. Lots of storage thru-out. Hard to find 3.5 car Garage wired w/ 220 service and GEN hook up. Basement is finished with open area for kids, along with TV and Bar area. All major mechanics have been replaced within the last 4yrs (see Docs). Min from M5 corridor and shopping. Nature trails and parks surround the home. HURRY, won't last long. Agent viewing starts Monday June 2nd.

    This property is off market, which means it's not currently listed for sale or rent on Zillow. This may be different from what's available on other websites or public sources.

    Zillow last checked:

    Listing updated:

    Listed by:

    Gordon Hodges 231-499-4448,

    Real Estate One Front

    Bought with:

    Beverly J Gilbert, 6501243801

    RE/MAX Classic

    Source: Realcomp II,MLS#: 214043673MLS Logo

    Facts & features

    Interior

    Bedrooms & bathrooms
    • Bedrooms: 3
    • Bathrooms: 2
    • Full bathrooms: 2
    Bedroom
    • Level: Entry
    • Area: 100
    • Dimensions: 10x10
    Bedroom
    • Level: Entry
    • Area: 100
    • Dimensions: 10x10
    Bedroom
    • Level: Entry
    • Area: 110
    • Dimensions: 11x10
    Primary bathroom
    • Level: Entry
    • Area: 140
    • Dimensions: 10x14
    Other
    • Level: Entry
    • Area: 64
    • Dimensions: 8x8
    Dining room
    • Level: Entry
    • Area: 120
    • Dimensions: 12x10
    Great room
    • Level: Entry
    • Area: 273
    • Dimensions: 21x13
    Kitchen
    • Level: Entry
    • Area: 150
    • Dimensions: 15x10
    Mud room
    • Level: Entry
    • Area: 110
    • Dimensions: 11x10
    Heating
    • Forced Air, Natural Gas
    Cooling
    • Ceiling Fans, Central Air
    Appliances
    • Included: Dishwasher, Disposal, Humidifier, Microwave, Refrigerator, Range, Water Softener Owned
    Features
    • Flooring: Carpet, Ceramic Tile, Wood
    • Basement: Finished
    • Has fireplace: Yes
    • Fireplace features: Gas, Living Room
    Interior area
    • Total interior livable area: 2,200 sqft
    • Finished area above ground: 1,400
    • Finished area below ground: 800

    Property

    Parking
    • Total spaces: 3
    • Parking features: Three Car Garage, Attached, Direct Access
    • Attached garage spaces: 3
    Features
    • Levels: One
    • Stories: 1
    • Patio & porch: Covered, Deck, Porch
    • Pool features: None
    • Fencing: Fenced
    • Waterfront features: All Sports Lake, Swim Association, Water Access Rights
    • Body of water: Lower Straits
    Lot
    • Size: 0.29 Acres
    • Dimensions: 120 x 120
    • Features: Level
    Details
    • Additional structures: Sheds
    • Parcel number: 1711455032
    • Special conditions: Short Sale No,Standard

    Construction

    Type & style
    • Home type: SingleFamily
    • Architectural style: Ranch
    • Property subtype: Single Family Residence
    Materials
    • Aluminum Siding, Other
    • Foundation: Basement, Poured
    • Roof: Asphalt
    Condition
    • Platted Sub
    • Year built: 1987

    Utilities & green energy

    • Sewer: Septic Tank
    • Water: Well

    Community & HOA

    Community
    • Subdivision: MAPLE POINTE BEACH ANNEX
    HOA
    • Has HOA: Yes
    • HOA fee: $25 monthly
    Location
    • Region: Commerce Township

    Financial & listing details

    • Price per square foot: $177/sqft
    • Annual tax amount: $1,715
    • Date on market: 5/28/2014
    • Cumulative days on market: 30 days
    • Listing agreement: Exclusive Right To Sell
    • Listing terms: Cash,Conventional,FHA,Va Loan

    Price history

    DateEventPrice
    8/1/2014Sold$203,000$92/sqft
    Source: Realcomp II #214043673 Report a problem

    Public tax history

    Tax history is unavailable.

    Neighborhood: 48382

    Nearby schools

    GreatSchools rating
    Get a cash offer in 3 minutes
    Find out how much your home could sell for in as little as 3 minutes with a no-obligation cash offer.
    Estimated market value
    $389,600
    Get a cash offer in 3 minutes
    Find out how much your home could sell for in as little as 3 minutes with a no-obligation cash offer.
    Estimated market value
    $389,600