Skip main navigation
Closed
  • $320,000

    3321 S Huntington St, Kennewick, WA 99337

    2beds
    1,403sqft
    Single Family Residence
    Built in 1994
    4,791 Square Feet Lot
    $344,200 Zestimate®
    $228/sqft
    $2,121 Estimated rent

    Home value

    $344,200

    $327,000 - $361,000

    $2,121/mo

    Zestimate® history
    Loading
    Loading...

    Owner options

    List your home for rent

    $2,121/mo

    Rent Zestimate®

    Find your next renter with Zillow Rental Manager. Plus, with online applications, you can quickly screen prospective tenants – for free.

    Learn more

    $2,121/mo

    Rent Zestimate®

    Refinance and save

    $2,093/mo

    Est. payment

    Refinancing to a lower rate could help reduce your monthly payments and save thousands over the life of the loan.

    See today's rates

    $2,093/mo

    Est. payment

    Explore your selling options

    Work with a Zillow partner agent

    Leverage their expertise and Zillow's premium Showcase listings to get your home seen by more buyers.

    Get started

    List with your own agent

    Get your home in front of millions of buyers by listing it on Zillow.

    Learn how to do it

    Sell it yourself

    Take full control of how buyers see your home on Zillow by listing For Sale by Owner (FSBO).

    List your home

    What's special

    Community club membershipFormal dining spaceNatural lightingIndoor swimmingGarage door openerWalk in closetDual sinks
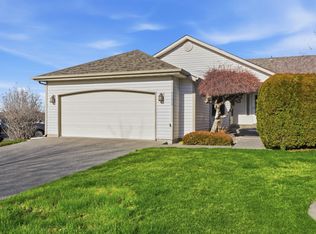
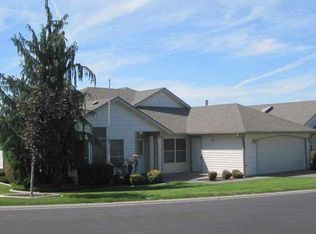
    MLS# 274829 Look no further! What a cute place at a great price! Care free living! Located in desirable Village at Canyon Lakes 55 and older Community. Walking distance to the Community Club. Community Club memberships available which includes activities, restaurant, and indoor swimming. Enjoy walking paths and the community pond area. Move in ready 2 bedroom, 2 bath and 2 car finished garage. Enjoy the mornings on the front porch. As you enter you will be amazed at all the natural lighting. Spacious living room that leads to the back covered patio. Formal dining space flows to the kitchen. All appliances are newer and included. Ample cabinet and counter space with a pantry. Cabinets include pull outs for easy access. There is an area off the kitchen for a smaller table and chairs. Bedrooms are very spacious. Master includes walk in closet, bath with dual sinks and shower. Main bath includes tub/bath surround. Zero clearance (NO STEPS). Large laundry room with sink and includes washer and dryer. Garage is spacious with storage and garage door opener, This home has a brand new roof and skylights. Newer HVAC system and newer water heater. Water softener included. Home has been cleaned and carpets are freshly cleaned as well. HOA covers yard care, and exterior items. Don't miss this one.

    Zillow last checked:

    Listing updated:

    Listed by:

    Darla Cravens Main:509-946-1188,

    Windermere Group One/Tri-Cities,

    Kyle Cravens 509-948-6204,

    Windermere Group One/Tri-Cities

    Bought with:

    Rodney Robertson, 22031058

    Redfin

    Source: PACMLS as distributed by MLS GRID,MLS#: 274829MLS Logo

    Facts & features

    Interior

    Bedrooms & bathrooms
    • Bedrooms: 2
    • Bathrooms: 2
    • Full bathrooms: 1
    • 3/4 bathrooms: 1
    Rooms
    • Room types: Bath - Master, Dining - Kitchen/Combo, Master - Main Level, Room - Utility, Walk-In Closet, Master Bedroom, Counters - Laminate, Laundry
    Bedroom 1
    • Level: Main
    • Area: 14 Square Feet
    Bedroom 2
    • Level: Main
    • Area: 10 Square Feet
    Dining room
    • Level: Main
    • Area: 9 Square Feet
    Kitchen
    • Level: Main
    • Area: 8 Square Feet
    Living room
    • Level: Main
    • Area: 13 Square Feet
    Utility room
    • Level: Main
    • Area: 7 Square Feet
    Heating
    • Natural Gas, Central
    Cooling
    • Central Air, Electric
    Appliances
    • Included: Dishwasher, Dryer, Disposal, Microwave, Range/Oven, Refrigerator, Washer, Water Heater
    Features
    • Vaulted Ceiling(s), Drapes/Blinds, Skylight(s), Utility Sink
    • Flooring: Carpet, Laminate
    • Windows: Vinyl Windows
    • Basement: No Basement
    Interior area
    • Total structure area: 1,403
    • Total interior livable area: 1,403 sqft

    Property

    Parking
    • Parking features: Attached, 2 car, Garage Door Opener
    • Has garage: Yes
    Features
    • Levels: One
    • Stories: 1
    • Patio & porch: Covered
    • Exterior features: Irrigation System
    Lot
    • Size: 4,791 Square Feet
    • Features: Located in City Limits, Landscaped
    Details
    • Parcel number: 115891130002002
    • Zoning: Residential

    Construction

    Type & style
    • Home type: SingleFamily
    • Property subtype: Single Family Residence
    Materials
    • Vinyl Siding, Lap Siding
    • Foundation: Slab
    • Roof: Composition
    Condition
    • New construction: No
    • Year built: 1994

    Utilities & green energy

    • Sewer: Sewer Connected
    • Water: Public
    • Utilities for property: Appliances-Electric, Appliances-Gas, Electricity Connected, Natural Gas Connected

    Community & HOA

    Community
    • Subdivision: OTHER
    HOA
    • Has HOA: Yes
    • HOA fee: $369 monthly
    Location
    • Region: Kennewick

    Financial & listing details

    • Price per square foot: $228/sqft
    • Tax assessed value: $323,360
    • Annual tax amount: $1,782
    • Date on market: 4/2/2024
    • Cumulative days on market: 15 days
    • Listing terms: Cash,Conventional,FHA,VA
    • Inclusions: Home and land

    Price history

    DateEventPrice
    5/3/2024Sold$320,000$228/sqft
    Source: PACMLS as distributed by MLS GRID #274829 Report a problem
    4/18/2024Pending sale$320,000$228/sqft
    Source: PACMLS as distributed by MLS GRID #274829 Report a problem
    4/13/2024Price change$320,000-5.9%$228/sqft
    Source: PACMLS as distributed by MLS GRID #274829 Report a problem
    4/2/2024Listed for sale$340,000+88.9%$242/sqft
    Source: PACMLS as distributed by MLS GRID #274829 Report a problem
    10/6/2015Sold$180,000-2.7%$128/sqft
    Source: PACMLS as distributed by MLS GRID #208130 Report a problem
    8/17/2015Listed for sale$185,000+5.1%$132/sqft
    Source: Windermere Real Estate/Tri-Cities #208130 Report a problem
    4/25/2014Sold$176,000$125/sqft
    Source: PACMLS as distributed by MLS GRID #194763 Report a problem
    4/4/2014Pending sale$176,000$125/sqft
    Source: Windermere Real Estate/Tri-Cities #194763 Report a problem
    2/4/2014Listed for sale$176,000+9.3%$125/sqft
    Source: Windermere Tri-Cities #194763 Report a problem
    9/4/2009Sold$161,000-8%$115/sqft
    Source: Public Record Report a problem
    6/14/2007Sold$175,000$125/sqft
    Source: Public Record Report a problem

    Public tax history

    YearProperty taxesTax assessment
    2025$2,457 -8.1%$323,360 -2.6%
    2024$2,673 $332,100
    2023-- $332,100 +32.9%
    2022$1,783 -22.2%$249,850 +6.8%
    2021$2,292 +6.6%$234,030 +9.9%
    2020$2,151 -1.3%$212,930 +8%
    2019$2,179 -0.2%$197,110 -2.6%
    2018$2,184 +0.4%$202,390 +22.3%
    2017$2,176 +109.9%$165,470 +1.7%
    2016$1,036 $162,760
    2015$1,036 -48.3%$162,760
    2014$2,006 $162,760
    2013$2,006 $162,760 +8.5%
    2012-- $150,050 -5.6%
    2011-- $159,010 +1.7%
    2010-- $156,280
    2009-- $156,280
    2008-- --
    2007-- --
    2006-- --
    Find assessor info on the county website

    Neighborhood: 99337

    Nearby schools

    GreatSchools rating
    Sell for more on Zillow
    Get a Zillow Showcase℠ listing at no additional cost and you could sell for .
    $344,200
    2% more
    +$6,884
    With Zillow Showcase(estimated)
    $351,084
    Sell for more on Zillow
    Get a Zillow Showcase℠ listing at no additional cost and you could sell for .
    $344,200
    2% more
    +$6,884
    With Zillow Showcase(estimated)
    $351,084