Skip main navigation
Sold
  • Price Unknown

    3321 Sabine Dr, Oak Point, TX 75068

    4beds
    2,033sqft
    Single Family Residence
    Built in 2019
    6,272.64 Square Feet Lot
    $396,100 Zestimate®
    $--/sqft
    $2,430 Estimated rent

    Home value

    $396,100

    $372,000 - $420,000

    $2,430/mo

    Zestimate® history
    Loading
    Loading...

    Owner options

    List your home for rent

    $2,430/mo

    Rent Zestimate®

    Find your next renter with Zillow Rental Manager. Plus, with online applications, you can quickly screen prospective tenants – for free.

    Learn more

    $2,430/mo

    Rent Zestimate®

    Refinance and save

    $193/mo

    Est. payment

    Refinancing to a lower rate could help reduce your monthly payments and save thousands over the life of the loan.

    See today's rates

    $193/mo

    Est. payment

    Explore your selling options

    Work with a Zillow partner agent

    Leverage their expertise and Zillow's premium Showcase listings to get your home seen by more buyers.

    Get started

    List with your own agent

    Get your home in front of millions of buyers by listing it on Zillow.

    Learn how to do it

    Sell it yourself

    Take full control of how buyers see your home on Zillow by listing For Sale by Owner (FSBO).

    List your home

    What's special

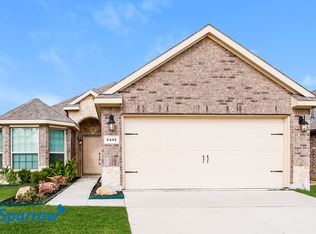
    **Dream Lakeside Living in Oak Point!** Nestled in the serene community of Shahan Lakeview Estates, this captivating 4-bedroom, 2-bathroom home offers the perfect balance of comfort and convenience, mere moments from the tranquil waters of Lewisville Lake. With spacious interiors and exceptional outdoor access, this property is an ideal retreat for those seeking a blend of modern living and natural beauty. Step inside to discover a home where elegance meets functionality. The open and airy floor plan is bathed in natural light, setting an inviting tone throughout. Stylishly updated, the heart of the home features a gourmet kitchen with sleek cabinetry and a expansive island, perfect for culinary creativity and social gatherings. The adjacent living area isn't just a space to relax but a place where everyday moments turn into cherished memories against a backdrop of sophisticated finishes and a cozy ambiance. Each of the four generously sized bedrooms provides a personal sanctuary, with plush carpeting and ample closet space. The master suite continues the theme of relaxation and luxury with a over sized, walk in closet and, boasting a spa-like ensuite bathroom with dual vanities and a custom shower, ensuring a personal retreat from the hustle and bustle of daily life. The exterior features are as noteworthy as the interior. This property boasts coveted lake access, allowing for easy weekend adventures or peaceful evening strolls along the shoreline. The spacious backyard is perfect for outdoor entertaining. The roof is 1 year old! Positioned close to local amenities yet offering a sense of peaceful seclusion, this Oak Point gem is more than just a home—it's a lifestyle. Embrace the opportunity to live in a place that's both a retreat from the ordinary and a gateway to extraordinary lakeside living.

    Zillow last checked:

    Listing updated:

    Listed by:

    Kathleen Richards 0808597 469-347-2459,

    Coldwell Banker Apex, REALTORS 972-208-8797

    Bought with:

    Andrea Childress

    Agency Dallas Park Cities, LLC

    Source: NTREIS,MLS#: 21012314

    Facts & features

    Interior

    Bedrooms & bathrooms
    • Bedrooms: 4
    • Bathrooms: 2
    • Full bathrooms: 2
    Primary bedroom
    • Features: Walk-In Closet(s)
    • Level: First
    • Dimensions: 13 x 14
    Bedroom
    • Level: First
    • Dimensions: 12 x 10
    Bedroom
    • Level: First
    • Dimensions: 11 x 11
    Bedroom
    • Level: First
    • Dimensions: 11 x 11
    Living room
    • Level: First
    • Dimensions: 15 x 15
    Heating
    • Central
    Cooling
    • Central Air, Ceiling Fan(s)
    Appliances
    • Included: Gas Cooktop, Gas Oven
    Features
    • Decorative/Designer Lighting Fixtures, Eat-in Kitchen, High Speed Internet, Kitchen Island, Open Floorplan, Pantry, Paneling/Wainscoting, Natural Woodwork, Walk-In Closet(s)
    • Has basement: No
    • Has fireplace: No
    Interior area
    • Total interior livable area: 2,033 sqft

    Property

    Parking
    • Total spaces: 2
    • Parking features: Epoxy Flooring, Garage
    • Attached garage spaces: 2
    Features
    • Levels: One
    • Stories: 1
    • Pool features: None
    Lot
    • Size: 6,272 sqft
    Details
    • Parcel number: R311063

    Construction

    Type & style
    • Home type: SingleFamily
    • Architectural style: Detached
    • Property subtype: Single Family Residence
    Materials
    • Brick
    Condition
    • Year built: 2019

    Utilities & green energy

    • Utilities for property: Electricity Available, Electricity Connected

    Community & neighborhood

    Location
    • Region: Oak Point
    • Subdivision: Shahan Lakeview Add Ph 1

    HOA & financial

    HOA
    • Has HOA: Yes
    • HOA fee: $193 quarterly
    • Services included: All Facilities, Association Management
    • Association name: Neighborhood INC
    • Association phone: 972-359-1548

    Other

    Other facts
    • Listing terms: Cash,Conventional,FHA,VA Loan

    Price history

    DateEventPrice
    9/26/2025Listing removed$399,000$196/sqft
    Source: Coldwell Banker Apex, Realtors #21012314 Report a problem
    9/24/2025Listed for sale$399,000$196/sqft
    Source: Coldwell Banker Apex, Realtors #21012314 Report a problem
    9/19/2025Sold--
    Source: NTREIS #21012314 Report a problem
    8/1/2025Pending sale$399,000$196/sqft
    Source: Coldwell Banker Apex, Realtors #21012314 Report a problem
    8/1/2025Contingent$399,000$196/sqft
    Source: NTREIS #21012314 Report a problem
    7/25/2025Listed for sale$399,000$196/sqft
    Source: NTREIS #21012314 Report a problem

    Public tax history

    YearProperty taxesTax assessment
    2025$7,644 -3.2%$384,000 +0.7%
    2024$7,898 +10.1%$381,354 +10%
    2023$7,172 -11.5%$346,685 +10%
    2022$8,108 +3.7%$315,168 +10%
    2021$7,819 +1.3%$286,516 +6.9%
    2020$7,715 +131.7%$267,948 +308.3%
    2019$3,330 +91.5%$65,625 +221.1%
    2018$1,739 $20,438 +300%
    2017-- $5,109
    2016-- $5,109
    2015-- $5,109
    2014-- $5,109
    2013-- $5,109
    2012-- $5,109 -50%
    2011-- $10,219
    2010-- $10,219 -50%
    2009-- $20,438 +100%
    2007-- $10,219

    Find assessor info on the county website

    Neighborhood: Wildridge

    Nearby schools

    GreatSchools rating
    Schools provided by the listing agent
    • Elementary: Oak Point
    • Middle: Jerry Walker
    • High: Little Elm
    • District: Little Elm ISD

    Source: NTREIS. This data may not be complete. We recommend contacting the local school district to confirm school assignments for this home.

    Get a cash offer in 3 minutes
    Find out how much your home could sell for in as little as 3 minutes with a no-obligation cash offer.
    Estimated market value
    $396,100
    Get a cash offer in 3 minutes
    Find out how much your home could sell for in as little as 3 minutes with a no-obligation cash offer.
    Estimated market value
    $396,100