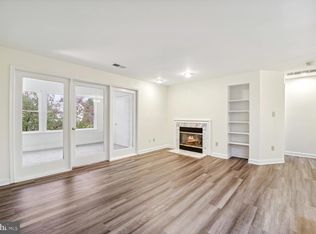
Stylish, charming and affordable, Wow! This well maintained entry level condo is nestled in a quiet neighborhood brimming with community amenities and green space, yet so convenient to major commuter routes. Enjoy relaxing in your living room with cozy fireplace and built-in shelving alcove. Open floor plan allows for ultimate entertaining space as living room opens to both dining room and kitchen. Serve your favorite cuisine as guests gather at the kitchen serving bar featuring granite counters and recessed lighting. Spacious primary bedroom, with 2 closets is a respite at the end of day. Light and airy with bank of windows, the secondary den/office/bedroom space offers flexible space for your specific needs. Storage- both in the unit and in the building will give you room to grow. Cancel your gym membership- here you'll enjoy an exercise room, sauna and outdoor swimming pool. Close to shopping, restaurants and more. Welcome home!
Sold for $202,000
$202,000
3321 Sir Thomas Dr #21-3-B, Silver Spring, MD 20904
2beds
946sqft
Condominium
Built in 1989
-- sqft lot
$207,000 Zestimate®
$214/sqft
$1,999 Estimated rent
Home value
$207,000
$197,000 - $219,000
$1,999/mo
Zestimate® history
Owner options
List your home for rent
$1,999/mo
Rent Zestimate®
Find your next renter with Zillow Rental Manager. Plus, with online applications, you can quickly screen prospective tenants – for free.
$1,999/mo
Rent Zestimate®
Refinance and save
$1,002/mo
Est. payment
Refinancing to a lower rate could help reduce your monthly payments and save thousands over the life of the loan.
$1,002/mo
Est. payment
Explore your selling options
Work with a Zillow partner agent
Leverage their expertise and Zillow's premium Showcase listings to get your home seen by more buyers.
Get startedList with your own agent
Get your home in front of millions of buyers by listing it on Zillow.
Learn how to do itSell it yourself
Take full control of how buyers see your home on Zillow by listing For Sale by Owner (FSBO).
List your homeWhat's special
Cozy fireplaceFlexible spaceGreen spaceOutdoor swimming poolExercise roomQuiet neighborhoodGym membership
Zillow last checked:
Listing updated:
Listed by:
Sharon Keeny 410-715-2743,
Long & Foster Real Estate, Inc.,
Co-Listing Agent: Laura A Glick 301-996-7646,
Long & Foster Real Estate, Inc.
Bought with:
Alexis Gutierrez, 5005388
Long & Foster Real Estate, Inc.
Source: Bright MLS,MLS#: MDMC2113182
Facts & features
Interior
Bedrooms & bathrooms
- Bedrooms: 2
- Bathrooms: 1
- Full bathrooms: 1
- Main level bathrooms: 1
- Main level bedrooms: 2
Rooms
- Room types: Living Room, Dining Room, Primary Bedroom, Kitchen, Foyer, Laundry, Office, Storage Room, Full Bath
Basement
- Area: 0
Heating
- Forced Air, Central, Electric
Cooling
- Central Air, Ceiling Fan(s), Electric
Appliances
- Included: Microwave, Dishwasher, Disposal, Dryer, Exhaust Fan, Ice Maker, Refrigerator, Cooktop, Electric Water Heater
- Laundry: Dryer In Unit, Washer In Unit, Has Laundry, Laundry Room, In Unit
Features
- Built-in Features, Ceiling Fan(s), Combination Dining/Living, Combination Kitchen/Dining, Dining Area, Entry Level Bedroom, Open Floorplan, Kitchen - Galley, Recessed Lighting, Upgraded Countertops
- Flooring: Carpet, Ceramic Tile, Other
- Doors: Atrium
- Has basement: No
- Number of fireplaces: 1
- Fireplace features: Glass Doors, Wood Burning
Interior area
- Total structure area: 946
- Total interior livable area: 946 sqft
- Finished area above ground: 946
- Finished area below ground: 0
Property
Parking
- Parking features: Permit Included, Parking Lot
Accessibility
- Accessibility features: Accessible Entrance
Features
- Levels: One
- Stories: 1
- Exterior features: Sidewalks, Street Lights
- Pool features: Community
Lot
- Features: Suburban
Details
- Additional structures: Above Grade, Below Grade
- Parcel number: 160502847283
- Zoning: RESIDENTIAL
- Special conditions: Standard
Construction
Type & style
- Home type: Condo
- Architectural style: Colonial,Contemporary
- Property subtype: Condominium
- Attached to another structure: Yes
Materials
- Aluminum Siding, Brick
Condition
- Very Good
- New construction: No
- Year built: 1989
Utilities & green energy
- Sewer: Public Sewer
- Water: Public
- Utilities for property: Underground Utilities, Cable, Fiber Optic
Community & HOA
Community
- Features: Pool
- Security: Main Entrance Lock
- Condo and coop fee: $421 monthly
- Subdivision: The Vineyards
HOA
- Has HOA: No
- Amenities included: Common Grounds, Fitness Center, Pool
- Services included: Common Area Maintenance, Maintenance Structure, Management, Pool(s), Reserve Funds, Sauna, Snow Removal, Trash
Location
- Region: Silver Spring
Financial & listing details
- Price per square foot: $214/sqft
- Tax assessed value: $154,667
- Annual tax amount: $1,685
- Date on market: 11/15/2023
- Listing agreement: Exclusive Right To Sell
- Ownership: Condominium
Price history
| Date | Event | Price |
|---|---|---|
| 12/27/2023 | Sold | $202,000+1.3%$214/sqft |
Source:  Bright MLS #MDMC2113182 Report a problem Bright MLS #MDMC2113182 Report a problem | ||
| 11/22/2023 | Pending sale | $199,500$211/sqft |
Source: Bright MLS #MDMC2113182 Report a problem | ||
| 11/16/2023 | Listed for sale | $199,500+14%$211/sqft |
Source: Bright MLS #MDMC2113182 Report a problem | ||
| 7/17/2023 | Listing removed | -- |
Source: Bright MLS #MDMC759816 Report a problem | ||
| 7/16/2021 | Sold | $175,000$185/sqft |
Source: Bright MLS #MDMC759816 Report a problem | ||
| 6/8/2021 | Pending sale | $175,000$185/sqft |
Source: Bright MLS #MDMC759816 Report a problem | ||
| 5/31/2021 | Contingent | $175,000$185/sqft |
Source: Bright MLS #MDMC759816 Report a problem | ||
| 5/20/2021 | Listed for sale | $175,000$185/sqft |
Source: Bright MLS #MDMC759816 Report a problem | ||
Public tax history
Tax history is unavailable.
Neighborhood: 20904
Nearby homes
- $225,0002 bd2 ba955 sqft3321 Sir Thomas Dr APT 12, Silver Spring, MD 20904Sold

- $222,0002 bd1 ba946 sqft3321 Sir Thomas Dr #3-B-31, Silver Spring, MD 20904Sold
- $241,600-- bd-- ba1k sqft13601 Sir Thomas Way #2, Silver Spring, MD 20904Off Market
- $199,2001 bd1 ba922 sqft13601 Sir Thomas Way #2-C-21, Silver Spring, MD 20904Off Market
- $211,900-- bd-- ba922 sqft13601 Sir Thomas Way #2C-31, Silver Spring, MD 20904Off Market
- $242,7002 bd2 ba1k sqft13601 Sir Thomas Way UNIT 2-C-33, Silver Spring, MD 20904Off Market
- $223,000-- bd-- ba922 sqft13601 Sir Thomas Way #2-C-41, Silver Spring, MD 20904Off Market
- $252,800-- bd-- ba1.1k sqft13601 Sir Thomas Way #2-C-42, Silver Spring, MD 20904Off Market
Nearby schools
GreatSchools rating
- 3/10Greencastle Elementary SchoolGrades: PK-5Distance: 0.2 mi
- 2/10Benjamin Banneker Middle SchoolGrades: 6-8Distance: 1.2 mi
- 5/10Paint Branch High SchoolGrades: 9-12Distance: 0.7 mi
Schools provided by the listing agent
- Elementary: Greencastle
- Middle: Benjamin Banneker
- High: Northeast Area
- District: Montgomery County Public Schools
Source: Bright MLS. This data may not be complete. We recommend contacting the local school district to confirm school assignments for this home.
Get a cash offer in 3 minutes
Find out how much your home could sell for in as little as 3 minutes with a no-obligation cash offer.
Estimated market value
$207,000
Get a cash offer in 3 minutes
Find out how much your home could sell for in as little as 3 minutes with a no-obligation cash offer.
Estimated market value
$207,000
- Maryland
- Montgomery County
- Silver Spring
- 20904
- 3321 Sir Thomas Dr Unit 21-3-B
Nearby cities
Nearby neighborhoods
Nearby zip codes
Other Silver Spring Topics
