I present to you this Northern Calvert County Stunner! No need to go on vacation when you can just live here in this true backyard OASIS! These METICULOUS Sellers have not missed a detail when it comes to creating a space to truly entertain. Relax under your gazebo on your huge TREK deck overlooking your private IN-GROUND POOL. Play corn hole in its designated space, or sit in your super cute tiki bar attached to the pool area. Extensive hardscaping & retaining walls offer added privacy. The backyard is also quite expansive & fully fenced-so many options! Inside you will find a solid home with loads of updates over the years. You are greeted with a large formal dining room & separate living room. The heart of your home - the kitchen, offers everything you need to cook up a wonderful meal; lots of prep space, rich cream colored cabinets, granite counters & stainless steel appliances. The kitchen opens to the step down family room with cozy gas fireplace, as well as a BEAUTIFUL sunroom that just makes you happy to sit in. Upstairs you will find 4 great sized bedrooms, a recently remodeled hall bath & primary suite with a large walk in shower, dual vanity & separate closets (both in 2023.) New hardwoods run throughout the upper level. The lower level was also fully remodeled in fall 2023. Here you will find a complete IN-LAW SUITE (or possible rental unit )with separate entrance, full kitchen, recreation space, bedroom #5 & full bath. Other major system updates to include: NEW ROOF 2020, HVAC replaced 2022, water heater 2023, well tank 2023. Many other updates to lighting, fixtures, fresh paint in most of the house, pool cover replaced 2024, washer & dryer 2021, etc. For a full list please check the documents section. This true GEM offers single family or the versatility of multi general living. Zoned for AWARD winning school! Located 1/4 mile from Rt 4 for easy commuting & all the conveniences of Dunkirk. Don't miss it!
Sold for $840,000
Zestimate®
$840,000
3321 Smithville Dr, Dunkirk, MD 20754
5beds
3,494sqft
Single Family Residence
Built in 1986
1.07 Acres Lot
$840,000 Zestimate®
$240/sqft
$4,213 Estimated rent
Home value
$840,000
$798,000 - $882,000
$4,213/mo
Zestimate® history
Owner options
List your home for rent
$4,213/mo
Rent Zestimate®
Find your next renter with Zillow Rental Manager. Plus, with online applications, you can quickly screen prospective tenants – for free.
$4,213/mo
Rent Zestimate®
Refinance and save
$5,041/mo
Est. payment
Refinancing to a lower rate could help reduce your monthly payments and save thousands over the life of the loan.
$5,041/mo
Est. payment
Explore your selling options
Work with a Zillow partner agent
Leverage their expertise and Zillow's premium Showcase listings to get your home seen by more buyers.
Get startedList with your own agent
Get your home in front of millions of buyers by listing it on Zillow.
Learn how to do itSell it yourself
Take full control of how buyers see your home on Zillow by listing For Sale by Owner (FSBO).
List your homeWhat's special
Backyard oasisHuge trek deckStainless steel appliancesPrivate in-ground poolLarge formal dining roomBeautiful sunroomGranite counters
Zillow last checked:
Listing updated:
Listed by:
Terri McClain 443-684-4287,
RE/MAX One
Bought with:
Jonathan Benya, 618516
EXP Realty, LLC
Source: Bright MLS,MLS#: MDCA2026368
Facts & features
Interior
Bedrooms & bathrooms
- Bedrooms: 5
- Bathrooms: 4
- Full bathrooms: 3
- 1/2 bathrooms: 1
- Main level bathrooms: 1
Basement
- Area: 1144
Heating
- Heat Pump, Electric
Cooling
- Other, Electric
Appliances
- Included: Microwave, Dishwasher, Extra Refrigerator/Freezer, Oven/Range - Electric, Stainless Steel Appliance(s), Washer, Dryer, Electric Water Heater
- Laundry: Main Level
Features
- 2nd Kitchen, Attic, Ceiling Fan(s), Family Room Off Kitchen, Open Floorplan, Eat-in Kitchen, Formal/Separate Dining Room, Kitchen Island, Pantry, Wainscotting, Walk-In Closet(s)
- Flooring: Ceramic Tile, Carpet, Hardwood, Laminate, Wood
- Windows: Window Treatments
- Basement: Finished,Walk-Out Access,Exterior Entry
- Number of fireplaces: 1
- Fireplace features: Gas/Propane
Interior area
- Total structure area: 3,666
- Total interior livable area: 3,494 sqft
- Finished area above ground: 2,522
- Finished area below ground: 972
Property
Parking
- Total spaces: 8
- Parking features: Garage Faces Front, Garage Door Opener, Asphalt, Attached, Driveway
- Attached garage spaces: 2
- Uncovered spaces: 6
- Details: Garage Sqft: 484
Accessibility
- Accessibility features: Accessible Entrance
Features
- Levels: Three
- Stories: 3
- Patio & porch: Deck
- Exterior features: Awning(s), Extensive Hardscape, Lighting, Stone Retaining Walls
- Has private pool: Yes
- Pool features: Vinyl, In Ground, Private
- Fencing: Split Rail,Back Yard
- Has view: Yes
- View description: Trees/Woods
Lot
- Size: 1.07 Acres
Details
- Additional structures: Above Grade, Below Grade
- Parcel number: 0503112446
- Zoning: A
- Special conditions: Standard
Construction
Type & style
- Home type: SingleFamily
- Architectural style: Colonial
- Property subtype: Single Family Residence
Materials
- Brick
- Foundation: Slab
- Roof: Composition
Condition
- New construction: No
- Year built: 1986
Utilities & green energy
- Sewer: Private Septic Tank
- Water: Well
Community & HOA
Community
- Subdivision: Smiths Purchase
HOA
- Has HOA: No
Location
- Region: Dunkirk
Financial & listing details
- Price per square foot: $240/sqft
- Tax assessed value: $569,767
- Annual tax amount: $6,272
- Date on market: 4/25/2026
- Listing agreement: Exclusive Right To Sell
- Inclusions: Gazebo, Propane Tank Attached To Fireplace
- Exclusions: All Furniture & Decor In Tiki Shed
- Ownership: Fee Simple
Price history
| Date | Event | Price |
|---|---|---|
| 5/29/2026 | Sold | $840,000+1.8%$240/sqft |
Source:  Bright MLS #MDCA2026368 Report a problem Bright MLS #MDCA2026368 Report a problem | ||
| 5/16/2026 | Pending sale | $825,000$236/sqft |
Source: Bright MLS #MDCA2026368 Report a problem | ||
| 4/27/2026 | Contingent | $825,000$236/sqft |
Source: Bright MLS #MDCA2026368 Report a problem | ||
| 4/25/2026 | Listed for sale | $825,000+135.7%$236/sqft |
Source: Bright MLS #MDCA2026368 Report a problem | ||
| 3/4/2003 | Sold | $350,000$100/sqft |
Source: Public Record Report a problem | ||
Public tax history
| Year | Property taxes | Tax assessment |
|---|---|---|
| 2025 | $5,862 +6.2% | $543,300 +6.2% |
| 2024 | $5,522 +10.7% | $511,800 +6.6% |
| 2023 | $4,990 +7% | $480,300 +7% |
| 2022 | $4,663 +3.5% | $448,800 +3.5% |
| 2021 | $4,504 +3.2% | $433,467 +3.7% |
| 2020 | $4,365 +3.3% | $418,133 +3.8% |
| 2019 | $4,225 | $402,800 |
| 2018 | $4,225 -1.4% | $402,800 |
| 2017 | $4,286 +3% | $402,800 -0.6% |
| 2016 | $4,161 | $405,200 +0.4% |
| 2015 | $4,161 | $403,533 +0.4% |
| 2014 | $4,161 | $401,867 +0.4% |
| 2013 | -- | $400,200 |
| 2012 | -- | $400,200 |
| 2011 | -- | $400,200 -21.3% |
| 2010 | -- | $508,720 +7.5% |
| 2009 | -- | $473,340 +8.1% |
| 2008 | -- | $437,960 +8.8% |
| 2007 | -- | $402,580 +10.8% |
| 2006 | -- | $363,400 +12.1% |
| 2005 | -- | $324,220 +13.7% |
| 2004 | -- | $285,040 +6.2% |
| 2003 | -- | $268,366 +6.6% |
| 2002 | -- | $251,693 +7.1% |
| 2001 | -- | $235,020 |
Find assessor info on the county website
Neighborhood: 20754
Nearby homes
- $652,100-- bd2 ba2.3k sqft3319 Smithville Dr, Dunkirk, MD 20754Off Market
- $638,8004 bd3 ba2.6k sqft3323 Smithville Dr, Dunkirk, MD 20754Off Market
- $640,0004 bd3 ba2.5k sqft3312 Smithville Dr, Dunkirk, MD 20754Sold
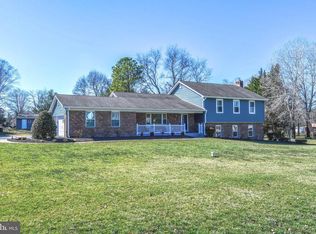
- $601,8004 bd3 ba2.4k sqft3316 Smithville Dr, Dunkirk, MD 20754Off Market
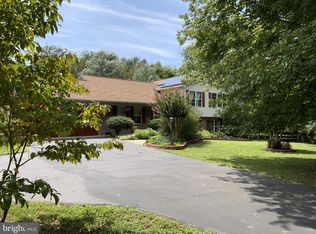
- $593,500-- bd3 ba2.5k sqft3308 Smithville Dr, Dunkirk, MD 20754Off Market
- $658,1004 bd3 ba2.1k sqft3309 Smithville Dr, Dunkirk, MD 20754Off Market
- $703,9005 bd3 ba3.8k sqft3327 Smithville Dr, Dunkirk, MD 20754Off Market
- $692,9904 bd4 ba3.4k sqft3305 Smithville Dr, Dunkirk, MD 20754Sold
Nearby schools
GreatSchools rating
- 9/10Mount Harmony Elementary SchoolGrades: PK-5Distance: 2.5 mi
- 8/10Northern Middle SchoolGrades: 6-8Distance: 2.6 mi
- 9/10Northern High SchoolGrades: 9-12Distance: 2.8 mi
Schools provided by the listing agent
- Elementary: Mt Harmony
- Middle: Northern
- High: Northern
- District: Calvert County Public Schools
Source: Bright MLS. This data may not be complete. We recommend contacting the local school district to confirm school assignments for this home.
Get a cash offer in 3 minutes
Find out how much your home could sell for in as little as 3 minutes with a no-obligation cash offer.
Estimated market value
$840,000
Get a cash offer in 3 minutes
Find out how much your home could sell for in as little as 3 minutes with a no-obligation cash offer.
Estimated market value
$840,000
- Maryland
- Calvert County
- Dunkirk
- 20754
- 3321 Smithville Dr
Nearby cities
Nearby zip codes
Other Dunkirk Topics
