Welcome to this stunning *MOVE IN READY* 4 BR/2 1/2 BA traditional home on a partially finished basement with sunset lake views from your private backyard in the highly sought after Heritage Club subdivision. Located within walking distance to the amenities of swim/tennis/playground/walking trails/lakes, this beautiful brick front home has been thoughtfully renovated and updated to blend sophistication with functional design. As you enter, an inviting and sun drenched 2 story Foyer is flanked by a formal Living Room/Sitting Area on one side, and formal Dining Room with wainscoting which comfortably seats 8 on the other. A first floor Home Office/Study with French Doors provides the perfect place to work from home with a beautiful, private view out the double windows. A two-story Family Room with wall of windows, gas fireplace with stone hearth and custom built-in bookshelves overlooks your private backyard and provides ample space to gather and entertain. The open concept floorplan effortlessly flows into the Eat-In Area and Kitchen with center island featuring a breakfast bar and upgrades including stunning Quartz countertops with waterfall edge, modern tile backsplash, custom floating shelves, farmhouse sink, stainless steel appliances and spacious pantry with designer door. From your Kitchen, step outside to your expansive back Deck with wrought iron pickets which overlooks your fenced in backyard with cozy firepit sitting area. Head upstairs to find the Owner’s Suite featuring a completely renovated luxurious Owner’s Bath and spacious walk-in closet. New oversized tile floors, a soaking tub, luxurious shower with tile surround, designer granite countertops and upgraded light and plumbing fixtures make this space a true delight. Three additional spacious Bedrooms are located upstairs and the accompanying Full Bath has been renovated with oversized tile floors, new countertops, new light fixtures and new plumbing fixtures. Head down to the finished Basement with oversized Media/Game Room and additional Flex Space perfect for a Gym, plus ample unfinished storage. Stepping outside, brick pavers provide the foundation for your terrace level patio and a convenient storage shed is the perfect place to hide yard equipment. SO MANY upgrades and recent updates enhance this beautiful home’s overall appeal including new LVP floors on first and second floors, Berber carpeting on stairs, upgraded vanity in powder room, new chandeliers, neutral paint palate, etc. And the privacy fence, enlarged deck and most of the windows are under 5 years old having been replaced immediately prior to owner’s purchase of home. Heritage Club is just a couple blocks away from Swift Cantrell Park and is conveniently located in between historic downtown Kennesaw and historic downtown Acworth with prime shopping, restaurants, and retail.
Closed
$555,000
3321 Spindletop Dr NW, Kennesaw, GA 30144
4beds
3,996sqft
Single Family Residence, Residential
Built in 1999
9,870 Square Feet Lot
$550,000 Zestimate®
$139/sqft
$3,108 Estimated rent
Home value
$550,000
$506,000 - $600,000
$3,108/mo
Zestimate® history
Owner options
List your home for rent
$3,108/mo
Rent Zestimate®
Find your next renter with Zillow Rental Manager. Plus, with online applications, you can quickly screen prospective tenants – for free.
$3,108/mo
Rent Zestimate®
Refinance and save
$3,988/mo
Est. payment
Refinancing to a lower rate could help reduce your monthly payments and save thousands over the life of the loan.
$3,988/mo
Est. payment
Explore your selling options
Work with a Zillow partner agent
Leverage their expertise and Zillow's premium Showcase listings to get your home seen by more buyers.
Get startedList with your own agent
Get your home in front of millions of buyers by listing it on Zillow.
Learn how to do itSell it yourself
Take full control of how buyers see your home on Zillow by listing For Sale by Owner (FSBO).
List your homeWhat's special
Finished basementCozy firepit sitting areaFenced in backyardSunset lake viewsEnlarged deckBrick front homeNew plumbing fixtures
Zillow last checked:
Listing updated:
Listed by:
TONY MORRIS,
Coldwell Banker Realty 770-429-0600,
HOLLY MORRIS,
Coldwell Banker Realty
Bought with:
Lily WhiteRose, 374457
Atlanta Communities
Source: FMLS GA,MLS#: 7535946
Facts & features
Interior
Bedrooms & bathrooms
- Bedrooms: 4
- Bathrooms: 3
- Full bathrooms: 2
- 1/2 bathrooms: 1
Rooms
- Room types: Family Room, Office
Primary bedroom
- Features: Oversized Master
- Level: Oversized Master
Bedroom
- Features: Oversized Master
Primary bathroom
- Features: Double Vanity, Separate Tub/Shower, Soaking Tub
Dining room
- Features: Separate Dining Room
Kitchen
- Features: Cabinets White, Eat-in Kitchen, Kitchen Island, Pantry Walk-In, Stone Counters, View to Family Room
Heating
- Central
Cooling
- Ceiling Fan(s), Central Air, Whole House Fan
Appliances
- Included: Dishwasher, Gas Cooktop, Gas Oven, Microwave, Refrigerator
- Laundry: In Hall
Features
- Entrance Foyer 2 Story, Vaulted Ceiling(s), Walk-In Closet(s)
- Flooring: Carpet, Ceramic Tile, Vinyl
- Windows: Double Pane Windows
- Basement: Exterior Entry,Finished
- Number of fireplaces: 1
- Fireplace features: Family Room, Gas Log
- Common walls with other units/homes: No Common Walls
Interior area
- Total structure area: 3,996
- Total interior livable area: 3,996 sqft
Property
Parking
- Total spaces: 2
- Parking features: Garage, Garage Faces Front
- Garage spaces: 2
Accessibility
- Accessibility features: None
Features
- Levels: Two
- Stories: 2
- Patio & porch: Deck
- Exterior features: Private Yard, Rain Gutters, Rear Stairs, Storage
- Pool features: None
- Spa features: None
- Fencing: Back Yard,Wood
- Has view: Yes
- View description: Trees/Woods, Water
- Has water view: Yes
- Water view: Water
- Waterfront features: None
- Body of water: None
Lot
- Size: 9,870 Square Feet
- Features: Back Yard
Details
- Additional structures: None
- Parcel number: 20010300890
- Other equipment: None
- Horse amenities: None
Construction
Type & style
- Home type: SingleFamily
- Architectural style: Traditional
- Property subtype: Single Family Residence, Residential
Materials
- Brick Front, HardiPlank Type
- Foundation: Slab
- Roof: Shingle
Condition
- Resale
- New construction: No
- Year built: 1999
Utilities & green energy
- Electric: 220 Volts
- Sewer: Public Sewer
- Water: Public
- Utilities for property: Cable Available, Electricity Available, Natural Gas Available, Phone Available, Sewer Available, Water Available
Green energy
- Energy efficient items: None
- Energy generation: None
Community & HOA
Community
- Features: Clubhouse, Fishing, Homeowners Assoc, Near Schools, Near Shopping, Near Trails/Greenway, Pickleball, Playground, Pool, Sidewalks, Street Lights, Tennis Court(s)
- Security: Fire Alarm
- Subdivision: Heritage Club
HOA
- Has HOA: Yes
- Services included: Swim, Tennis
- HOA fee: $600 annually
- HOA phone: 404-835-9150
Location
- Region: Kennesaw
Financial & listing details
- Price per square foot: $139/sqft
- Tax assessed value: $492,480
- Annual tax amount: $5,014
- Date on market: 3/6/2025
- Cumulative days on market: 3 days
- Electric utility on property: Yes
- Road surface type: Asphalt
Price history
| Date | Event | Price |
|---|---|---|
| 4/14/2025 | Sold | $555,000+1.8%$139/sqft |
Source:  FMLS GA #7535946 Report a problem FMLS GA #7535946 Report a problem | ||
| 3/10/2025 | Pending sale | $545,000$136/sqft |
Source:  GAMLS #10472834 Report a problem GAMLS #10472834 Report a problem | ||
| 3/6/2025 | Listed for sale | $545,000+53.1%$136/sqft |
Source: GAMLS #10472834 Report a problem | ||
| 8/13/2020 | Sold | $356,000+1.7%$89/sqft |
Source:  GAMLS #8810368 Report a problem GAMLS #8810368 Report a problem | ||
| 7/9/2020 | Pending sale | $350,000$88/sqft |
Source: Atlanta Communities #6742954 Report a problem | ||
| 6/26/2020 | Listed for sale | $350,000+77.7%$88/sqft |
Source: Atlanta Communities #6742954 Report a problem | ||
| 5/6/1999 | Sold | $197,000$49/sqft |
Source: Public Record Report a problem | ||
Public tax history
| Year | Property taxes | Tax assessment |
|---|---|---|
| 2024 | $5,014 +12.1% | $196,992 |
| 2023 | $4,472 +18.1% | $196,992 +41.6% |
| 2022 | $3,785 | $139,140 |
| 2021 | $3,785 +26.1% | $139,140 +16.2% |
| 2020 | $3,001 +6% | $119,772 +6.9% |
| 2019 | $2,832 +12.1% | $112,064 +14.2% |
| 2018 | $2,527 | $98,108 |
| 2017 | $2,527 +4.2% | $98,108 |
| 2016 | $2,425 +6.8% | $98,108 +10.5% |
| 2015 | $2,272 -0.8% | $88,748 |
| 2014 | $2,289 +13.2% | $88,748 +16.3% |
| 2013 | $2,022 -0.8% | $76,320 |
| 2012 | $2,039 -7.5% | $76,320 -8.3% |
| 2011 | $2,204 +5.3% | $83,204 |
| 2010 | $2,093 -6.2% | $83,204 -7% |
| 2009 | $2,231 +6.7% | $89,504 |
| 2006 | $2,091 +15.2% | $89,504 +16% |
| 2005 | $1,816 | $77,156 |
| 2004 | $1,816 | $77,156 |
| 2003 | $1,816 0% | $77,156 |
| 2002 | $1,817 -4.6% | $77,156 |
| 2001 | $1,905 -15.3% | $77,156 |
| 2000 | $2,248 | $77,156 |
Find assessor info on the county website
Neighborhood: 30144
Nearby homes
- $496,3004 bd3 ba2.5k sqft3319 Spindletop Dr NW, Kennesaw, GA 30144Off Market
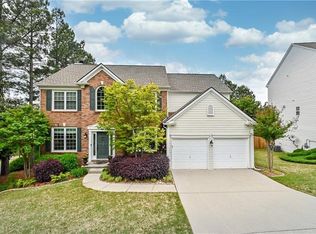
- $521,9005 bd4 ba3.5k sqft3323 Spindletop Dr NW, Kennesaw, GA 30144Off Market
- $533,3005 bd4 ba3.7k sqft3325 Spindletop Dr NW, Kennesaw, GA 30144Off Market
- $481,6004 bd3 ba3.3k sqft3320 Spindletop Dr NW, Kennesaw, GA 30144Off Market
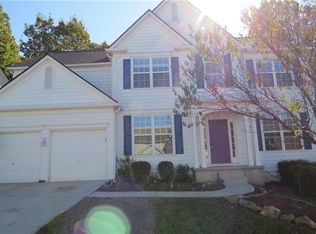
- $---- bd-- ba-- sqft3320 Spindletop Dr NW UNIT 1, Kennesaw, GA 30144Off Market
- $437,2004 bd2 ba2.6k sqft3322 Spindletop Dr NW, Kennesaw, GA 30144Off Market
- $449,9004 bd3 ba2.5k sqft3324 Spindletop Dr NW, Kennesaw, GA 30144Sold
- $543,5005 bd4 ba3.6k sqft3327 Spindletop Dr NW, Kennesaw, GA 30144Off Market
Nearby schools
GreatSchools rating
- NAKennesaw Elementary SchoolGrades: PK-2Distance: 0.7 mi
- 5/10Awtrey Middle SchoolGrades: 6-8Distance: 0.7 mi
- 6/10North Cobb High SchoolGrades: 9-12Distance: 0.6 mi
Schools provided by the listing agent
- Elementary: Big Shanty/Kennesaw
- Middle: Awtrey
- High: North Cobb
Source: FMLS GA. This data may not be complete. We recommend contacting the local school district to confirm school assignments for this home.
Get a cash offer in 3 minutes
Find out how much your home could sell for in as little as 3 minutes with a no-obligation cash offer.
Estimated market value
$550,000
Get a cash offer in 3 minutes
Find out how much your home could sell for in as little as 3 minutes with a no-obligation cash offer.
Estimated market value
$550,000
- Georgia
- Cobb County
- Kennesaw
- 30144
- 3321 Spindletop Dr NW
Nearby cities
Nearby zip codes
Other Kennesaw Topics
