Skip main navigation
Sold for $1,125,000
  • $1,125,000

    3321 Tripoli Blvd, Punta Gorda, FL 33950

    3beds
    2,890sqft
    Single Family Residence
    Built in 2011
    9,957 Square Feet Lot
    $1,101,000 Zestimate®
    $389/sqft
    $4,831 Estimated rent

    Home value

    $1,101,000

    $991,000 - $1.23M

    $4,831/mo

    Zestimate® history
    Loading
    Loading...

    Owner options

    List your home for rent

    $4,831/mo

    Rent Zestimate®

    Find your next renter with Zillow Rental Manager. Plus, with online applications, you can quickly screen prospective tenants – for free.

    Learn more

    $4,831/mo

    Rent Zestimate®

    Refinance and save

    $7,451/mo

    Est. payment

    Refinancing to a lower rate could help reduce your monthly payments and save thousands over the life of the loan.

    See today's rates

    $7,451/mo

    Est. payment

    Explore your selling options

    Work with a Zillow partner agent

    Leverage their expertise and Zillow's premium Showcase listings to get your home seen by more buyers.

    Get started

    List with your own agent

    Get your home in front of millions of buyers by listing it on Zillow.

    Learn how to do it

    Sell it yourself

    Take full control of how buyers see your home on Zillow by listing For Sale by Owner (FSBO).

    List your home

    What's special

    Heated pool and spaPaver pool deckGuest wingContrast-toned islandCaptivating aquarium windowsPrivate officeStylish guest bath
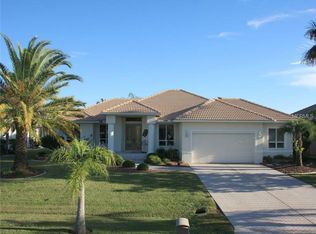
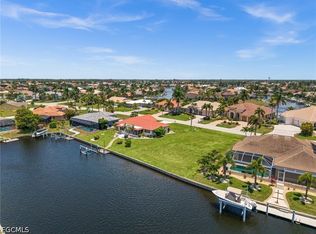
    Discover the ultimate waterfront lifestyle in this luxurious custom-built Arthur Rutenberg Coquina V home. Situated in the sought-after boating community of Burnt Store Isles, this meticulously built residence offers an award winning design which incorporates dramatic architectural features. An impressive circular paver drive invites you to an elegantly styled exterior, finished with generous accent moldings to accentuate the pleasing lines. Step inside and experience a true sense of arrival in the elaborate foyer with rich crackled ceiling and floor tile inlay. Stunning long canal views - framed by expansive 10-foot sliding doors and soaring 13-foot coffered ceilings with wood toned insets - are sure to captivate. The chef’s kitchen is a culinary sanctuary, complete with a contrast-toned island with flush-level bar seating, rich raised-panel wood cabinetry, and high-end appliances including a 48” Wolf dual fuel range with six gas burners, a griddle, and dual ovens. Under-cabinet lighting highlights the neutral tile backsplash, while an elegant tray ceiling with crown molding and pendant lighting adds an extra touch of sophistication. Enjoy casual meals in the adjacent breakfast nook, featuring captivating aquarium windows overlooking the lanai. The entertainer will be delighted to host guests in the dramatic formal dining room, boasting a cross-vaulted ceiling, stone column entrance, and a stone-topped bar with a built-in wine rack. The spacious primary suite features a cozy seating area, tray ceiling with crown molding, and private access to the lanai. Dual walk-in closets provide ample storage, while the spa-like en-suite bath boasts split vanities with granite tops, walk-in tiled shower with triple shower heads, and Jacuzzi bathtub. Guests will appreciate the thoughtfully designed guest wing, featuring two spacious bedrooms and a stylish guest bath with granite-topped vanity and custom stained glass window inset. The large bonus room has access to the yard and lanai…the perfect place to relax and take in the unbeatable water views. The private office, adorned with dark-toned cherry plank wood flooring and a rounded tray ceiling with transom windows, offers a sophisticated workspace. The outdoor oasis is a true showstopper, featuring a paver pool deck with a heated pool and spa, complemented by a fully equipped summer kitchen with a stone counter, sink, mini fridge, and a three-burner professional gas grill with industrial hood vent. Additional features of this remarkable home include a three-car garage, complete hurricane protection with impact glass and shutters, a 250-gallon buried propane tank, a Rinnai instant water heater, dual-zone air conditioning, and a wired home security system. Boaters will appreciate the 86’ seawall and brand-new 30-foot dock (November 2023), with direct access to Charlotte Harbor and the Gulf beyond.

    Zillow last checked:

    Listing updated:

    Listed by:

    Jennifer Calenda 941-916-0798,

    CALENDA REAL ESTATE GROUP,INC. 941-205-8811

    Bought with:

    Adrienne Andreae, 3317766

    ALLISON JAMES ESTATES & HOMES

    Source: Stellar MLS,MLS#: C7505049MLS LogoOriginating MLS: Port Charlotte

    Facts & features

    Interior

    Bedrooms & bathrooms
    • Bedrooms: 3
    • Bathrooms: 3
    • Full bathrooms: 2
    • 1/2 bathrooms: 1
    Rooms
    • Room types: Den/Library/Office, Dining Room
    Primary bedroom
    • Features: En Suite Bathroom, Walk-In Closet(s)
    • Level: First
    • Area: 260 Square Feet
    • Dimensions: 13x20
    Bedroom 2
    • Features: Ceiling Fan(s), Built-in Closet
    • Level: First
    • Area: 151.2 Square Feet
    • Dimensions: 12.6x12
    Bedroom 3
    • Features: Ceiling Fan(s), Built-in Closet
    • Level: First
    • Area: 127.6 Square Feet
    • Dimensions: 11x11.6
    Primary bathroom
    • Features: En Suite Bathroom, Garden Bath, Granite Counters, Shower No Tub, Split Vanities, Water Closet/Priv Toilet
    • Level: First
    Bathroom 2
    • Features: Granite Counters, Single Vanity, Tub With Shower
    • Level: First
    Balcony porch lanai
    • Features: Ceiling Fan(s)
    • Level: First
    • Area: 212.16 Square Feet
    • Dimensions: 20.8x10.2
    Bonus room
    • Features: Ceiling Fan(s), No Closet
    • Level: First
    • Area: 245.28 Square Feet
    • Dimensions: 16.8x14.6
    Den
    • Features: Ceiling Fan(s)
    • Level: First
    • Area: 181.44 Square Feet
    • Dimensions: 14.4x12.6
    Dinette
    • Level: First
    Dining room
    • Level: First
    • Area: 158.12 Square Feet
    • Dimensions: 11.8x13.4
    Foyer
    • Level: First
    Great room
    • Features: Ceiling Fan(s)
    • Level: First
    • Area: 389.94 Square Feet
    • Dimensions: 19.4x20.1
    Kitchen
    • Features: Granite Counters, Pantry
    • Level: First
    Laundry
    • Level: First
    Heating
    • Central, Electric
    Cooling
    • Central Air
    Appliances
    • Included: Dishwasher, Disposal, Dryer, Microwave, Range, Refrigerator, Washer
    • Laundry: Inside, Laundry Room
    Features
    • Built-in Features, Cathedral Ceiling(s), Ceiling Fan(s), Crown Molding, Eating Space In Kitchen, High Ceilings, Kitchen/Family Room Combo, Open Floorplan, Primary Bedroom Main Floor, Solid Wood Cabinets, Split Bedroom, Stone Counters, Tray Ceiling(s), Walk-In Closet(s)
    • Flooring: Ceramic Tile, Hardwood
    • Doors: French Doors, Outdoor Grill, Outdoor Kitchen, Sliding Doors
    • Windows: Blinds, Drapes, Storm Window(s), Shades, Window Treatments, Hurricane Shutters, Hurricane Shutters/Windows
    • Has fireplace: No
    Interior area
    • Total structure area: 4,045
    • Total interior livable area: 2,890 sqft

    Property

    Parking
    • Total spaces: 3
    • Parking features: Circular Driveway, Driveway, Garage Door Opener, Ground Level, Oversized
    • Attached garage spaces: 3
    • Has uncovered spaces: Yes
    • Details: Garage Dimensions: 29x20
    Features
    • Levels: One
    • Stories: 1
    • Patio & porch: Covered, Front Porch, Rear Porch, Screened
    • Exterior features: Irrigation System, Lighting, Outdoor Grill, Outdoor Kitchen, Private Mailbox, Rain Gutters, Sidewalk, Sprinkler Metered
    • Has private pool: Yes
    • Pool features: Gunite, Heated, In Ground, Lighting
    • Has spa: Yes
    • Spa features: Heated, In Ground
    • Has view: Yes
    • View description: Pool, Water, Canal
    • Has water view: Yes
    • Water view: Water,Canal
    • Waterfront features: Waterfront, Canal - Saltwater, Saltwater Canal Access, Bridges - No Fixed Bridges, Seawall
    Lot
    • Size: 9,957 Square Feet
    • Dimensions: 80 x 120 x 86 x 120
    • Features: City Lot, Landscaped, Level, Near Golf Course
    • Residential vegetation: Mature Landscaping
    Details
    • Parcel number: 412319431002
    • Zoning: GS-3.5
    • Special conditions: None

    Construction

    Type & style
    • Home type: SingleFamily
    • Architectural style: Custom,Florida
    • Property subtype: Single Family Residence
    Materials
    • Block, Stucco
    • Foundation: Slab
    • Roof: Tile
    Condition
    • New construction: No
    • Year built: 2011

    Utilities & green energy

    • Sewer: Public Sewer
    • Water: Public
    • Utilities for property: BB/HS Internet Available, Cable Available, Electricity Connected, Public, Sewer Connected, Street Lights, Water Connected

    Community & HOA

    Community
    • Features: Public Boat Ramp, Water Access, Waterfront, Deed Restrictions, Golf
    • Pet fee: $0 monthly
    • Subdivision: BURNT STORE ISLES
    HOA
    • Has HOA: Yes
    • HOA fee: $4 monthly
    • HOA name: Burnt Store Isles Association
    • HOA phone: 281-455-1531
    Location
    • Region: Punta Gorda

    Financial & listing details

    • Price per square foot: $389/sqft
    • Tax assessed value: $926,675
    • Annual tax amount: $11,025
    • Date on market: 2/13/2025
    • Cumulative days on market: 153 days
    • Listing terms: Cash,Conventional
    • Ownership: Fee Simple
    • Total actual rent: 0
    • Electric utility on property: Yes
    • Road surface type: Paved, Asphalt

    Price history

    DateEventPrice
    9/10/2025Sold$1,125,000-9.8%$389/sqft
    Source: Stellar MLS #C7505049 Report a problem
    7/17/2025Pending sale$1,247,000$431/sqft
    Source: Stellar MLS #C7505049 Report a problem
    4/17/2025Price change$1,247,000-3.9%$431/sqft
    Source: Stellar MLS #C7505049 Report a problem
    2/13/2025Listed for sale$1,297,000+800.7%$449/sqft
    Source: Stellar MLS #C7505049 Report a problem
    1/29/2010Sold$144,000-9.9%$50/sqft
    Source: Stellar MLS #C7007073 Report a problem
    11/12/2009Listed for sale$159,900-50%$55/sqft
    Source: Five Star Realty #C7007073 Report a problem
    6/2/2003Sold$320,000+64.1%$111/sqft
    Source: Public Record Report a problem
    9/22/1999Sold$195,000+18.2%$67/sqft
    Source: Public Record Report a problem
    5/2/1994Sold$165,000$57/sqft
    Source: Public Record Report a problem

    Public tax history

    YearProperty taxesTax assessment
    2025$11,328 +2.7%$657,169 +2.9%
    2024$11,025 +1.3%$638,648 +3%
    2023$10,883 +3.6%$620,047 +3%
    2022$10,509 +3.4%$601,987 +3%
    2021$10,159 +1.9%$584,453 -1.2%
    2020$9,970 -1.3%$591,557 +0.7%
    2019$10,106 +3.1%$587,389 +5.2%
    2018$9,802 $558,438 +8.4%
    2017$9,802 +7.1%$515,199 +4.9%
    2016$9,156 +2.4%$491,335 +6.9%
    2015$8,946 +6%$459,711 +1.8%
    2014$8,437 +4.5%$451,687 +11%
    2013$8,076 +9.8%$407,013 +281.2%
    2012$7,352 $106,768 -60.7%
    2005-- $271,735 +35.3%
    2004-- $200,774
    2003-- $200,774 +2.4%
    2002$3,061 +0.8%$196,068 +1.6%
    2001$3,036 +3%$192,980 +3%
    2000$2,946 $187,359
    Find assessor info on the county website

    Neighborhood: 33950

    Nearby schools

    GreatSchools rating
    Get a cash offer in 3 minutes
    Find out how much your home could sell for in as little as 3 minutes with a no-obligation cash offer.
    Estimated market value
    $1,101,000
    Get a cash offer in 3 minutes
    Find out how much your home could sell for in as little as 3 minutes with a no-obligation cash offer.
    Estimated market value
    $1,101,000