Skip main navigation
Closed
  • $220,000

    3321 Tulip Dr, Hazel Crest, IL 60429

    4beds
    1,287sqft
    Single Family Residence
    Built in 1966
    -- sqft lot
    $-- Zestimate®
    $171/sqft
    $3,202 Estimated rent

    Home value

    Not available

    Estimated sales range

    Not available

    $3,202/mo

    Zestimate® history
    Loading
    Loading...

    Owner options

    List your home for rent

    $3,202/mo

    Rent Zestimate®

    Find your next renter with Zillow Rental Manager. Plus, with online applications, you can quickly screen prospective tenants – for free.

    Learn more

    $3,202/mo

    Rent Zestimate®

    Refinance and save

    $1,638/mo

    Est. payment

    Refinancing to a lower rate could help reduce your monthly payments and save thousands over the life of the loan.

    See today's rates

    $1,638/mo

    Est. payment

    Explore your selling options

    Work with a Zillow partner agent

    Leverage their expertise and Zillow's premium Showcase listings to get your home seen by more buyers.

    Get started

    List with your own agent

    Get your home in front of millions of buyers by listing it on Zillow.

    Learn how to do it

    Sell it yourself

    Take full control of how buyers see your home on Zillow by listing For Sale by Owner (FSBO).

    List your home

    What's special

    Beautiful hardwood floors throughout
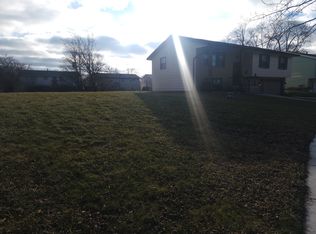
    Welcome to this charming, all-electric raised ranch that perfectly blends space, comfort, and versatility. This well-maintained home offers four spacious bedrooms on the main level, featuring beautiful hardwood floors throughout-ideal for restful retreats and everyday living. The kitchen is designed for both style and function, boasting 42-inch cabinets that provide ample storage and a clean, modern look. The lower level adds even more flexibility, featuring an additional bedroom and a generous family room-perfect for entertaining, relaxing, or creating a private guest suite. The thoughtful split-level layout maximizes privacy while maintaining a functional, open flow throughout the home. Step outside and enjoy summer nights on the brand-new two-tier deck overlooking a large backyard, ideal for hosting gatherings, barbecues, or simply unwinding outdoors. Relax and enjoy quiet mornings or evenings on the new porch, adding even more outdoor living space to appreciate. Located in a desirable neighborhood with easy access to local amenities, parks, and schools, 3321 Tulip Drive is truly move-in ready and waiting to welcome you home.

    Zillow last checked:

    Listing updated:

    Listing courtesy of:

    Alonzo Abron Jr 708-829-0511,

    A Progeny Global LLC,

    Brionna Laye,

    A Progeny Global LLC

    Bought with:

    Marion Nelson

    Century 21 Circle

    Source: MRED as distributed by MLS GRID,MLS#: 12541291MLS Logo

    Facts & features

    Interior

    Bedrooms & bathrooms
    • Bedrooms: 4
    • Bathrooms: 3
    • Full bathrooms: 1
    • 1/2 bathrooms: 2
    Primary bedroom
    • Features: Bathroom (Half)
    • Level: Main
    • Area: 140 Square Feet
    • Dimensions: 14X10
    Bedroom 2
    • Level: Main
    • Area: 117 Square Feet
    • Dimensions: 13X9
    Bedroom 3
    • Level: Main
    • Area: 100 Square Feet
    • Dimensions: 10X10
    Bedroom 4
    • Level: Main
    • Area: 100 Square Feet
    • Dimensions: 10X10
    Dining room
    • Level: Main
    • Area: 90 Square Feet
    • Dimensions: 10X9
    Family room
    • Level: Basement
    • Area: 240 Square Feet
    • Dimensions: 20X12
    Kitchen
    • Level: Main
    • Area: 110 Square Feet
    • Dimensions: 11X10
    Laundry
    • Level: Basement
    • Area: 100 Square Feet
    • Dimensions: 10X10
    Living room
    • Level: Main
    • Area: 210 Square Feet
    • Dimensions: 15X14
    Heating
    • Electric
    Cooling
    • Central Air, None
    Appliances
    • Laundry: In Unit
    Features
    • Flooring: Hardwood
    • Basement: Finished,Partial
    Interior area
    • Total structure area: 0
    • Total interior livable area: 1,287 sqft

    Property

    Parking
    • Total spaces: 2
    • Parking features: Asphalt, Garage Door Opener, Yes, Garage Owned, Attached, Garage
    • Attached garage spaces: 2
    • Has uncovered spaces: Yes
    Accessibility
    • Accessibility features: No Disability Access
    Features
    • Stories: 2
    Lot
    • Dimensions: 56x118x130x89
    Details
    • Parcel number: 28262030250000
    • Special conditions: None

    Construction

    Type & style
    • Home type: SingleFamily
    • Property subtype: Single Family Residence
    Materials
    • Vinyl Siding, Brick
    • Foundation: Concrete Perimeter
    • Roof: Asphalt
    Condition
    • New construction: No
    • Year built: 1966

    Utilities & green energy

    • Sewer: Public Sewer
    • Water: Public

    Community & neighborhood

    Location
    • Region: Hazel Crest

    HOA & financial

    HOA
    • Services included: None

    Other

    Other facts
    • Listing terms: FHA
    • Ownership: Fee Simple

    Price history

    DateEventPrice
    3/2/2026Sold$220,000+2.3%$171/sqft
    Source: MRED as distributed by MLS GRID #12541291 Report a problem
    2/5/2026Contingent$215,000$167/sqft
    Source: MRED as distributed by MLS GRID #12541291 Report a problem
    1/26/2026Price change$215,000-6.5%$167/sqft
    Source: MRED as distributed by MLS GRID #12541291 Report a problem
    1/13/2026Listed for sale$230,000$179/sqft
    Source: MRED as distributed by MLS GRID #12541291 Report a problem

    Public tax history

    YearProperty taxesTax assessment
    2024-- $18,000 +0%
    2023$6,163 +159.3%$17,999 +91.6%
    2022$2,377 -1.2%$9,394
    2021$2,405 -6%$9,394
    2020$2,559 +56.9%$9,394 +9.1%
    2019$1,631 +3.7%$8,609
    2018$1,574 -58.9%$8,609 -11.2%
    2017$3,832 +41.7%$9,697 +36.1%
    2016$2,705 +7.3%$7,123
    2015$2,520 -17%$7,123 -12.4%
    2014$3,037 +41.5%$8,127 +14.3%
    2013$2,146 -14.1%$7,111 -10.2%
    2012$2,498 -0.4%$7,921
    2011$2,509 -36.8%$7,921 -36.4%
    2010$3,972 +13.5%$12,451
    2009$3,500 +7.8%$12,451 -5%
    2008$3,247 +9%$13,107 +16.3%
    2007$2,978 -0.5%$11,268 -11.3%
    2006$2,994 +14.2%$12,708
    2005$2,621 -5.7%$12,708 +15.9%
    2004$2,778 +0.5%$10,964
    2003$2,765 +3.2%$10,964
    2002$2,679 +10.5%$10,964 +15.6%
    2001$2,425 +5.3%$9,483
    2000$2,302 -20.6%$9,483
    1999$2,898 $9,483

    Find assessor info on the county website

    Neighborhood: 60429

    Nearby schools

    GreatSchools rating
    Schools provided by the listing agent
    • District: 144

    Source: MRED as distributed by MLS GRID. This data may not be complete. We recommend contacting the local school district to confirm school assignments for this home.

    Get pre-qualified for a loan
    At Zillow Home Loans, we can pre-qualify you in as little as 5 minutes with no impact to your credit score.

    An equal housing lender. NMLS #10287.