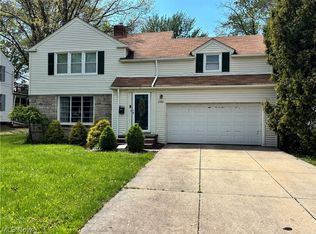
Welcome home to 3321 Tullamore Road, a charming Cleveland Heights Colonial filled with warmth, character, and plenty of space to make your own! The inviting front porch is the perfect introduction to this classic Heights home. Inside, you’ll find bright and welcoming living spaces, beautiful original details, built-ins, and a cozy fireplace that gives the home so much personality. With four bedrooms, there’s plenty of flexibility for family, guests, a home office, or additional living space. The kitchen offers great functionality for everyday living. Central air, a convenient first-floor half bath, and a two-car detached garage add to the home’s comfort and practicality. Ideally located near shopping, dining, universities, hospitals, and all that Cleveland Heights has to offer, this home combines classic character with the space and convenience today’s buyers are looking for. 1 year Home Warranty!
Pending
$199,900
3321 Tullamore Rd, Cleveland Heights, OH 44118
4beds
1,600sqft
Single Family Residence
Built in 1920
4,800 Square Feet Lot
$-- Zestimate®
$125/sqft
$-- HOA
What's special
Two-car detached garageFour bedroomsConvenient first-floor half bathInviting front porchCentral airCozy fireplaceKitchen offers great functionality
- 22 days
- 375
- 89
Zillow last checked:
Listing updated:
Listed by:
Laura A Scott 216-905-5644 laura@ScottGroupOhio.com,
HomeSmart Real Estate Momentum LLC
Source: MLS Now,MLS#: 5242150 Originating MLS: Lake Geauga Area Association of REALTORS
Originating MLS: Lake Geauga Area Association of REALTORSFacts & features
Interior
Bedrooms & bathrooms
- Bedrooms: 4
- Bathrooms: 2
- Full bathrooms: 1
- 1/2 bathrooms: 1
- Main level bathrooms: 1
Heating
- Forced Air, Gas
Cooling
- Central Air
Appliances
- Included: Dryer, Dishwasher, Microwave, Range, Refrigerator, Washer
- Laundry: Lower Level
Features
- Basement: Full
- Number of fireplaces: 1
- Fireplace features: Family Room
Interior area
- Total structure area: 1,600
- Total interior livable area: 1,600 sqft
- Finished area above ground: 1,600
Video & virtual tour
Property
Parking
- Total spaces: 2
- Parking features: Driveway, Detached, Garage, Paved
- Garage spaces: 2
Features
- Levels: Three Or More
- Patio & porch: Front Porch
- Fencing: Partial
- Has view: Yes
- View description: Trees/Woods
Lot
- Size: 4,800 Square Feet
Details
- Parcel number: 68706130
- Special conditions: Standard
Construction
Type & style
- Home type: SingleFamily
- Architectural style: Colonial
- Property subtype: Single Family Residence
Materials
- Vinyl Siding
- Roof: Asphalt,Fiberglass
Condition
- Year built: 1920
Details
- Warranty included: Yes
Utilities & green energy
- Sewer: Public Sewer
- Water: Public
Community & HOA
Community
- Subdivision: Cedarbrook Allotment
HOA
- Has HOA: No
Location
- Region: Cleveland Heights
Financial & listing details
- Price per square foot: $125/sqft
- Tax assessed value: $152,700
- Annual tax amount: $4,629
- Date on market: 9/4/2026
- Cumulative days on market: 23 days
- Listing terms: Cash,Conventional,1031 Exchange,FHA,VA Loan
Estimated market value
Not available
Estimated sales range
Not available
Not available
Price history
| Date | Event | Price |
|---|---|---|
| 9/7/2026 | Pending sale | $199,900$125/sqft |
Source:  MLS Now #5242150 Report a problem MLS Now #5242150 Report a problem | ||
| 9/4/2026 | Listed for sale | $199,900+99.9%$125/sqft |
Source: MLS Now #5242150 Report a problem | ||
| 11/20/2018 | Sold | $100,000-9.1%$63/sqft |
Source: MLS Now #4033208 Report a problem | ||
| 8/31/2018 | Listed for sale | $110,000+29.4%$69/sqft |
Source: Howard Hanna #4033208 Report a problem | ||
| 12/2/2016 | Listing removed | $85,000$53/sqft |
Source: Howard Hanna - Pepper Pike #3719036 Report a problem | ||
| 9/9/2016 | Price change | $85,000-5.5%$53/sqft |
Source: Howard Hanna - Pepper Pike #3719036 Report a problem | ||
| 7/21/2016 | Price change | $89,900-5.4%$56/sqft |
Source: Howard Hanna - Pepper Pike #3719036 Report a problem | ||
| 5/23/2016 | Price change | $95,000-6.8%$59/sqft |
Source: Howard Hanna - Pepper Pike #3719036 Report a problem | ||
| 12/31/2015 | Price change | $101,900-2.9%$64/sqft |
Source: Howard Hanna - Pepper Pike #3719036 Report a problem | ||
| 10/13/2015 | Price change | $104,900-4.5%$66/sqft |
Source: Howard Hanna - Pepper Pike #3719036 Report a problem | ||
| 7/16/2015 | Price change | $109,900-4.4%$69/sqft |
Source: Howard Hanna - Pepper Pike #3719036 Report a problem | ||
| 6/15/2015 | Listed for sale | $115,000-4.1%$72/sqft |
Source: Howard Hanna - Pepper Pike #3719036 Report a problem | ||
| 12/2/2014 | Listing removed | $119,900$75/sqft |
Source: FASS Management Real Estate Services #3645052 Report a problem | ||
| 10/10/2014 | Price change | $119,900-1.6%$75/sqft |
Source: FASS Management Real Estate Services #3645052 Report a problem | ||
| 8/27/2014 | Listed for sale | $121,900+10.8%$76/sqft |
Source: FASS Management Real Estate Services #3645052 Report a problem | ||
| 8/22/2003 | Sold | $110,000$69/sqft |
Source: MLS Now #2085419 Report a problem | ||
Public tax history
| Year | Property taxes | Tax assessment |
|---|---|---|
| 2025 | $4,365 -2.1% | $53,450 |
| 2024 | $4,459 +31.6% | $53,450 +68.3% |
| 2023 | $3,389 +0.5% | $31,750 |
| 2022 | $3,372 +2.1% | $31,750 |
| 2021 | $3,302 +12% | $31,750 +23.9% |
| 2020 | $2,947 +3.5% | $25,620 |
| 2019 | $2,847 -2.8% | $25,620 |
| 2018 | $2,929 -22.6% | $25,620 -17.4% |
| 2017 | $3,787 +8.1% | $31,010 |
| 2016 | $3,504 | $31,010 |
| 2015 | $3,504 -6.8% | $31,010 -7% |
| 2014 | $3,761 +4.3% | $33,360 |
| 2013 | $3,606 +8.4% | $33,360 |
| 2012 | $3,327 -2.8% | $33,360 -5.5% |
| 2011 | $3,425 +7.1% | $35,320 |
| 2010 | $3,196 +1.3% | $35,320 |
| 2009 | $3,156 -1% | $35,320 -6% |
| 2008 | $3,187 +3% | $37,560 |
| 2007 | $3,093 +8.1% | $37,560 |
| 2006 | $2,862 +5.7% | $37,560 +14.4% |
| 2005 | $2,706 +0.6% | $32,830 |
| 2004 | $2,690 +12% | $32,830 |
| 2003 | $2,401 +5.8% | $32,830 +14.5% |
| 2002 | $2,269 -49.7% | $28,670 |
| 2001 | $4,507 +0.4% | $28,670 |
| 2000 | $4,490 | $28,670 |
Find assessor info on the county website
Monthly payment
Est. payment
Payment breakdown
Explore the cost of this home by adjusting the details. Changes won't be saved.Climate risks
Neighborhood: 44118
Nearby schools
Schools provided by the listing agent
- District: Cleveland Hts-Univer - 1810
Source: MLS Now. This data may not be complete. We recommend contacting the local school district to confirm school assignments for this home.
- $169,8004 bd1 ba1.7k sqft3317 Tullamore Rd, Cleveland Hts, OH 44118Off Market
- $284,8004 bd3 ba1.8k sqft3325 Tullamore Rd, Cleveland Heights, OH 44118Off Market

- $192,9005 bd2 ba1.9k sqft3313 Tullamore Rd, Cleveland Heights, OH 44118Off Market
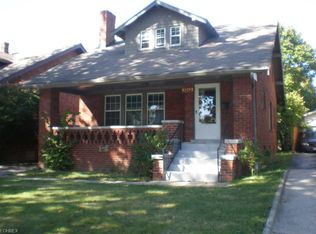
- $260,6003 bd2 ba1.5k sqft3331 Tullamore Rd, Cleveland Heights, OH 44118Off Market
Similar homes
- $179,9004 bd2 ba2.1k sqft1629 Ivydale Rd, Cleveland Heights, OH 44118For Sale
 MLS ID #5243588, Tanya S Mier, EXP Realty, LLC.. MLS Now
 - $224,9003 bd2 ba1.9k sqft2390 Rinard Rd, Cleveland Heights, OH 44118For Sale
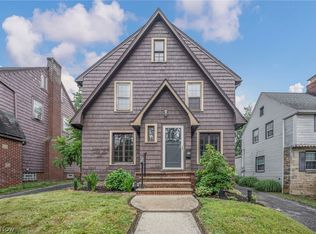 MLS ID #5229856, Victoria Wallis, RE/MAX Crossroads Properties. MLS Now
 - $239,9002 bd1 ba1.2k sqft3326 E Scarborough Rd, Cleveland Heights, OH 44118For Sale
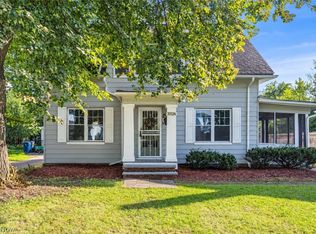 MLS ID #5245293, Michael Azzam, RE/MAX Haven Realty. MLS Now
 - $190,0003 bd2 ba1.5k sqft2506 N Taylor Rd, Cleveland Heights, OH 44118For Sale
 MLS ID #5188361, Camille Swoope, CORE Realty Global. MLS Now
