Skip main navigation
Off market
  • $391,800

    3321 Turnberry Cir, Charlottesville, VA 22911

    3beds
    1,560sqft
    Townhouse
    Built in 2003
    2,613 Square Feet Lot
    $391,800 Zestimate®
    $251/sqft
    $2,285 Estimated rent

    Home value

    $391,800

    $372,000 - $411,000

    $2,285/mo

    Zestimate® history
    Loading
    Loading...

    Owner options

    List your home for rent

    $2,285/mo

    Rent Zestimate®

    Find your next renter with Zillow Rental Manager. Plus, with online applications, you can quickly screen prospective tenants – for free.

    Learn more

    $2,285/mo

    Rent Zestimate®

    Refinance and save

    $2,691/mo

    Est. payment

    Refinancing to a lower rate could help reduce your monthly payments and save thousands over the life of the loan.

    See today's rates

    $2,691/mo

    Est. payment

    Explore your selling options

    Work with a Zillow partner agent

    Leverage their expertise and Zillow's premium Showcase listings to get your home seen by more buyers.

    Get started

    List with your own agent

    Get your home in front of millions of buyers by listing it on Zillow.

    Learn how to do it

    Sell it yourself

    Take full control of how buyers see your home on Zillow by listing For Sale by Owner (FSBO).

    List your home

    What's special

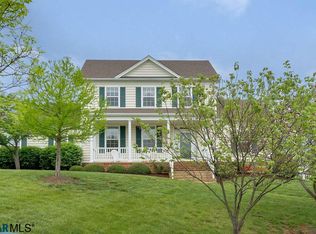
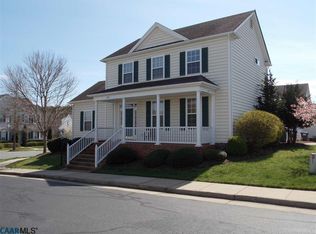
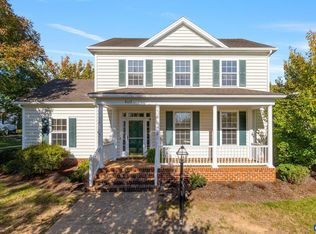
    A well cared for home conveniently located in the Springridge neighborhood of Forest Lakes. Three bedrooms with two and one half baths. Master bedroom has vaulted ceilings and large walk in closet. Living and Family rooms share double sided glass fireplace. Laundry room located on second floor adjacent to all bedrooms! Private rear patio is perfect for entertaining and your morning cup of coffee. Walking distant to Hollymead elementary and Sutherland middle schools. Forest Lakes amenities include pools, tennis and basketball courts, fitness room, playing fields and miles of walking/running and biking trails!

    This property is off market, which means it's not currently listed for sale or rent on Zillow. This may be different from what's available on other websites or public sources.
    Facts & features

    Interior

    Bedrooms & bathrooms
    • Bedrooms: 3
    • Bathrooms: 3
    • Full bathrooms: 2
    • 1/2 bathrooms: 1
    Heating
    • Forced air, Gas
    Cooling
    • Central
    Appliances
    • Included: Dishwasher, Microwave, Range / Oven
    • Laundry: Dryer Hookup, Washer Hookup
    Features
    • Flooring: Carpet, Hardwood, Linoleum / Vinyl
    • Basement: None
    • Has fireplace: Yes
    Interior area
    • Total interior livable area: 1,560 sqft

    Property

    Features
    • Exterior features: Other
    Lot
    • Size: 2,613 sqft
    • Features: Public Road, Sidewalks
    Details
    • Parcel number: 046B3020E02300
    • Zoning: PRD Planned Residential Development

    Construction

    Type & style
    • Home type: Townhouse
    Materials
    • Wood
    • Roof: Composition
    Condition
    • Year built: 2003

    Community & neighborhood

    Location
    • Region: Charlottesville

    HOA & financial

    HOA
    • Has HOA: Yes
    • HOA fee: $328 monthly

    Other

    Other facts
    • Air Conditioning: Central AC
    • Fireplace Location: Family Room, Living Room
    • Heating: Central Heat, Forced Air, Natural Gas
    • Kitchen Appliances/Feat: Dishwasher, Disposal, Microwave, Gas Range
    • Fireplace: One, Gas, Gas Logs
    • Kitchen Cabinets/Counters: Wood Cabinets, Formica Counter
    • Laundry: Dryer Hookup, Washer Hookup
    • Lot Features: Public Road, Sidewalks
    • Structure-Features: Walk-in Closet
    • Structure-Floors: Carpet, Vinyl, Wood
    • Structure-Security: Smoke Detector(s), Peep Hole
    • Structure-Window/Ceiling: Insulated Windows
    • Source of SQ. FT.: Public Records
    • Roof: Composition Shingle
    • Level: 2 Story
    • Structure-Deck/Porch: Porch - Rear
    • Sewer/Septic: Public Sewer
    • Water: Public Water
    • Assn Setup/Trans Fee Type: $
    • Foundation: Brick
    • Association Frequency: Quarterly
    • Middle School: Sutherland
    • Attached Home: Interior Unit
    • Zoning: PRD Planned Residential Development
    • View: Residential View
    • Type of Construction: On Site Built
    • Association Includes: Area Maint, Road Maint, Snow Removal, Yard Maintenance, Master Ins. Policy, Prof. Mgmt., Reserve Fund, Play Area, Exterior Maint, Pool, Trash Pickup, Club House, Tennis, Exercise Room
    • Legal Description: Forest Lakes Townhouses Phase-2, Lot-02300
    • Parcel Number: 046B3-02-0E-02300

    Price history

    DateEventPrice
    7/21/2020Sold$293,000-2.3%$188/sqft
    Source: Public Record Report a problem
    5/31/2020Pending sale$299,900$192/sqft
    Source: LONG & FOSTER - OLD IVY #604027 Report a problem
    5/22/2020Listed for sale$299,900+17.6%$192/sqft
    Source: LONG & FOSTER - OLD IVY #604027 Report a problem
    4/5/2017Sold$255,000+10.2%$163/sqft
    Source: Public Record Report a problem
    7/1/2012Sold$231,500-1.5%$148/sqft
    Source: Agent Provided Report a problem
    4/11/2012Listed for sale$235,000$151/sqft
    Source: RE/MAX AFFINITY GROUP #498177 Report a problem
    7/10/2011Listing removed$235,000$151/sqft
    Source: RE/MAX AFFINITY GROUP #487274 Report a problem
    4/13/2011Listed for sale$235,000$151/sqft
    Source: RE/MAX AFFINITY GROUP #487274 Report a problem

    Public tax history

    YearProperty taxesTax assessment
    2025$3,324 +14.8%$371,800 +9.7%
    2024$2,894 +1.5%$338,900 +1.5%
    2023$2,851 +9%$333,800 +9%
    2022$2,616 +5.5%$306,300 +5.5%
    2021$2,479 +7.6%$290,300 +7.6%
    2020$2,305 +8%$269,900 +8%
    2019$2,135 +4.3%$250,000 +2.5%
    2018$2,046 +108.6%$243,900 +4.3%
    2017$981 -49.3%$233,900 +1.4%
    2016$1,936 +116%$230,700 +5.4%
    2015$896 $218,800 +4.3%
    2014-- $209,700 -0.8%
    2013-- $211,300 -0.8%
    2012-- $213,000 -0.8%
    2011-- $214,700 -6.3%
    2010-- $229,200 -7%
    2009-- $246,500 -0.7%
    2008-- $248,200 -6.4%
    2007-- $265,300 +25.8%
    2006-- $210,900
    2005-- $210,900 +53%
    2004-- $137,800

    Find assessor info on the county website

    Neighborhood: 22911

    Nearby schools

    GreatSchools rating
    Schools provided by the listing agent
    • Elementary: Hollymead
    • Middle: Sutherland
    • High: Albemarle
    • District: ALBEMARLE CO PBLC SCHS

    Source: The MLS. This data may not be complete. We recommend contacting the local school district to confirm school assignments for this home.

    Get a cash offer in 3 minutes
    Find out how much your home could sell for in as little as 3 minutes with a no-obligation cash offer.
    Estimated market value
    $391,800
    Get a cash offer in 3 minutes
    Find out how much your home could sell for in as little as 3 minutes with a no-obligation cash offer.
    Estimated market value
    $391,800