Welcome to one of Valmonte’s most coveted addresses at 3321 Via La Selva. Nestled on a spacious flat lot with mature landscaping, the home showcases picturesque curb appeal. Once inside, the home combines timeless character with modern touches, with bespoke designer updates completed in 2021. The layout is designed for refined comfort and flexibility, offering three bedrooms upstairs and one on the main level. The large primary suite is a sanctuary featuring multiple closets, beam accented ceilings, custom built-in cabinetry, and a private balcony overlooking the serene backyard. Living spaces have gorgeous touches, with the kitchen opening up to the dining room and further to the generous living room, anchored by a wood-burning fireplace. The inviting family room is adjacent to a second eating nook, with access to the brick rear patio and backyard. A special bonus, the permitted flex space flanks the garage- with vaulted ceilings and direct access to the yard, the options are limitless for this retreat! Additional highlights include an upstairs laundry room, a large storage closet (and attic space) in the garage, along with an electronic driveway gate for privacy. The backyard offers plenty of usable space with room for a pool, space for gatherings, complete with a cozy fire pit and direct access to the adjacent bridal trail. With its prime Valmonte location, designer details, and exceptional lot, this property delivers the window to a lifestyle we all aspire to.
Sold for $3,160,000
Listed by: eXp Realty of California, Inc • Edward Kaminsky • Contact: 310-798-1277
Bought with: Compass
$3,160,000
3321 Via La Selva, Palos Verdes Estates, CA 90274
4beds
2,712sqft
Single Family Residence
Built in 1948
6,895 Square Feet Lot
$3,126,300 Zestimate®
$1,165/sqft
$7,325 Estimated rent
Home value
$3,126,300
$2.97M - $3.28M
$7,325/mo
Zestimate® history
Owner options
List your home for rent
$7,325/mo
Rent Zestimate®
Find your next renter with Zillow Rental Manager. Plus, with online applications, you can quickly screen prospective tenants – for free.
$7,325/mo
Rent Zestimate®
Refinance and save
$20,056/mo
Est. payment
Refinancing to a lower rate could help reduce your monthly payments and save thousands over the life of the loan.
$20,056/mo
Est. payment
Explore your selling options
Work with a Zillow partner agent
Leverage their expertise and Zillow's premium Showcase listings to get your home seen by more buyers.
Get startedList with your own agent
Get your home in front of millions of buyers by listing it on Zillow.
Learn how to do itSell it yourself
Take full control of how buyers see your home on Zillow by listing For Sale by Owner (FSBO).
List your homeWhat's special
Timeless characterWood-burning fireplaceSpacious flat lotPrivate balconyMature landscapingBrick rear patioPicturesque curb appeal
Zillow last checked:
Listing updated:
Listed by:
Edward Kaminsky DRE #00958114 310-427-2414,
eXp Realty of California, Inc,
Christina Kaminsky DRE #01828048 310-798-1277,
eXp Realty of California, Inc
Bought with:
Anthony Accardo, DRE #01863340
Compass
Source: CRMLS,MLS#: SB25173529 Originating MLS: California Regional MLS
Originating MLS: California Regional MLSFacts & features
Interior
Bedrooms & bathrooms
- Bedrooms: 4
- Bathrooms: 3
- Full bathrooms: 2
- 3/4 bathrooms: 1
- Main level bathrooms: 1
- Main level bedrooms: 1
Rooms
- Room types: Bonus Room, Bedroom, Family Room, Kitchen, Laundry, Living Room, Primary Bedroom, Dining Room
Primary bedroom
- Features: Primary Suite
Bedroom
- Features: Bedroom on Main Level
Bathroom
- Features: Bathtub, Dual Sinks, Remodeled, Separate Shower, Walk-In Shower
Kitchen
- Features: Granite Counters, Remodeled, Updated Kitchen
Heating
- Forced Air
Cooling
- Central Air
Appliances
- Included: Dishwasher, Microwave, Refrigerator, Tankless Water Heater, Warming Drawer, Dryer, Washer
- Laundry: Laundry Room, Upper Level
Features
- Balcony, Cathedral Ceiling(s), Separate/Formal Dining Room, Bedroom on Main Level, Primary Suite
- Flooring: Wood
- Has fireplace: Yes
- Fireplace features: Living Room
- Common walls with other units/homes: No Common Walls
Interior area
- Total interior livable area: 2,712 sqft
Property
Parking
- Total spaces: 6
- Parking features: Driveway, Electric Gate, Garage, Garage Door Opener, Garage Faces Side
- Attached garage spaces: 2
- Uncovered spaces: 4
Features
- Levels: Two
- Stories: 2
- Entry location: Front door
- Patio & porch: Rear Porch, Brick, Patio
- Pool features: None
- Spa features: None
- Fencing: Wood
- Has view: Yes
- View description: Neighborhood, Trees/Woods
Lot
- Size: 6,895 Square Feet
- Features: Back Yard, Front Yard, Garden, Sprinklers In Rear, Lawn, Landscaped
Details
- Parcel number: 7538004005
- Zoning: PVR1*
- Special conditions: Standard
Construction
Type & style
- Home type: SingleFamily
- Architectural style: Cape Cod
- Property subtype: Single Family Residence
Materials
- Roof: Shake
Condition
- Turnkey
- New construction: No
- Year built: 1948
Utilities & green energy
- Sewer: Unknown
- Water: Public
- Utilities for property: Cable Connected, Electricity Connected, Natural Gas Connected, Sewer Connected, Water Connected
Community & HOA
Community
- Features: Suburban
- Security: Security System, Security Gate
Location
- Region: Palos Verdes Estates
Financial & listing details
- Price per square foot: $1,165/sqft
- Tax assessed value: $2,379,197
- Annual tax amount: $28,084
- Date on market: 9/15/2025
- Cumulative days on market: 78 days
- Listing terms: Cash,Conventional,Contract
- Road surface type: Paved
Price history
| Date | Event | Price |
|---|---|---|
| 4/16/2026 | Sold | $3,160,000-4.2%$1,165/sqft |
Source:  CRMLS #SB25173529 Report a problem CRMLS #SB25173529 Report a problem | ||
| 4/4/2026 | Pending sale | $3,299,000+60.9%$1,216/sqft |
Source: CRMLS #SB25173529 Report a problem | ||
| 5/2/2017 | Sold | $2,050,000$756/sqft |
Source: Public Record Report a problem | ||
| 3/18/2017 | Pending sale | $2,050,000$756/sqft |
Source: Re/Max Estate Properties #SB17050793 Report a problem | ||
| 3/13/2017 | Listed for sale | $2,050,000+24.6%$756/sqft |
Source: Re/Max Estate Properties #SB17050793 Report a problem | ||
| 2/3/2006 | Sold | $1,645,000+107.4%$607/sqft |
Source: Public Record Report a problem | ||
| 12/12/1997 | Sold | $793,000+41.1%$292/sqft |
Source: Public Record Report a problem | ||
| 10/26/1993 | Sold | $562,000$207/sqft |
Source: Public Record Report a problem | ||
Public tax history
| Year | Property taxes | Tax assessment |
|---|---|---|
| 2025 | $28,084 +3.6% | $2,379,197 +2% |
| 2024 | $27,102 +1.7% | $2,332,547 +2% |
| 2023 | $26,642 +5.2% | $2,286,812 +2% |
| 2022 | $25,316 0% | $2,241,973 +2% |
| 2021 | $25,317 +1.4% | $2,198,013 +1% |
| 2020 | $24,977 | $2,175,476 +2% |
| 2019 | $24,977 +3.6% | $2,132,820 +2% |
| 2018 | $24,109 | $2,091,000 +8% |
| 2017 | $24,109 +12.1% | $1,936,975 +18% |
| 2016 | $21,508 +13.7% | $1,642,000 |
| 2015 | $18,919 +6.4% | $1,642,000 +7.7% |
| 2014 | $17,779 | $1,524,000 +17.8% |
| 2012 | -- | $1,294,000 |
| 2011 | -- | $1,294,000 |
| 2010 | -- | $1,294,000 -11.3% |
| 2009 | -- | $1,459,400 -10.1% |
| 2008 | -- | $1,624,000 -3.2% |
| 2007 | -- | $1,677,900 +81.1% |
| 2006 | -- | $926,569 |
| 2005 | -- | $926,569 +4% |
| 2004 | -- | $890,591 +1.9% |
| 2003 | -- | $874,269 +2% |
| 2002 | -- | $857,128 +4% |
| 2000 | -- | $823,846 |
Find assessor info on the county website
Neighborhood: 90274
Nearby homes
- $2,098,2005 bd3 ba2.3k sqft3317 Via La Selva, Palos Verdes Estates, CA 90274Off Market
- $2,670,9004 bd4 ba2.2k sqft3325 Via La Selva, Palos Verdes Estates, CA 90274Off Market
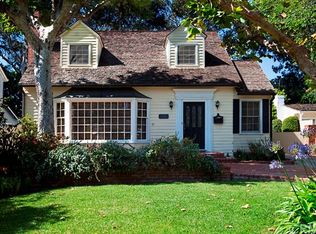
- $1,689,8004 bd2 ba1.4k sqft3329 Via La Selva, Palos Verdes Estates, CA 90274Off Market
- $2,096,9003 bd2 ba1.8k sqft3315 Via La Selva, Palos Verdes Estates, CA 90274Off Market
- $1,850,0003 bd2 ba1.5k sqft3333 Via La Selva, Palos Verdes Estates, CA 90274Off Market
- $2,216,8003 bd2 ba2.1k sqft3309 Via La Selva, Palos Verdes Estates, CA 90274Off Market
- $1,674,1003 bd2 ba1.4k sqft5600 Calle De Arboles, Torrance, CA 90505Off Market
- $2,189,3004 bd3 ba2.1k sqft5518 Calle De Arboles, Torrance, CA 90505Off Market
Nearby schools
GreatSchools rating
- 8/10Silver Spur Elementary SchoolGrades: K-5Distance: 1.1 mi
- 8/10Palos Verdes Intermediate SchoolGrades: 6-8Distance: 2.9 mi
- 10/10Palos Verdes Peninsula High SchoolGrades: 9-12Distance: 1.6 mi
Schools provided by the listing agent
- Elementary: Silver Spur
- Middle: Palos Verdes
- High: Palos Verdes
Source: CRMLS. This data may not be complete. We recommend contacting the local school district to confirm school assignments for this home.
Get a cash offer in 3 minutes
Find out how much your home could sell for in as little as 3 minutes with a no-obligation cash offer.
Estimated market value
$3,126,300
Get a cash offer in 3 minutes
Find out how much your home could sell for in as little as 3 minutes with a no-obligation cash offer.
Estimated market value
$3,126,300
- California
- Los Angeles County
- Palos Verdes Estates
- 90274
- 3321 Via La Selva
Nearby cities
Nearby zip codes
Other Palos Verdes Estates Topics
- Apartments for Rent in 90274
- Houses for Sale in 90274
- Houses for Rent in 90274
- 90274 Real Estate
- Palos Verdes Estates Condos
- Houses for Sale in Palos Verdes Estates
- Newest Listings in Palos Verdes Estates
- Palos Verdes Estates Home Values
- Palos Verdes Estates Real Estate Agents
- Palos Verdes Estates Refinance
- Palos Verdes Estates Mortgage Rates
