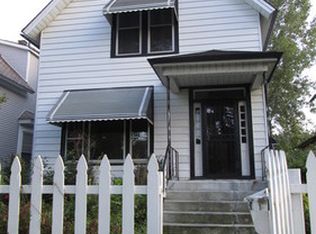
Move-in ready, Georgian-style home in Chicago's Ashburn/Wrightwood neighborhood. The home features 3 bedrooms upstairs, an additional bedroom in the finished basement, and 2.5 bathrooms, giving you plenty of flexibility for guests, a home office, or extra living space. The layout is comfortable and functional, with inviting living areas and a home that has clearly been cared for over the years. Out back, you'll find a fully fenced yard with plenty of room to relax, entertain, or enjoy summer get-togethers. A detached 2-car garage adds even more convenience. Located near shopping, dining, parks, transportation, and everyday amenities, this home offers a great combination of space, comfort, and location.
Active
$325,000
3321 W 83rd Pl, Chicago, IL 60652
4beds
13sqft
Single Family Residence
Built in 1949
4,625 Square Feet Lot
$-- Zestimate®
$25,000/sqft
$-- HOA
What's special
Fully fenced yard
- --
- 376
- views
- 60
- saves
Zillow last checked:
Listing updated:
Listed by:
Jaime Campos 708-715-7258,
RE/MAX LOYALTY
Source: MRED as distributed by MLS GRID,MLS#: 12761927
Facts & features
Interior
Bedrooms & bathrooms
- Bedrooms: 4
- Bathrooms: 3
- Full bathrooms: 2
- 1/2 bathrooms: 1
Rooms
- Room types: No additional rooms
Primary bedroom
- Features: Flooring (Hardwood)
- Area: 198 Square Feet
- Dimensions: 11X18
Bedroom 2
- Features: Flooring (Hardwood)
- Area: 110 Square Feet
- Dimensions: 10X11
Bedroom 3
- Features: Flooring (Hardwood)
- Area: 99 Square Feet
- Dimensions: 09X11
Bedroom 4
- Features: Flooring (Carpet)
- Area: 90 Square Feet
- Dimensions: 9X10
Dining room
- Features: Flooring (Hardwood)
- Area: 110 Square Feet
- Dimensions: 10X11
Family room
- Features: Flooring (Carpet)
- Area: 198 Square Feet
- Dimensions: 11X18
Kitchen
- Features: Flooring (Ceramic Tile)
- Area: 90 Square Feet
- Dimensions: 9X10
Laundry
- Features: Flooring (Ceramic Tile)
- Area: 63 Square Feet
- Dimensions: 7X9
Living room
- Features: Flooring (Hardwood)
- Area: 198 Square Feet
- Dimensions: 18X11
Heating
- Has Heating (Unspecified Type)
Cooling
- Central Air
Features
- Basement: Finished,Full
Interior area
- Total structure area: 0
- Total interior livable area: 13 sqft
Property
Parking
- Total spaces: 2
- Parking features: Yes, Garage Owned, Detached, Garage
- Garage spaces: 2
Accessibility
- Accessibility features: No Disability Access
Features
- Stories: 2
Lot
- Size: 4,625 Square Feet
- Dimensions: 37X125
Details
- Parcel number: 19354060790000
- Special conditions: None
Construction
Type & style
- Home type: SingleFamily
- Architectural style: Georgian
- Property subtype: Single Family Residence
Materials
- Brick
Condition
- New construction: No
- Year built: 1949
Utilities & green energy
- Sewer: Public Sewer
- Water: Public
Community & HOA
HOA
- Services included: None
Location
- Region: Chicago
Financial & listing details
- Price per square foot: $25,000/sqft
- Tax assessed value: $240,000
- Annual tax amount: $4,187
- Date on market: 10/16/2026
- Ownership: Fee Simple
Estimated market value
Not available
Estimated sales range
Not available
Not available
Price history
| Date | Event | Price |
|---|---|---|
| 8/26/2022 | Sold | $289,000+57.1%$22,231/sqft |
Source:  MRED as distributed by MLS GRID #11461736 Report a problem | ||
| 5/26/2022 | Sold | $184,000+11.5%$14,154/sqft |
Source: Public Record Report a problem | ||
| 3/4/2011 | Sold | $165,000+175%$12,692/sqft |
Source: MRED as distributed by MLS GRID #07744257 Report a problem | ||
| 12/14/2010 | Sold | $60,000-7.7%$4,615/sqft |
Source: Public Record Report a problem | ||
| 8/28/2010 | Listing removed | $65,000$5,000/sqft |
Source: Prudential Real Estate #07391935 Report a problem | ||
| 12/17/2009 | Price change | $65,000+8.3%$5,000/sqft |
Source: Prudential Real Estate #07391935 Report a problem | ||
| 12/5/2009 | Listed for sale | $60,000-71.7%$4,615/sqft |
Source: Prudential Real Estate #07391935 Report a problem | ||
| 3/23/2006 | Sold | $212,000+34.6%$16,308/sqft |
Source: Public Record Report a problem | ||
| 11/13/2003 | Sold | $157,500-1.6%$12,115/sqft |
Source: Public Record Report a problem | ||
| 6/13/2002 | Sold | $160,000+28%$12,308/sqft |
Source: Public Record Report a problem | ||
| 5/4/2000 | Sold | $125,000$9,615/sqft |
Source: Public Record Report a problem | ||
Public tax history
| Year | Property taxes | Tax assessment |
|---|---|---|
| 2024 | $4,187 +23.1% | $24,000 +50% |
| 2023 | $3,401 +2.6% | $16,000 |
| 2022 | $3,316 +2.3% | $16,000 |
| 2021 | $3,243 +5.6% | $16,000 +17.1% |
| 2020 | $3,070 +68.2% | $13,663 -10% |
| 2019 | $1,826 +42.6% | $15,182 |
| 2018 | $1,280 -16% | $15,182 +16% |
| 2017 | $1,524 -42.4% | $13,091 |
| 2016 | $2,645 +9.2% | $13,091 |
| 2015 | $2,422 +15.7% | $13,091 +17.2% |
| 2014 | $2,094 +2% | $11,173 |
| 2013 | $2,053 +64.2% | $11,173 |
| 2012 | $1,250 -46.2% | $11,173 -21.4% |
| 2011 | $2,323 -0.5% | $14,211 |
| 2010 | $2,334 +4.3% | $14,211 |
| 2009 | $2,238 -17.9% | $14,211 -24.5% |
| 2008 | $2,726 +1% | $18,826 |
| 2007 | $2,699 -1% | $18,826 |
| 2006 | $2,727 +23.1% | $18,826 +40.1% |
| 2005 | $2,216 +1% | $13,440 |
| 2004 | $2,193 +2.3% | $13,440 |
| 2003 | $2,145 +15.7% | $13,440 +31.4% |
| 2002 | $1,854 +3.7% | $10,231 |
| 2001 | $1,788 +2.8% | $10,231 |
| 2000 | $1,739 -0.7% | $10,231 +14% |
| 1999 | $1,750 | $8,972 |
Find assessor info on the county website
Monthly payment
Est. payment