Skip main navigation
Sold for $1,495,000
  • $1,495,000

    3321 W Clyde Place, Denver, CO 80211

    4beds
    3,673sqft
    Single Family Residence
    Built in 1923
    6,250 Square Feet Lot
    $1,423,600 Zestimate®
    $407/sqft
    $6,156 Estimated rent

    Home value

    $1,423,600

    $1.32M - $1.54M

    $6,156/mo

    Zestimate® history
    Loading
    Loading...

    Owner options

    List your home for rent

    $6,156/mo

    Rent Zestimate®

    Find your next renter with Zillow Rental Manager. Plus, with online applications, you can quickly screen prospective tenants – for free.

    Learn more

    $6,156/mo

    Rent Zestimate®

    Refinance and save

    $8,664/mo

    Est. payment

    Refinancing to a lower rate could help reduce your monthly payments and save thousands over the life of the loan.

    See today's rates

    $8,664/mo

    Est. payment

    Explore your selling options

    Work with a Zillow partner agent

    Leverage their expertise and Zillow's premium Showcase listings to get your home seen by more buyers.

    Get started

    List with your own agent

    Get your home in front of millions of buyers by listing it on Zillow.

    Learn how to do it

    Sell it yourself

    Take full control of how buyers see your home on Zillow by listing For Sale by Owner (FSBO).

    List your home

    What's special

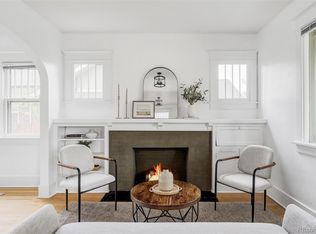
    Beautifully remodeled home offers exceptional blend of elegance, functionality & modern living, making it an ideal place for both relaxing & entertaining. Main level features open floor plan, gleaming hardwood floors, spacious great room, gas fireplace adorned w/elegant Carrara tile, creating a cozy & stylish focal point. Dining area is perfect for family gatherings or hosting friends, offering inviting space with easy flow into the kitchen. The gourmet kitchen is a chef’s dream, featuring large quartz island, plenty of cabinet storage, seating for 4+, gas range, granite farm sink & 2 refrigerator drawers. French doors open to an oversized Trex deck w/café lights, overlooking private backyard, ideal spot for outdoor gatherings. Also features 2-car detached garage with alley access, ensuring privacy & ease of parking. Ascend to upper level where the natural light streaming thru 2 skylights fills a charming loft area perfect for curling up w/a good book, enjoying quiet moments, creating warm & inviting atmosphere. The luxurious primary suite, features large walk-in closet & bath w/soaking tub, dual vanities & spacious walk-in shower. 2 additional beds share full bath, which includes dual sinks & separate tub/toilet area. Also includes a laundry chute that leads directly to the main level mud/laundry room. The lower level features an enormous guest bedroom, providing privacy and comfort for visitors. A large family/game room, offering ample space for entertainment & recreation. Additional features include storage room, covered porch, perfect for relaxing or socializing with neighbors. Trex deck in the back ideal for hosting outdoor gatherings & enjoying the private backyard. Ideally located minutes from 32nd Avenue, where you’ll find a variety of shops & restaurants, making it convenient to grab dinner or stroll around the neighborhood. The combination of elegance, functionality, & prime location makes this property a fantastic place to create lasting memories.

    Zillow last checked:

    Listing updated:

    Listed by:

    Jacci and Sana 303-840-7777 JacciandSana@Kentwood.com,

    Kentwood Real Estate Cherry Creek,

    Sana K Wood 303-881-3514,

    Kentwood Real Estate Cherry Creek

    Bought with:

    Ethan Bullock, 100040827

    Compass - Boulder

    Source: REcolorado as distributed by MLS GRID,MLS#: 3292669MLS Logo

    Facts & features

    Interior

    Bedrooms & bathrooms
    • Bedrooms: 4
    • Bathrooms: 4
    • Full bathrooms: 2
    • 3/4 bathrooms: 1
    • 1/2 bathrooms: 1
    • Main level bathrooms: 2
    Primary bedroom
    • Description: Features A Large Walk In Closet
    • Level: Upper
    • Area: 261.28 Square Feet
    • Dimensions: 14.2 x 18.4
    Bedroom
    • Level: Basement
    • Area: 331.25 Square Feet
    • Dimensions: 12.5 x 26.5
    Bedroom
    • Level: Upper
    • Area: 165.41 Square Feet
    • Dimensions: 11.9 x 13.9
    Bedroom
    • Level: Upper
    • Area: 142.79 Square Feet
    • Dimensions: 10.9 x 13.1
    Primary bathroom
    • Level: Upper
    Bathroom
    • Level: Basement
    Bathroom
    • Level: Main
    Bathroom
    • Level: Main
    Dining room
    • Level: Main
    • Area: 173.9 Square Feet
    • Dimensions: 9.1 x 19.11
    Family room
    • Level: Basement
    • Area: 292.64 Square Feet
    • Dimensions: 11.8 x 24.8
    Kitchen
    • Level: Main
    • Area: 286.58 Square Feet
    • Dimensions: 16.1 x 17.8
    Laundry
    • Level: Main
    • Area: 66.75 Square Feet
    • Dimensions: 7.5 x 8.9
    Living room
    • Level: Main
    • Area: 341.91 Square Feet
    • Dimensions: 13.1 x 26.1
    Loft
    • Level: Upper
    • Area: 202.86 Square Feet
    • Dimensions: 12.6 x 16.1
    Heating
    • Forced Air, Natural Gas
    Cooling
    • Central Air
    Appliances
    • Included: Cooktop, Dishwasher, Disposal, Dryer, Gas Water Heater, Microwave, Oven, Range Hood, Refrigerator, Self Cleaning Oven, Washer
    Features
    • Entrance Foyer, Five Piece Bath, High Speed Internet, Kitchen Island, Open Floorplan, Pantry, Primary Suite, Quartz Counters, Smoke Free, Walk-In Closet(s)
    • Flooring: Carpet, Tile, Wood
    • Windows: Double Pane Windows, Window Treatments
    • Basement: Finished,Full
    • Number of fireplaces: 1
    • Fireplace features: Great Room
    • Common walls with other units/homes: No Common Walls
    Interior area
    • Total structure area: 3,673
    • Total interior livable area: 3,673 sqft
    • Finished area above ground: 2,539
    • Finished area below ground: 1,030

    Property

    Parking
    • Total spaces: 2
    • Parking features: Garage
    • Garage spaces: 2
    Features
    • Levels: Two
    • Stories: 2
    • Entry location: Ground
    • Patio & porch: Covered, Deck, Front Porch, Patio
    • Exterior features: Lighting, Private Yard, Rain Gutters
    • Fencing: Full
    Lot
    • Size: 6,250 sqft
    • Features: Landscaped, Level, Near Public Transit, Sprinklers In Front, Sprinklers In Rear
    Details
    • Parcel number: 229203024
    • Zoning: U-SU-B
    • Special conditions: Standard

    Construction

    Type & style
    • Home type: SingleFamily
    • Architectural style: Contemporary
    • Property subtype: Single Family Residence
    Materials
    • Brick, Frame
    • Foundation: Slab
    • Roof: Composition
    Condition
    • Updated/Remodeled
    • Year built: 1923

    Utilities & green energy

    • Electric: 110V, 220 Volts
    • Sewer: Public Sewer
    • Water: Public
    • Utilities for property: Cable Available, Electricity Connected, Internet Access (Wired), Natural Gas Connected, Phone Available

    Community & neighborhood

    Security
    • Security features: Carbon Monoxide Detector(s)
    Location
    • Region: Denver
    • Subdivision: Highlands

    Other

    Other facts
    • Listing terms: Cash,Conventional
    • Ownership: Individual
    • Road surface type: Paved

    Price history

    DateEventPrice
    2/20/2025Sold$1,495,000-3.2%$407/sqft
    Source: REcolorado as distributed by MLS GRID #3292669 Report a problem
    1/22/2025Pending sale$1,545,000$421/sqft
    Source: REcolorado as distributed by MLS GRID #3292669 Report a problem
    1/8/2025Listed for sale$1,545,000+236.6%$421/sqft
    Source: REcolorado as distributed by MLS GRID #3292669 Report a problem
    2/25/2013Sold$459,000$125/sqft
    Source: Public Record Report a problem
    1/15/2013Listed for sale$459,000+8.6%$125/sqft
    Source: Nostalgic Homes, LLC. #1153488 Report a problem
    2/3/2010Sold$422,500+73.2%$115/sqft
    Source: Public Record Report a problem
    7/21/2003Sold$244,000+119.8%$66/sqft
    Source: Public Record Report a problem
    10/30/1995Sold$111,000$30/sqft
    Source: Public Record Report a problem

    Public tax history

    YearProperty taxesTax assessment
    2024$6,533 +18.6%$84,310 -4%
    2023$5,510 +3.6%$87,830 +26.8%
    2022$5,318 +11.6%$69,290 -2.8%
    2021$4,766 +2.9%$71,270 +11%
    2020$4,632 +0.4%$64,229 -0.7%
    2019$4,612 $64,678 +8.5%
    2018$4,612 +51.3%$59,610 +50.8%
    2017$3,048 +4.9%$39,520 +6.3%
    2016$2,905 +2.2%$37,180
    2015$2,843 +11.1%$37,180 +8.6%
    2014$2,559 +1%$34,230 +11.1%
    2013$2,534 +17.9%$30,800 +2.2%
    2012$2,149 +20.9%$30,140 +0.7%
    2011$1,778 +2.2%$29,940 +12.1%
    2010$1,739 +8.5%$26,700
    2009$1,603 -0.2%$26,700 +11.3%
    2008$1,606 +18.7%$24,000
    2007$1,353 +1.1%$24,000 +18.8%
    2006$1,338 +0%$20,210
    2005$1,338 +8.3%$20,210 -5.3%
    2003$1,235 +1.9%$21,350 +3.4%
    2002$1,213 $20,640 +34.6%
    2001-- $15,340

    Find assessor info on the county website

    Neighborhood: West Highland

    Nearby schools

    GreatSchools rating
    Schools provided by the listing agent
    • Elementary: Edison
    • Middle: Bryant-Webster
    • High: North
    • District: Denver 1

    Source: REcolorado as distributed by MLS GRID. This data may not be complete. We recommend contacting the local school district to confirm school assignments for this home.

    Get a cash offer in 3 minutes
    Find out how much your home could sell for in as little as 3 minutes with a no-obligation cash offer.
    Estimated market value
    $1,423,600
    Get a cash offer in 3 minutes
    Find out how much your home could sell for in as little as 3 minutes with a no-obligation cash offer.
    Estimated market value
    $1,423,600