Skip main navigation
Sold for $800,000
  • $800,000

    3321 Wild View Dr, Fort Collins, CO 80528

    4beds
    3,406sqft
    Single Family Residence
    Built in 2003
    7,440 Square Feet Lot
    $798,100 Zestimate®
    $235/sqft
    $3,366 Estimated rent

    Home value

    $798,100

    $758,000 - $838,000

    $3,366/mo

    Zestimate® history
    Loading
    Loading...

    Owner options

    List your home for rent

    $3,366/mo

    Rent Zestimate®

    Find your next renter with Zillow Rental Manager. Plus, with online applications, you can quickly screen prospective tenants – for free.

    Learn more

    $3,366/mo

    Rent Zestimate®

    Refinance and save

    $5,386/mo

    Est. payment

    Refinancing to a lower rate could help reduce your monthly payments and save thousands over the life of the loan.

    See today's rates

    $5,386/mo

    Est. payment

    Explore your selling options

    Work with a Zillow partner agent

    Leverage their expertise and Zillow's premium Showcase listings to get your home seen by more buyers.

    Get started

    List with your own agent

    Get your home in front of millions of buyers by listing it on Zillow.

    Learn how to do it

    Sell it yourself

    Take full control of how buyers see your home on Zillow by listing For Sale by Owner (FSBO).

    List your home

    What's special

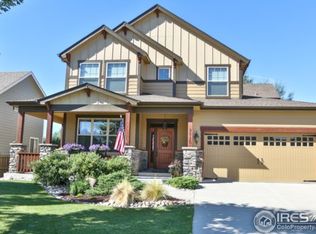
    Popular Fossil Lake home with close proximity to all three levels of schools plus an optional pool/clubhouse membership with no metro district taxes. This neighborhood of semi-custom and custom homes continues to be popular year after year for it's great location and amenities. Finished basement adds great value to this home and provides a great space for a workout area, game station or hang out space. Complete with surround sound speakers, wet bar and space for a full-size refrigerator; having two separate living spaces keeps everyone happy! The backyard privacy is wonderful with mature landscaping and oversized patio with stamped concrete border. Playset tucked away in the trees for a fun hideaway is included. Three car garage allows plenty of room for toys, bikes and storage in addition to cars. Main floor office is the perfect getaway to do some quiet bookkeeping or reading. Main floor laundry with cabinetry is convenient to the kitchen. Upstairs primary suite is set up well with walk-in closet and separate vanities. The kitchen offers abundant cabinetry as well as an island for great counterspace for cooking and entertaining. Touches throughout the home of plantation shutters, stacked stone fireplace, Nest thermostat, built-in dining room hutch and upgraded light fixtures add to the feeling of personalization this home offers. One year home warranty included for buyer's peace of mind.

    Zillow last checked:

    Listing updated:

    Listed by:

    Kathy Beck 970-213-8475,

    Group Harmony,

    Barry Long 970-402-9990,

    Group Harmony

    Bought with:

    Billy Miles, 100037882

    Group Mulberry

    Source: IRES as distributed by MLS GRID,MLS#: 1041292MLS Logo

    Facts & features

    Interior

    Bedrooms & bathrooms
    • Bedrooms: 4
    • Bathrooms: 4
    • Full bathrooms: 2
    • 3/4 bathrooms: 1
    • 1/2 bathrooms: 1
    • Main level bathrooms: 1
    Primary bedroom
    • Description: Carpet
    • Features: 5 Piece Primary Bath
    • Level: Upper
    • Area: 196 Square Feet
    • Dimensions: 14 x 14
    Bedroom 2
    • Description: Carpet
    • Level: Upper
    • Area: 130 Square Feet
    • Dimensions: 10 x 13
    Bedroom 3
    • Description: Carpet
    • Level: Upper
    • Area: 130 Square Feet
    • Dimensions: 13 x 10
    Bedroom 4
    • Description: Carpet
    • Level: Basement
    • Area: 132 Square Feet
    • Dimensions: 12 x 11
    Dining room
    • Description: Carpet
    • Level: Main
    • Area: 117 Square Feet
    • Dimensions: 9 x 13
    Family room
    • Description: Carpet
    • Level: Main
    • Area: 195 Square Feet
    • Dimensions: 13 x 15
    Great room
    • Description: Carpet
    • Level: Basement
    • Area: 204 Square Feet
    • Dimensions: 12 x 17
    Kitchen
    • Description: Wood
    • Level: Main
    • Area: 270 Square Feet
    • Dimensions: 15 x 18
    Laundry
    • Description: Vinyl
    • Level: Main
    • Area: 49 Square Feet
    • Dimensions: 7 x 7
    Living room
    • Description: Carpet
    • Level: Main
    • Area: 176 Square Feet
    • Dimensions: 11 x 16
    Recreation room
    • Description: Carpet
    • Level: Basement
    • Area: 150 Square Feet
    • Dimensions: 10 x 15
    Study
    • Description: Carpet
    • Level: Main
    • Area: 144 Square Feet
    • Dimensions: 8 x 18
    Heating
    • Forced Air
    Cooling
    • Central Air
    Appliances
    • Included: Electric Range, Dishwasher, Refrigerator, Microwave
    • Laundry: Washer/Dryer Hookup
    Features
    • Eat-in Kitchen, Separate Dining Room, Cathedral Ceiling(s), Open Floorplan, Natural Woodwork, Walk-In Closet(s), Kitchen Island
    • Flooring: Wood
    • Doors: 6-Panel Doors
    • Windows: Window Coverings
    • Basement: Full,Partially Finished
    • Has fireplace: Yes
    • Fireplace features: Gas, Great Room
    Interior area
    • Total structure area: 2,272
    • Total interior livable area: 3,406 sqft
    • Finished area above ground: 2,272

    Property

    Parking
    • Total spaces: 3
    • Parking features: Garage - Attached
    • Attached garage spaces: 3
    • Details: Attached
    Accessibility
    • Accessibility features: Level Lot, Level Drive, Stall Shower, Main Level Laundry
    Features
    • Levels: Two
    • Stories: 2
    • Patio & porch: Patio
    • Exterior features: Sprinkler System
    • Fencing: Fenced,Wood
    Lot
    • Size: 7,440 sqft
    • Features: Evergreen Trees, Deciduous Trees, Level, Sidewalks
    Details
    • Parcel number: R1608338
    • Zoning: LMN
    • Special conditions: Private Owner

    Construction

    Type & style
    • Home type: SingleFamily
    • Architectural style: Contemporary
    • Property subtype: Single Family Residence
    Materials
    • Frame, Brick
    • Roof: Composition
    Condition
    • New construction: No
    • Year built: 2003

    Utilities & green energy

    • Electric: City of FTC
    • Gas: Xcel Energy
    • Sewer: Public Sewer
    • Water: District
    • Utilities for property: Natural Gas Available, Electricity Available, Cable Available, High Speed Avail

    Community & neighborhood

    Community
    • Community features: Park
    Location
    • Region: Fort Collins
    • Subdivision: Fossil Lake

    HOA & financial

    HOA
    • Has HOA: Yes
    • HOA fee: $800 annually
    • Services included: Common Amenities, Management
    • Association name: Fossil Lake Ranch Master

    Other

    Other facts
    • Listing terms: Cash,Conventional,FHA,VA Loan
    • Road surface type: Asphalt

    Price history

    DateEventPrice
    9/8/2025Sold$800,000$235/sqft
    Source: IRES as distributed by MLS GRID #1041292 Report a problem
    8/14/2025Pending sale$800,000$235/sqft
    Source: REcolorado as distributed by MLS GRID #IR1041292 Report a problem
    8/13/2025Listed for sale$800,000+45.5%$235/sqft
    Source: IRES as distributed by MLS GRID #1041292 Report a problem
    2/23/2018Sold$550,000-1.6%$161/sqft
    Source: IRES as distributed by MLS GRID #832576 Report a problem
    11/10/2017Price change$559,000-1.1%$164/sqft
    Source: RE/MAX Alliance-FTC South #824699 Report a problem
    9/27/2017Price change$565,000-2.6%$166/sqft
    Source: RE/MAX Alliance-FTC South #832576 Report a problem
    9/1/2017Price change$580,000-1.7%$170/sqft
    Source: RE/MAX Alliance-FTC South #824699 Report a problem
    8/15/2017Price change$590,000-0.8%$173/sqft
    Source: RE/MAX Alliance-FTC South #824699 Report a problem
    6/27/2017Listed for sale$595,000+92.1%$175/sqft
    Source: RE/MAX Alliance-FTC South #824699 Report a problem
    7/31/2003Sold$309,733+376.5%$91/sqft
    Source: Public Record Report a problem
    9/4/2002Sold$65,000$19/sqft
    Source: Public Record Report a problem

    Public tax history

    YearProperty taxesTax assessment
    2024$5,077 +27.6%$55,644 -1%
    2023$3,978 -1.1%$56,184 +36.2%
    2022$4,022 +6.4%$41,262 -2.8%
    2021$3,781 -0.4%$42,450 +7.3%
    2020$3,795 +15.4%$39,561 -0.7%
    2019$3,288 $39,838 +12.8%
    2018$3,288 $35,309
    2017$3,288 +0.3%$35,309 +1.6%
    2016$3,278 +1.8%$34,769 0%
    2015$3,220 +8.7%$34,770 +9.4%
    2014$2,962 $31,780
    2013-- $31,780 +4.7%
    2012-- $30,340
    2011-- $30,340 +1.7%
    2010-- $29,820
    2009-- $29,820 +3.3%
    2008-- $28,870
    2007-- $28,870 +25.6%
    2006-- $22,990
    2005-- $22,990 -11.8%
    2004-- $26,060 +854.6%
    2002-- $2,730

    Find assessor info on the county website

    Neighborhood: Fossil Lake

    Nearby schools

    GreatSchools rating
    Schools provided by the listing agent
    • Elementary: Zach
    • Middle: Preston
    • High: Fossil Ridge

    Source: IRES as distributed by MLS GRID. This data may not be complete. We recommend contacting the local school district to confirm school assignments for this home.

    Get a cash offer in 3 minutes
    Find out how much your home could sell for in as little as 3 minutes with a no-obligation cash offer.
    Estimated market value
    $798,100
    Get a cash offer in 3 minutes
    Find out how much your home could sell for in as little as 3 minutes with a no-obligation cash offer.
    Estimated market value
    $798,100