This three bedroom/3 bath home is filled with natural warmth and an open, welcoming feel. The main floor offers two living areas, hardwood floors, and a wood burning fireplace. The spacious primary suite is a retreat, featuring a spa-inspired bath with double shower, garden tub, and walk-in closet. The well-appointed kitchen offers a center island, eating area, and stainless-steel appliances—ideal for both everyday living and entertaining. The outdoor space is truly exceptional. Enjoy your own private saltwater pool, surrounded by beautifully landscaped grounds and a new privacy fence that creates a secluded backyard oasis. The large screened porch extends the living space, featuring a fireplace and TV, making it the perfect setting for morning coffee, game days, or relaxing with family and friends. A versatile rec room with a full bath could be a fourth bedroom. The two-car garage, ample storage, and sprinkler system add convenience. Reach out for a private showing!
Sold for $595,000
$595,000
3321 Winchester Rd, Birmingham, AL 35226
3beds
2,470sqft
Single Family Residence
Built in 1968
0.42 Acres Lot
$595,200 Zestimate®
$241/sqft
$2,912 Estimated rent
Home value
$595,200
$565,000 - $625,000
$2,912/mo
Zestimate® history
Owner options
List your home for rent
$2,912/mo
Rent Zestimate®
Find your next renter with Zillow Rental Manager. Plus, with online applications, you can quickly screen prospective tenants – for free.
$2,912/mo
Rent Zestimate®
Refinance and save
$3,660/mo
Est. payment
Refinancing to a lower rate could help reduce your monthly payments and save thousands over the life of the loan.
$3,660/mo
Est. payment
Explore your selling options
Work with a Zillow partner agent
Leverage their expertise and Zillow's premium Showcase listings to get your home seen by more buyers.
Get startedList with your own agent
Get your home in front of millions of buyers by listing it on Zillow.
Learn how to do itSell it yourself
Take full control of how buyers see your home on Zillow by listing For Sale by Owner (FSBO).
List your homeWhat's special
Zillow last checked:
Listing updated:
Listed by:
Kim Maddox 205-790-4044,
ARC Realty Vestavia
Bought with:
Jillian Phillips
Keller Williams Tuscaloosa
Source: GALMLS,MLS#: 21464083
Facts & features
Interior
Bedrooms & bathrooms
- Bedrooms: 3
- Bathrooms: 3
- Full bathrooms: 3
Rooms
- Room types: Bedroom, Den/Family (ROOM), Dining Room, Bathroom, Kitchen, Master Bathroom, Master Bedroom, Play/Rec (ROOM)
Primary bedroom
- Level: First
Bedroom 1
- Level: First
Bedroom 2
- Level: First
Primary bathroom
- Level: First
Bathroom 1
- Level: First
Dining room
- Level: First
Family room
- Level: First
Kitchen
- Features: Stone Counters, Eat-in Kitchen, Kitchen Island
- Level: First
Living room
- Level: First
Basement
- Area: 1088
Heating
- Central, Electric
Cooling
- Central Air, Electric, Ceiling Fan(s)
Appliances
- Included: Gas Cooktop, Dishwasher, Electric Oven, Self Cleaning Oven, Plumbed for Gas in Kit, Refrigerator, Stainless Steel Appliance(s), Electric Water Heater
- Laundry: Electric Dryer Hookup, Washer Hookup, In Basement, Laundry Room, Laundry (ROOM), Yes
Features
- Recessed Lighting, Crown Molding, Smooth Ceilings, Double Shower, Soaking Tub, Separate Shower, Shared Bath, Sitting Area in Master, Tub/Shower Combo, Walk-In Closet(s)
- Flooring: Carpet, Hardwood, Tile
- Windows: Window Treatments, Double Pane Windows
- Basement: Partial,Partially Finished,Daylight,Block
- Attic: Pull Down Stairs,Walk-up,Yes
- Number of fireplaces: 2
- Fireplace features: Brick (FIREPL), Family Room, Patio (FIREPL), Gas, Wood Burning
Interior area
- Total interior livable area: 2,470 sqft
- Finished area above ground: 2,214
- Finished area below ground: 256
Property
Parking
- Total spaces: 2
- Parking features: Attached, Basement, Driveway, Off Street, Garage Faces Side
- Attached garage spaces: 2
- Has uncovered spaces: Yes
Features
- Levels: One
- Stories: 1
- Patio & porch: Screened, Patio
- Exterior features: Sprinkler System
- Has private pool: Yes
- Pool features: Cleaning System, Fenced, Salt Water, Private
- Fencing: Fenced
- View description: None
- Waterfront features: No
Lot
- Size: 0.42 Acres
- Features: Few Trees, Subdivision
Details
- Parcel number: 3900114010006.000
- Special conditions: N/A
Construction
Type & style
- Home type: SingleFamily
- Property subtype: Single Family Residence
Materials
- Brick
- Foundation: Basement
Condition
- Year built: 1968
Utilities & green energy
- Water: Public
- Utilities for property: Sewer Connected
Green energy
- Energy efficient items: Thermostat
Community & HOA
Community
- Features: Curbs
- Security: Security System
- Subdivision: Green Valley
Location
- Region: Birmingham
Financial & listing details
- Price per square foot: $241/sqft
- Tax assessed value: $433,500
- Annual tax amount: $3,095
- Price range: $595K - $595K
- Date on market: 9/3/2026
- Road surface type: Paved
Price history
| Date | Event | Price |
|---|---|---|
| 9/23/2026 | Sold | $595,000+1.7%$241/sqft |
Source:  GALMLS #21464083 Report a problem | ||
| 9/13/2026 | Contingent | $584,900$237/sqft |
Source: GALMLS #21464083 Report a problem | ||
| 9/9/2026 | Listed for sale | $584,900$237/sqft |
Source: GALMLS #21464083 Report a problem | ||
Public tax history
| Year | Property taxes | Tax assessment |
|---|---|---|
| 2025 | $3,095 +4.1% | $43,360 +4% |
| 2024 | $2,974 +7.2% | $41,700 +7.1% |
| 2023 | $2,774 -3.5% | $38,940 -3.4% |
| 2022 | $2,874 +15.5% | $40,320 +15.2% |
| 2021 | $2,488 +7.3% | $35,000 +7.2% |
| 2020 | $2,318 +7.8% | $32,660 +7.6% |
| 2019 | $2,150 +5.5% | $30,340 +5.3% |
| 2018 | $2,038 +6% | $28,800 +5.8% |
| 2017 | $1,923 +5.9% | $27,220 +5.7% |
| 2016 | $1,816 | $25,740 |
| 2015 | $1,816 +0% | $25,740 +1.3% |
| 2014 | $1,815 -2.5% | $25,400 -1% |
| 2013 | $1,862 | $25,660 +0% |
| 2012 | $1,862 -6.1% | $25,650 -6.1% |
| 2011 | $1,983 -3.4% | $27,310 -3.4% |
| 2010 | $2,052 | $28,270 |
| 2009 | $2,052 -1.8% | $28,270 -1.8% |
| 2008 | $2,090 +3.7% | $28,790 +3.7% |
| 2007 | $2,015 +8.8% | $27,750 +8.8% |
| 2006 | $1,851 +3.8% | $25,500 +3.8% |
| 2005 | $1,783 +14.3% | $24,560 -40.3% |
| 2004 | $1,560 +4% | $41,140 +3.9% |
| 2003 | $1,501 +11.4% | $39,600 +113.4% |
| 2002 | $1,347 | $18,560 |
| 2001 | $1,347 | $18,560 |
| 2000 | $1,347 | $18,560 |
Find assessor info on the county website
Neighborhood: 35226
Nearby homes
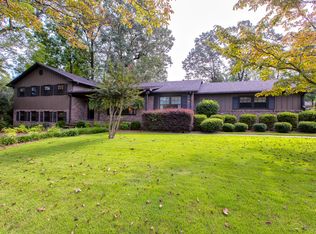
- $501,7004 bd3 ba2.2k sqft3317 Winchester Rd, Birmingham, AL 35226Off Market
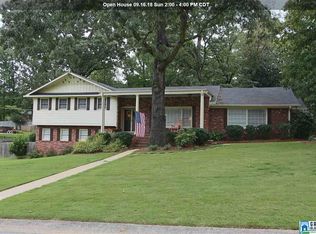
- $528,2004 bd3 ba3.6k sqft3325 Winchester Rd, Birmingham, AL 35226Off Market
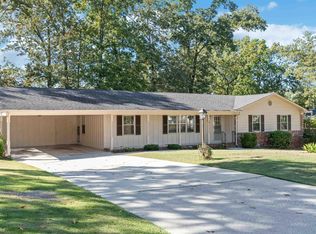
- $344,9003 bd2 ba1.7k sqft3320 Chartwell Rd, Birmingham, AL 35226Sold
- $485,8004 bd2 ba2.9k sqft3324 Chartwell Rd, Birmingham, AL 35226Off Market
- $487,5004 bd3 ba2.4k sqft3316 Chartwell Rd, Birmingham, AL 35226Off Market
- $458,9003 bd3 ba2.1k sqft3318 Winchester Rd, Birmingham, AL 35226Off Market
- $440,5004 bd2 ba2.9k sqft3320 Winchester Rd, Birmingham, AL 35226Off Market
- $473,4004 bd3 ba2.7k sqft3313 Winchester Rd, Birmingham, AL 35226Off Market
Nearby schools
GreatSchools rating
- 9/10Green Valley Elementary SchoolGrades: PK-5Distance: 0.8 mi
- 10/10Ira F Simmons Middle SchoolGrades: 6-8Distance: 0.8 mi
- 8/10Hoover High SchoolGrades: 9-12Distance: 3.6 mi
Schools provided by the listing agent
- Elementary: Green Valley
- Middle: Simmons, Ira F
- High: Hoover
Source: GALMLS. This data may not be complete. We recommend contacting the local school district to confirm school assignments for this home.
Get a cash offer in 3 minutes
Find out how much your home could sell for in as little as 3 minutes with a no-obligation cash offer.
Estimated market value
$595,200
Get a cash offer in 3 minutes
Find out how much your home could sell for in as little as 3 minutes with a no-obligation cash offer.
Estimated market value
$595,200
- Alabama
- Jefferson County
- Hoover
- 35226
- 3321 Winchester Rd
