WATER VIEW a 2024 ROOF and NO BOND in popular Village of POLO RIDGE. This 3/2 is a beauty...water views from almost every room, the SHADY TREES, the UPDATED kitchen & baths, the NEUTRAL tones & flooring, ALL are showstoppers! Don't miss out on this Amarillo model with FLORIDA ROOM and enclosed LANAI. The interior features beautiful hardwood flooring, a GRANITE and stainless kitchen w/ enhanced backsplash, and a primary suite with tiled shower, dual sink vanity and dual walk-in closets! The guest bedrooms and shared bath can be concealed by a handy barn door, perfect PRIVACY! Let the outside in from the expansive windows overlooking the pond while having morning coffee. Enjoy the afternoon under the pergola just off the lanai or evening grilling on the additional PATIO space. The LOCATION can't be beat just north of 466 for shopping and dining, the polo club by golf cart, and recreational opportunities galore! This is a PICTURE PERFECT home -- view the VIRTUAL TOUR and see for yourself!
Sold for $390,000
$390,000
3321 WOODRIDGE DRIVE, THE VILLAGES, FL 32162
3beds
1,527sqft
Single Family Residence
Built in 2000
6,000 Square Feet Lot
$386,200 Zestimate®
$255/sqft
$2,999 Estimated rent
Home value
$386,200
$363,000 - $413,000
$2,999/mo
Zestimate® history
Owner options
List your home for rent
$2,999/mo
Rent Zestimate®
Find your next renter with Zillow Rental Manager. Plus, with online applications, you can quickly screen prospective tenants – for free.
$2,999/mo
Rent Zestimate®
Refinance and save
$2,669/mo
Est. payment
Refinancing to a lower rate could help reduce your monthly payments and save thousands over the life of the loan.
$2,669/mo
Est. payment
Explore your selling options
Work with a Zillow partner agent
Leverage their expertise and Zillow's premium Showcase listings to get your home seen by more buyers.
Get startedList with your own agent
Get your home in front of millions of buyers by listing it on Zillow.
Learn how to do itSell it yourself
Take full control of how buyers see your home on Zillow by listing For Sale by Owner (FSBO).
List your homeWhat's special
Expansive windowsShady treesWater viewsNeutral tonesHardwood flooringPatio spaceTiled shower
Zillow last checked:
Listing updated:
Listed by:
Diane Trexler 352-208-4651,
ROBERTS REAL ESTATE INC 352-351-0011
Bought with:
Karen Kamperman, 3401812
KELLER WILLIAMS CORNERSTONE RE
Source: Stellar MLS,MLS#: OM696269 Originating MLS: Ocala - Marion
Originating MLS: Ocala - Marion
Facts & features
Interior
Bedrooms & bathrooms
- Bedrooms: 3
- Bathrooms: 2
- Full bathrooms: 2
Rooms
- Room types: Florida Room
Primary bedroom
- Features: Walk-In Closet(s)
- Level: First
- Area: 188.5 Square Feet
- Dimensions: 14.5x13
Bedroom 2
- Features: Built-in Closet
- Level: First
- Area: 143 Square Feet
- Dimensions: 13x11
Bedroom 3
- Features: Built-in Closet
- Level: First
- Area: 149.5 Square Feet
- Dimensions: 13x11.5
Balcony porch lanai
- Level: First
- Area: 124.7 Square Feet
- Dimensions: 8.6x14.5
Florida room
- Level: First
- Area: 120.4 Square Feet
- Dimensions: 8.6x14
Kitchen
- Level: First
- Area: 178.5 Square Feet
- Dimensions: 15x11.9
Living room
- Level: First
- Area: 165 Square Feet
- Dimensions: 11x15
Heating
- Natural Gas
Cooling
- Central Air
Appliances
- Included: Dishwasher, Dryer, Microwave, Range, Refrigerator, Washer
- Laundry: Inside, Laundry Room
Features
- Ceiling Fan(s), Kitchen/Family Room Combo, Split Bedroom, Vaulted Ceiling(s), Walk-In Closet(s)
- Flooring: Ceramic Tile, Engineered Hardwood, Hardwood
- Windows: Blinds, Skylight(s)
- Has fireplace: No
Interior area
- Total structure area: 2,198
- Total interior livable area: 1,527 sqft
Property
Parking
- Total spaces: 2
- Parking features: Garage - Attached
- Attached garage spaces: 2
- Details: Garage Dimensions: 20x20
Features
- Levels: One
- Stories: 1
- Patio & porch: Enclosed, Patio, Rear Porch
- Exterior features: Irrigation System, Other, Rain Gutters
- Has view: Yes
- View description: Water, Pond
- Has water view: Yes
- Water view: Water,Pond
Lot
- Size: 6,000 Square Feet
- Dimensions: 60 x 100
- Residential vegetation: Trees/Landscaped
Details
- Parcel number: D09A020
- Zoning: RES
- Special conditions: None
Construction
Type & style
- Home type: SingleFamily
- Property subtype: Single Family Residence
Materials
- Vinyl Siding
- Foundation: Slab
- Roof: Shingle
Condition
- New construction: No
- Year built: 2000
Utilities & green energy
- Sewer: Public Sewer
- Water: Public
- Utilities for property: BB/HS Internet Available, Cable Available, Natural Gas Connected
Community & HOA
Community
- Features: Deed Restrictions, Fitness Center, Golf Carts OK, Golf, Pool, Restaurant, Tennis Court(s)
- Pet fee: $0 monthly
- Senior community: Yes
- Subdivision: THE VILLAGES
HOA
- Has HOA: No
- Amenities included: Fitness Center, Golf Course, Pickleball Court(s), Pool, Shuffleboard Court, Tennis Court(s)
- HOA fee: $195 monthly
Location
- Region: The Villages
Financial & listing details
- Price per square foot: $255/sqft
- Tax assessed value: $305,560
- Annual tax amount: $3,026
- Date on market: 3/7/2025
- Cumulative days on market: 62 days
- Listing terms: Cash,Conventional,VA Loan
- Ownership: Fee Simple
- Total actual rent: 0
- Road surface type: Paved
Price history
| Date | Event | Price |
|---|---|---|
| 7/11/2025 | Sold | $390,000-2.5%$255/sqft |
Source:  Stellar MLS #OM696269 Report a problem Stellar MLS #OM696269 Report a problem | ||
| 5/8/2025 | Pending sale | $399,900$262/sqft |
Source: Stellar MLS #OM696269 Report a problem | ||
| 3/18/2025 | Price change | $399,900-3.6%$262/sqft |
Source: Stellar MLS #OM696269 Report a problem | ||
| 3/7/2025 | Listed for sale | $414,900+78.1%$272/sqft |
Source: Stellar MLS #OM696269 Report a problem | ||
| 3/24/2021 | Listing removed | -- |
Source: Owner Report a problem | ||
| 9/20/2018 | Sold | $233,000-10.4%$153/sqft |
Source: Public Record Report a problem | ||
| 6/27/2018 | Sold | $260,000-8.8%$170/sqft |
Source: Agent Provided Report a problem | ||
| 5/2/2018 | Listed for sale | $285,000+47.7%$187/sqft |
Source: Owner Report a problem | ||
| 12/19/2003 | Sold | $193,000$126/sqft |
Source: Public Record Report a problem | ||
Public tax history
| Year | Property taxes | Tax assessment |
|---|---|---|
| 2025 | $3,750 +1% | $305,560 +3.3% |
| 2024 | $3,711 +5.1% | $295,760 +10% |
| 2023 | $3,532 +10.1% | $268,880 +10% |
| 2022 | $3,208 +5% | $244,440 +10% |
| 2021 | $3,055 -1.4% | $222,220 +2.6% |
| 2020 | $3,097 | $216,550 +1.1% |
| 2019 | $3,097 -1.4% | $214,100 +24.8% |
| 2018 | $3,143 +36.1% | $171,490 +2.1% |
| 2017 | $2,309 +1.5% | $167,970 +2.1% |
| 2016 | $2,275 +2.6% | $164,520 +0.7% |
| 2015 | $2,217 -0.8% | $163,380 +0.8% |
| 2014 | $2,234 +0.3% | $162,090 +1.5% |
| 2013 | $2,228 | $159,700 +1.7% |
| 2012 | -- | $157,040 -0.9% |
| 2011 | -- | $158,449 +0.4% |
| 2010 | -- | $157,845 +2.7% |
| 2009 | -- | $153,696 +0.1% |
| 2008 | -- | $153,543 +3% |
| 2007 | -- | $149,071 +2.5% |
| 2006 | -- | $145,436 -7.4% |
| 2005 | -- | $157,000 +36% |
| 2004 | -- | $115,460 +4.1% |
| 2003 | -- | $110,900 +5.8% |
| 2002 | -- | $104,800 +2.6% |
| 2001 | -- | $102,100 |
Find assessor info on the county website
Neighborhood: 32162
Nearby homes
- $415,0003 bd2 ba1.6k sqft3315 Woodridge Dr, The Villages, FL 32162Sold

- $302,2003 bd2 ba1.5k sqft3309 Woodridge Dr, The Villages, FL 32162Off Market

- $374,000-- bd-- ba1.2k sqft3303 Woodridge Dr, The Villages, FL 32162Sold
- $280,0003 bd2 ba1.2k sqft3327 Woodridge Dr, The Villages, FL 32162Sold
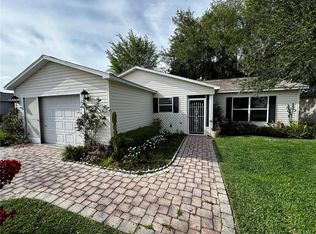
- $310,800-- bd-- ba1.3k sqft784 Evelyn Dr, The Villages, FL 32162Off Market
- $319,900-- bd-- ba1.5k sqft3302 Woodridge Dr, The Villages, FL 32162Off Market
- $341,800-- bd-- ba1.3k sqft3297 Woodridge Dr, The Villages, FL 32162Off Market
- $315,300-- bd-- ba1.3k sqft3333 Woodridge Dr, The Villages, FL 32162Off Market
Nearby schools
GreatSchools rating
- 8/10Wildwood Elementary SchoolGrades: PK-5Distance: 5.7 mi
- 3/10Wildwood Middle/ High SchoolGrades: 6-12Distance: 5.6 mi
Get a cash offer in 3 minutes
Find out how much your home could sell for in as little as 3 minutes with a no-obligation cash offer.
Estimated market value
$386,200
Get a cash offer in 3 minutes
Find out how much your home could sell for in as little as 3 minutes with a no-obligation cash offer.
Estimated market value
$386,200
- Florida
- Sumter County
- The Villages
- 32162
- 3321 WOODRIDGE DRIVE
Nearby cities
Nearby zip codes
Other The Villages Topics
