Thoughtfully updated and move in ready, this Federal Way rambler offers a rare combination of comfort, flexibility, and privacy on a fully fenced lot. Inside, refinished original hardwoods bring warmth to the main living spaces, while a cozy fireplace creates an inviting focal point. The kitchen features waterproof vinyl flooring and updated stainless steel appliances, while the fully remodeled bathroom was taken down to the studs and finished with new tile, vanity, shower, and fixtures. A converted garage adds a spacious bonus room with room to entertain, work, create, or build out a home gym. Major improvements since 2022 include a new roof, exterior paint, attic insulation, crawlspace vapor barrier and dehumidifier, plus a ductless heat pump system with five individual zones for efficient heating and A/C throughout the home. The roof includes a transferable warranty, while the Daikin equipment remains under warranty through 2035. Outside, enjoy a covered front porch, refreshed landscaping, a fully fenced backyard with newer cedar fencing, covered patio, storage shed, smart watering system, and Ring cameras at the front and back. Tucked into an established neighborhood with convenient access to everyday shopping, this extensively improved home offers easy single level living with flexible space inside and out. A lifestyle!
Pending inspection
Listed by: Real Broker LLC • Wahid Noori
$485,000
33211 26th Avenue SW, Federal Way, WA 98023
3beds
1,410sqft
Single Family Residence
Built in 1967
7,875 Square Feet Lot
$-- Zestimate®
$344/sqft
$-- HOA
What's special
Covered patioCozy fireplaceSpacious bonus roomSmart watering systemRefinished original hardwoodsExterior paintCovered front porch
- --
- on Zillow
- 1,180
- views
- 120
- saves
Zillow last checked:
Listing updated:
Listed by:
Wahid Noori,
Real Broker LLC
Source: NWMLS as distributed by MLS GRID,MLS#: 2576419
Facts & features
Interior
Bedrooms & bathrooms
- Bedrooms: 3
- Bathrooms: 1
- Full bathrooms: 1
- Main level bathrooms: 1
- Main level bedrooms: 3
Primary bedroom
- Level: Main
Bedroom
- Level: Main
Bedroom
- Level: Main
Bathroom full
- Level: Main
Bonus room
- Level: Lower
Dining room
- Level: Main
Entry hall
- Level: Main
Kitchen without eating space
- Level: Main
Living room
- Level: Main
Heating
- Fireplace, Ductless, Electric, Natural Gas, Wood
Cooling
- Ductless
Appliances
- Included: Dishwasher, Dryer, Refrigerator, Stove(s)/Range(s), Washer, Dishwasher(s), Dryer(s), Refrigerator(s), Washer(s), Water Heater: Gas, Water Heater Location: Laundry Room
Features
- Ceiling Fan(s), Dining Room
- Flooring: Ceramic Tile, Hardwood, Vinyl
- Windows: Dbl Pane/Storm Window
- Basement: None
- Number of fireplaces: 1
- Fireplace features: Wood Burning, Main Level: 1, Fireplace
Interior area
- Total structure area: 1,410
- Total interior livable area: 1,410 sqft
Property
Parking
- Parking features: Driveway
Features
- Levels: One
- Stories: 1
- Entry location: Main
- Patio & porch: Ceiling Fan(s), Dbl Pane/Storm Window, Dining Room, Fireplace, Security System, Sprinkler System, Water Heater
- Has view: Yes
- View description: Territorial
Lot
- Size: 7,875 Square Feet
- Features: Paved, Cable TV, Fenced-Fully, High Speed Internet, Outbuildings, Patio, Sprinkler System
- Topography: Level,Partial Slope
- Residential vegetation: Garden Space
Details
- Parcel number: 8945300480
- Special conditions: Standard
Construction
Type & style
- Home type: SingleFamily
- Architectural style: 1 Story
- Property subtype: Single Family Residence
Materials
- Wood Siding
- Foundation: Poured Concrete
- Roof: Composition
Condition
- Year built: 1967
- Major remodel year: 1967
Utilities & green energy
- Electric: Company: Puget Sound Energy
- Sewer: Available, Sewer Connected, Company: Lake Haven
- Water: Public, Company: Lake Haven
- Utilities for property: Comcast
Community & HOA
Community
- Security: Security System
- Subdivision: Federal Way
Location
- Region: Federal Way
Financial & listing details
- Price per square foot: $344/sqft
- Tax assessed value: $473,000
- Annual tax amount: $4,615
- Date on market: 9/1/2026
- Listing terms: Conventional,FHA,VA Loan
- Inclusions: Dishwasher(s), Dryer(s), Refrigerator(s), Stove(s)/Range(s), Washer(s)
Estimated market value
Not available
Estimated sales range
Not available
$2,586/mo
Price history
| Date | Event | Price |
|---|---|---|
| 9/28/2026 | Pending sale | $485,000$344/sqft |
Source:  NWMLS as distributed by MLS GRID #2576419 Report a problem NWMLS as distributed by MLS GRID #2576419 Report a problem | ||
| 9/1/2026 | Listed for sale | $485,000+11.5%$344/sqft |
Source: NWMLS as distributed by MLS GRID #2576419 Report a problem | ||
| 2/25/2022 | Sold | $435,000+4.8%$309/sqft |
Source: NWMLS as distributed by MLS GRID #1879776 Report a problem | ||
| 1/23/2022 | Pending sale | $415,000$294/sqft |
Source: NWMLS as distributed by MLS GRID #1879776 Report a problem | ||
| 1/20/2022 | Listed for sale | $415,000+135.1%$294/sqft |
Source: NWMLS as distributed by MLS GRID #1879776 Report a problem | ||
| 4/28/2004 | Sold | $176,500+13.9%$125/sqft |
Source: NWMLS as distributed by MLS GRID #24038758 Report a problem | ||
| 8/1/2003 | Sold | $154,950$110/sqft |
Source: NWMLS as distributed by MLS GRID #23073922 Report a problem | ||
Public tax history
| Year | Property taxes | Tax assessment |
|---|---|---|
| 2025 | $4,890 +6% | $473,000 +3.3% |
| 2024 | $4,615 +0.4% | $458,000 +10.4% |
| 2023 | $4,595 +2.6% | $415,000 -8% |
| 2022 | $4,477 +14.7% | $451,000 +32.6% |
| 2021 | $3,902 +32.1% | $340,000 +42.3% |
| 2020 | $2,953 +5.7% | $239,000 +3.9% |
| 2019 | $2,795 +8.2% | $230,000 +4.5% |
| 2018 | $2,584 -7.1% | $220,000 +14.6% |
| 2017 | $2,781 +21.7% | $192,000 +10.3% |
| 2016 | $2,285 | $174,000 +7.4% |
| 2015 | $2,285 | $162,000 +5.2% |
| 2014 | $2,285 | $154,000 +12.4% |
| 2013 | $2,285 | $137,000 +7% |
| 2012 | -- | $128,000 -17.9% |
| 2011 | -- | $156,000 -13.8% |
| 2010 | -- | $181,000 |
| 2009 | -- | $181,000 +1.7% |
| 2007 | -- | $178,000 +7.2% |
| 2006 | -- | $166,000 +7.8% |
| 2005 | -- | $154,000 +30.5% |
| 2001 | $1,609 +3.1% | $118,000 +7.3% |
| 2000 | $1,560 | $110,000 |
Find assessor info on the county website
Monthly payment
Est. payment
Payment breakdown
Explore the cost of this home by adjusting the details. Changes won't be saved.Climate risks
Neighborhood: Twin Lakes
Nearby schools
Schools provided by the listing agent
- Elementary: Olympic View Elem
- High: Decatur High
Source: NWMLS as distributed by MLS GRID. This data may not be complete. We recommend contacting the local school district to confirm school assignments for this home.
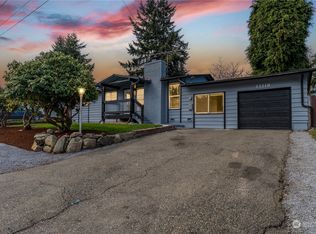
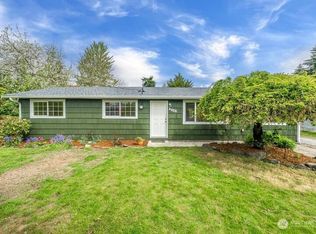
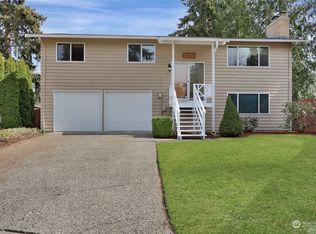

Similar homes
- $549,0003 bd2 ba1k sqft30032 5th Avenue SW, Federal Way, WA 98023Active
 MLS ID #2591774, Anna Rogov. NWMLS as distributed by MLS GRID
 - $640,0004 bd2 ba1.5k sqft31446 28 Place SW, Federal Way, WA 98023Active
 MLS ID #2590624, Au Nguyen Marshall. NWMLS as distributed by MLS GRID
 - $550,0003 bd3 ba1.5k sqft30637 1st Place SW, Federal Way, WA 98023Active
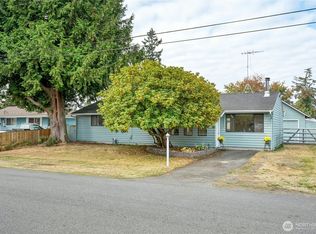 MLS ID #2582231, Tanya Franzen-Garrett. NWMLS as distributed by MLS GRID
 - $519,9993 bd2 ba1.4k sqft35851 12th Avenue SW, Federal Way, WA 98023Active
 MLS ID #2552287, Aleksandr Frankov. NWMLS as distributed by MLS GRID
