Stunning 2-bedroom, 2-bath home with a den, spacious 2-car garage, and a separate golf cart garage, this desirable Cedar Key model sits on a premium lot overlooking both the golf course and a serene conservation area. The home has been beautifully maintained and thoughtfully updated, featuring a new roof (2022), black stainless steel appliances less than three years old, quartz kitchen countertops (2022), and laminate flooring in the main living areas along with a semi-open den (2020). The bedrooms offer the comfort of new carpet (2021), while 3 solar tubes brighten the guest bathroom, living room, and garage. Other updates include an HVAC system (2013) and water heater (2009). As you arrive, the paver driveway leads to the garages, each equipped with convenient screen systems—an electric screen for the main garage and a manual screen for the golf cart garage. Inside, high ceilings and an abundance of natural light create an inviting open space, all framed by picturesque views of the golf course and conservation area. The primary suite offers a generous layout, a California-style closet, and a remodeled en suite with dual sinks and an expansive walk-in shower. The lanai provides a peaceful retreat, opening to a small patio where you can relax and take in the view. The home is equipped for both gas and electric utilities. Located in Pennbrooke Fairways, a vibrant 55+ community, residents enjoy a low monthly HOA of just $255, which includes cable, internet, lawn mowing, edging, and even boat & RV parking and storage. The community features a 24-hour guarded gate, multiple pools, golf courses, a restaurant, pro shop, and a grand hall. For those who love to stay active, amenities include tennis courts, bocce ball, pickleball, cornhole, shuffleboard, and two recreation centers offering over 100 activities. Life here is about finding the perfect balance between relaxation and recreation, and this home offers the ideal setting to enjoy it all.
Sold for $302,500
$302,500
33211 Pennbrooke Pkwy, Leesburg, FL 34748
2beds
1,707sqft
Single Family Residence
Built in 2003
8,310 Square Feet Lot
$301,800 Zestimate®
$177/sqft
$1,961 Estimated rent
Home value
$301,800
$278,000 - $326,000
$1,961/mo
Zestimate® history
Owner options
List your home for rent
$1,961/mo
Rent Zestimate®
Find your next renter with Zillow Rental Manager. Plus, with online applications, you can quickly screen prospective tenants – for free.
$1,961/mo
Rent Zestimate®
Refinance and save
$2,285/mo
Est. payment
Refinancing to a lower rate could help reduce your monthly payments and save thousands over the life of the loan.
$2,285/mo
Est. payment
Explore your selling options
Work with a Zillow partner agent
Leverage their expertise and Zillow's premium Showcase listings to get your home seen by more buyers.
Get startedList with your own agent
Get your home in front of millions of buyers by listing it on Zillow.
Learn how to do itSell it yourself
Take full control of how buyers see your home on Zillow by listing For Sale by Owner (FSBO).
List your homeWhat's special
Zillow last checked:
Listing updated:
Listed by:
Regina Rodriguez 352-269-0450,
CENTURY 21 ALTON CLARK 352-728-2121
Bought with:
Tom McKnight, 3392590
KELLER WILLIAMS ELITE PARTNERS III REALTY
Source: Stellar MLS,MLS#: G5100766 Originating MLS: Lake and Sumter
Originating MLS: Lake and Sumter
Facts & features
Interior
Bedrooms & bathrooms
- Bedrooms: 2
- Bathrooms: 2
- Full bathrooms: 2
Rooms
- Room types: Den/Library/Office, Utility Room
Primary bedroom
- Features: Walk-In Closet(s)
- Level: First
- Area: 208 Square Feet
- Dimensions: 13x16
Bedroom 2
- Features: Built-in Closet
- Level: First
- Area: 143 Square Feet
- Dimensions: 13x11
Balcony porch lanai
- Level: First
- Area: 180 Square Feet
- Dimensions: 18x10
Den
- Level: First
- Area: 156 Square Feet
- Dimensions: 13x12
Dinette
- Level: First
- Area: 120 Square Feet
- Dimensions: 12x10
Dining room
- Level: First
- Area: 77 Square Feet
- Dimensions: 11x7
Foyer
- Level: First
Kitchen
- Level: First
- Area: 150 Square Feet
- Dimensions: 15x10
Living room
- Level: First
- Area: 352 Square Feet
- Dimensions: 16x22
Utility room
- Level: First
- Area: 60 Square Feet
- Dimensions: 10x6
Heating
- Central, Natural Gas
Cooling
- Central Air
Appliances
- Included: Dishwasher, Dryer, Microwave, Range, Refrigerator, Washer
- Laundry: Inside, Laundry Room
Features
- Ceiling Fan(s), Eating Space In Kitchen, High Ceilings, Living Room/Dining Room Combo, Solid Wood Cabinets, Stone Counters, Walk-In Closet(s)
- Flooring: Carpet, Luxury Vinyl, Tile
- Doors: Sliding Doors
- Windows: Blinds, Shutters, Skylight(s)
- Has fireplace: No
Interior area
- Total structure area: 2,494
- Total interior livable area: 1,707 sqft
Property
Parking
- Total spaces: 2
- Parking features: Driveway, Garage Door Opener, Golf Cart Garage, Oversized
- Attached garage spaces: 2
- Has uncovered spaces: Yes
- Details: Garage Dimensions: 21X28
Features
- Levels: One
- Stories: 1
- Patio & porch: Covered, Front Porch, Other, Patio, Rear Porch, Screened
- Exterior features: Irrigation System, Rain Gutters
- Has view: Yes
- View description: Golf Course, Park/Greenbelt
Lot
- Size: 8,310 Square Feet
- Features: Conservation Area, In County, Landscaped, On Golf Course
- Residential vegetation: Mature Landscaping, Trees/Landscaped
Details
- Parcel number: 191924018600000N27
- Zoning: PUD
- Special conditions: None
Construction
Type & style
- Home type: SingleFamily
- Architectural style: Custom
- Property subtype: Single Family Residence
Materials
- Vinyl Siding, Wood Frame
- Foundation: Slab
- Roof: Shingle
Condition
- New construction: No
- Year built: 2003
Details
- Builder model: Cedar Key
Utilities & green energy
- Sewer: Public Sewer
- Water: Public
- Utilities for property: Electricity Available, Natural Gas Connected
Community & HOA
Community
- Features: Fishing, Clubhouse, Deed Restrictions, Gated Community - Guard, Golf Carts OK, Golf, Pool, Restaurant, Tennis Court(s)
- Security: Smoke Detector(s)
- Pet fee: $0 monthly
- Senior community: Yes
- Subdivision: PENNBROOKE FAIRWAYS
HOA
- Has HOA: Yes
- Amenities included: Clubhouse, Gated, Pickleball Court(s), Pool, Recreation Facilities, Security, Shuffleboard Court, Storage, Tennis Court(s)
- Services included: Cable TV, Community Pool, Internet, Pool Maintenance, Recreational Facilities, Security, Trash
- HOA fee: $255 monthly
- HOA name: Sherri Jackson
- HOA phone: 407-447-9955
Location
- Region: Leesburg
Financial & listing details
- Price per square foot: $177/sqft
- Tax assessed value: $260,495
- Annual tax amount: $2,608
- Date on market: 8/13/2025
- Cumulative days on market: 44 days
- Listing terms: Cash,Conventional,VA Loan
- Ownership: Fee Simple
- Total actual rent: 0
- Electric utility on property: Yes
- Road surface type: Paved
Price history
| Date | Event | Price |
|---|---|---|
| 10/30/2025 | Sold | $302,500-4.3%$177/sqft |
Source:  Stellar MLS #G5100766 Report a problem Stellar MLS #G5100766 Report a problem | ||
| 9/26/2025 | Pending sale | $316,000$185/sqft |
Source: Stellar MLS #G5100766 Report a problem | ||
| 8/13/2025 | Listed for sale | $316,000+58%$185/sqft |
Source: Stellar MLS #G5100766 Report a problem | ||
| 10/13/2020 | Sold | $200,000-2.4%$117/sqft |
Source: Public Record Report a problem | ||
| 9/16/2020 | Pending sale | $205,000$120/sqft |
Source: COLDWELL BANKER CAMELOT REALTY #G5027333 Report a problem | ||
| 9/1/2020 | Price change | $205,000-2.4%$120/sqft |
Source: COLDWELL BANKER CAMELOT REALTY #G5027333 Report a problem | ||
| 8/18/2020 | Price change | $210,000-4.5%$123/sqft |
Source: COLDWELL BANKER CAMELOT REALTY #G5027333 Report a problem | ||
| 3/13/2020 | Listed for sale | $219,900+2.8%$129/sqft |
Source: COLDWELL BANKER CAMELOT REALTY #G5027333 Report a problem | ||
| 6/4/2019 | Sold | $214,000-2.5%$125/sqft |
Source: Agent Provided Report a problem | ||
| 5/17/2019 | Pending sale | $219,500$129/sqft |
Source: ERA Grizzard Real Estate #G5014895 Report a problem | ||
| 4/23/2019 | Listed for sale | $219,500+25.4%$129/sqft |
Source: ERA GRIZZARD REAL ESTATE #G5014895 Report a problem | ||
| 4/6/2016 | Sold | $175,000+0%$103/sqft |
Source: Stellar MLS #G4822030 Report a problem | ||
| 2/17/2016 | Pending sale | $174,999$103/sqft |
Source: ERA Grizzard Real Estate #G4822030 Report a problem | ||
| 1/13/2016 | Listed for sale | $174,999+14.4%$103/sqft |
Source: ERA GRIZZARD REAL ESTATE #G4822030 Report a problem | ||
| 6/2/2012 | Listing removed | $153,000$90/sqft |
Source: Visual Tour #G4675533 Report a problem | ||
| 8/24/2011 | Listed for sale | $153,000$90/sqft |
Source: Visual Tour #G4675533 Report a problem | ||
Public tax history
| Year | Property taxes | Tax assessment |
|---|---|---|
| 2025 | $2,762 +2.7% | $191,250 +2.9% |
| 2024 | $2,689 +11.6% | $185,860 +3% |
| 2023 | $2,410 +5.4% | $180,450 +3% |
| 2022 | $2,286 +3.6% | $175,200 +3% |
| 2021 | $2,205 -19.8% | $170,102 +6.7% |
| 2020 | $2,749 +34.1% | $159,367 +7.2% |
| 2019 | $2,050 -20.4% | $148,633 |
| 2018 | $2,575 | $148,633 +1.5% |
| 2017 | $2,575 +2.4% | $146,490 +42.9% |
| 2016 | $2,513 +93.2% | $102,511 +0.7% |
| 2015 | $1,301 -2.6% | $101,799 +0.8% |
| 2014 | $1,335 +45.8% | $100,992 +1.5% |
| 2013 | $916 +1.5% | $99,500 +1.7% |
| 2012 | $902 -31% | $97,837 -21.6% |
| 2011 | $1,308 -6.4% | $124,808 -3.6% |
| 2010 | $1,397 -17.7% | $129,403 -13.3% |
| 2009 | $1,698 -4% | $149,266 -3.1% |
| 2008 | $1,770 -6.8% | $154,102 +3% |
| 2007 | $1,898 +3.2% | $149,614 +2.5% |
| 2006 | $1,840 +2.6% | $145,965 +3% |
| 2005 | $1,793 -4.5% | $141,714 +3% |
| 2004 | $1,878 | $137,587 |
Find assessor info on the county website
Neighborhood: 34748
Nearby homes
- $279,4002 bd2 ba1.6k sqft33219 Pennbrooke Pkwy, Leesburg, FL 34748Off Market
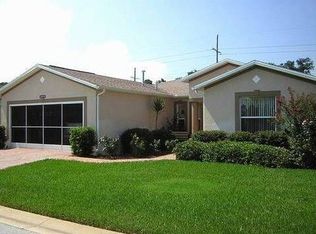
- $305,7003 bd2 ba1.7k sqft33203 Pennbrooke Pkwy, Leesburg, FL 34748Off Market

- $309,1003 bd2 ba1.8k sqft33227 Pennbrooke Pkwy, Leesburg, FL 34748Off Market
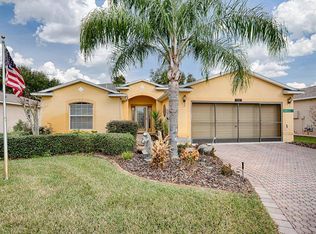
- $272,1003 bd2 ba1.6k sqft33210 Pennbrooke Pkwy, Leesburg, FL 34748Off Market
- $369,8003 bd2 ba2.4k sqft33149 Pennbrooke Pkwy, Leesburg, FL 34748Off Market
- $207,7002 bd2 ba1.1k sqft33226 Pennbrooke Pkwy, Leesburg, FL 34748Off Market
- $298,8003 bd2 ba1.8k sqft33235 Pennbrooke Pkwy, Leesburg, FL 34748Off Market
- $247,4003 bd2 ba1.4k sqft33138 Pennbrooke Pkwy, Leesburg, FL 34748Off Market
Nearby schools
GreatSchools rating
- 2/10Leesburg Elementary SchoolGrades: PK-5Distance: 3.8 mi
- 3/10Oak Park Middle SchoolGrades: 6-8Distance: 3.9 mi
- 2/10Leesburg High SchoolGrades: 9-12Distance: 4.1 mi
Get a cash offer in 3 minutes
Find out how much your home could sell for in as little as 3 minutes with a no-obligation cash offer.
Estimated market value
$301,800
Get a cash offer in 3 minutes
Find out how much your home could sell for in as little as 3 minutes with a no-obligation cash offer.
Estimated market value
$301,800
- Florida
- Lake County
- Leesburg
- 34748
- 33211 Pennbrooke Pkwy
Nearby cities
Nearby neighborhoods
Nearby zip codes
Other Leesburg Topics
