Welcome to this beautifully upgraded single-story home in a highly sought-after Temecula neighborhood. This spacious, open-concept floor plan is enhanced by vaulted ceilings, neutral paint tones, and stunning wood flooring throughout most of the home. The gourmet kitchen is a chef’s dream, including a KitchenAid dishwasher and stove with a warming drawer, farmhouse sink, quartz and Corian countertops, and soft-close maple and glass cabinetry. A gorgeous stacked stone backsplash adds an extra touch of elegance. The home features Milgard doors and windows, bringing in ample natural light. Each bedroom has sliding or french doors and ceiling fans for comfort. The remodeled bathrooms include custom cabinetry, quartz countertops, porcelain flooring, and upscale fixtures. The luxurious primary suite consists of a walk-in shower and a spacious walk-in closet with custom-built cabinetry. An entertainer’s paradise, this home offers multiple serene outdoor areas for gathering, including a private front courtyard with a Jacuzzi, a quiet backyard for dining alfresco or under a covered Alumawood patio, and a light-filled 300 sq. ft. permitted, fully enclosed and insulated sunroom with a gabled ceiling and wall-to-wall windows. Outdoors, enjoy the benefits of fruit trees, raised garden beds, and ample storage space with two sheds. The low-maintenance, drought-tolerant landscaping features a flagstone walkway, landscape lighting, and new vinyl and redwood fencing for added privacy. Covered RV parking and a detached office for remote work or hobbies. The oversized driveway accommodates three cars, and the garage features a new insulated door with extra room for storage. This property is zoned for the highly acclaimed Great Oak High School and is conveniently close to shopping, Old Town Temecula, and wine country. With solar, a newer water heater, low taxes, and no HOA, this home truly has it all! Don’t miss this opportunity to own a beautifully maintained and thoughtfully upgraded home in one of Temecula’s best locations!
Sold for $674,900
Listed by: Realty ONE Group West • Tiffanie Quatraro • Contact: 951-216-2000
Bought with: Realty ONE Group West
$674,900
33212 Camino Piedra Rojo, Temecula, CA 92592
3beds
1,712sqft
Single Family Residence
Built in 1997
6,534 Square Feet Lot
$683,200 Zestimate®
$394/sqft
$3,229 Estimated rent
Home value
$683,200
$649,000 - $717,000
$3,229/mo
Zestimate® history
Owner options
List your home for rent
$3,229/mo
Rent Zestimate®
Find your next renter with Zillow Rental Manager. Plus, with online applications, you can quickly screen prospective tenants – for free.
$3,229/mo
Rent Zestimate®
Refinance and save
$4,257/mo
Est. payment
Refinancing to a lower rate could help reduce your monthly payments and save thousands over the life of the loan.
$4,257/mo
Est. payment
Explore your selling options
Work with a Zillow partner agent
Leverage their expertise and Zillow's premium Showcase listings to get your home seen by more buyers.
Get startedList with your own agent
Get your home in front of millions of buyers by listing it on Zillow.
Learn how to do itSell it yourself
Take full control of how buyers see your home on Zillow by listing For Sale by Owner (FSBO).
List your homeWhat's special
Fruit treesFarmhouse sinkGourmet kitchenFlagstone walkwayDetached officeCustom cabinetryQuartz and corian countertops
Zillow last checked:
Listing updated:
Listed by:
Tiffanie Quatraro DRE #02094087 503-887-0952,
Realty ONE Group West
Bought with:
Tiffanie Quatraro, DRE #02094087
Realty ONE Group West
Source: CRMLS,MLS#: SW24215195 Originating MLS: California Regional MLS
Originating MLS: California Regional MLSFacts & features
Interior
Bedrooms & bathrooms
- Bedrooms: 3
- Bathrooms: 2
- Full bathrooms: 2
- Main level bathrooms: 2
- Main level bedrooms: 3
Rooms
- Room types: Bonus Room, Den, Exercise Room, Kitchen, Primary Bathroom, Primary Bedroom, Media Room, Office, Other, Retreat
Primary bedroom
- Features: Main Level Primary
Primary bedroom
- Features: Primary Suite
Bathroom
- Features: Bathroom Exhaust Fan, Bathtub, Full Bath on Main Level, Remodeled, Solid Surface Counters, Separate Shower, Tub Shower, Vanity
Kitchen
- Features: Kitchen Island, Quartz Counters, Remodeled, Solid Surface Counters, Updated Kitchen
Heating
- Central, Forced Air
Cooling
- Central Air
Appliances
- Included: Convection Oven, Dishwasher, Gas Cooktop, Microwave, Self Cleaning Oven, Warming Drawer
- Laundry: Laundry Room
Features
- Breakfast Bar, Built-in Features, Ceiling Fan(s), Open Floorplan, Quartz Counters, Recessed Lighting, Storage, Solid Surface Counters, Main Level Primary, Primary Suite, Walk-In Closet(s)
- Flooring: Tile, Wood
- Doors: Sliding Doors
- Windows: Double Pane Windows
- Has fireplace: No
- Fireplace features: None
- Common walls with other units/homes: No Common Walls
Interior area
- Total interior livable area: 1,712 sqft
Property
Parking
- Total spaces: 5
- Parking features: Concrete, Door-Single, Driveway, Garage Faces Front, Garage, Garage Door Opener, Paved, RV Access/Parking, RV Covered, Storage
- Attached garage spaces: 2
- Uncovered spaces: 3
Features
- Levels: One
- Stories: 1
- Entry location: Front
- Patio & porch: Concrete, Covered, Enclosed, Patio, See Remarks
- Exterior features: Lighting, Rain Gutters
- Pool features: None
- Has spa: Yes
- Spa features: Above Ground, Private
- Fencing: Vinyl,Wood
- Has view: Yes
- View description: Courtyard
Lot
- Size: 6,534 Square Feet
- Features: 0-1 Unit/Acre, Back Yard, Front Yard, Landscaped, Near Park, Paved, Secluded, Sprinklers None, Walkstreet, Yard
Details
- Additional structures: Outbuilding, Storage
- Parcel number: 960110022
- Special conditions: Standard
Construction
Type & style
- Home type: SingleFamily
- Architectural style: Traditional
- Property subtype: Single Family Residence
Materials
- Stucco
- Foundation: Slab
- Roof: Tile
Condition
- Updated/Remodeled,Turnkey
- New construction: No
- Year built: 1997
Utilities & green energy
- Electric: Electricity - On Property
- Sewer: Public Sewer
- Water: Public
- Utilities for property: Electricity Connected, Natural Gas Connected, Sewer Connected, Water Connected
Green energy
- Energy generation: Solar
Community & HOA
Community
- Features: Curbs, Street Lights, Suburban, Sidewalks, Park
- Security: Prewired, Carbon Monoxide Detector(s), Smoke Detector(s)
Location
- Region: Temecula
Financial & listing details
- Price per square foot: $394/sqft
- Tax assessed value: $688,397
- Date on market: 10/18/2024
- Cumulative days on market: 4 days
- Listing terms: Cash,Conventional,1031 Exchange,FHA,Fannie Mae,VA Loan
- Inclusions: Jacuzzi, refrigerator, two exterior sheds.
- Exclusions: Washer, dryer.
- Road surface type: Paved
Price history
| Date | Event | Price |
|---|---|---|
| 11/12/2024 | Sold | $674,900$394/sqft |
Source:  CRMLS #SW24215195 Report a problem CRMLS #SW24215195 Report a problem | ||
| 11/4/2024 | Pending sale | $674,900$394/sqft |
Source: CRMLS #SW24215195 Report a problem | ||
| 10/23/2024 | Contingent | $674,900$394/sqft |
Source: CRMLS #SW24215195 Report a problem | ||
| 10/18/2024 | Listed for sale | $674,900+186.1%$394/sqft |
Source: CRMLS #SW24215195 Report a problem | ||
| 6/10/2008 | Sold | $235,927-37.7%$138/sqft |
Source: Public Record Report a problem | ||
| 7/1/2005 | Sold | $378,500+38.1%$221/sqft |
Source: Public Record Report a problem | ||
| 7/9/2003 | Sold | $274,000+108.4%$160/sqft |
Source: Public Record Report a problem | ||
| 9/11/1998 | Sold | $131,500-51.5%$77/sqft |
Source: Public Record Report a problem | ||
| 11/14/1997 | Sold | $271,000$158/sqft |
Source: Public Record Report a problem | ||
Public tax history
| Year | Property taxes | Tax assessment |
|---|---|---|
| 2026 | -- | $688,397 +2% |
| 2025 | $8,044 +99% | $674,900 +112.2% |
| 2024 | $4,042 +0.9% | $318,061 +2% |
| 2023 | $4,007 +2.4% | $311,825 +2% |
| 2022 | $3,913 +2.2% | $305,711 +2% |
| 2021 | $3,829 +1.3% | $299,718 +1% |
| 2020 | $3,779 +1.3% | $296,646 +2% |
| 2019 | $3,730 +2% | $290,830 +2% |
| 2018 | $3,655 +1.8% | $285,128 +2% |
| 2017 | $3,589 | $279,538 +2% |
| 2016 | $3,589 +3.7% | $274,058 +1.5% |
| 2015 | $3,459 +3.1% | $269,943 +2% |
| 2014 | $3,356 | $264,658 +25.4% |
| 2013 | -- | $211,000 +9.3% |
| 2012 | -- | $193,000 -2% |
| 2011 | -- | $197,000 +7.7% |
| 2010 | -- | $183,000 -6.6% |
| 2009 | -- | $196,000 -34.4% |
| 2008 | -- | $299,000 -22.6% |
| 2007 | -- | $386,070 +2% |
| 2006 | -- | $378,500 +35.4% |
| 2005 | -- | $279,480 +96.4% |
| 2003 | -- | $142,336 +2% |
| 2002 | -- | $139,547 +2% |
| 2001 | $2,868 +12% | $136,812 +2% |
| 2000 | $2,561 | $134,130 |
Find assessor info on the county website
Neighborhood: 92592
Nearby homes
- $632,5003 bd2 ba1.4k sqft33204 Camino Piedra Rojo, Temecula, CA 92592Off Market
- $618,8003 bd2 ba1.4k sqft33220 Camino Piedra Rojo, Temecula, CA 92592Off Market
- $592,1003 bd2 ba1.1k sqft33196 Camino Piedra Rojo, Temecula, CA 92592Off Market
- $669,4004 bd3 ba1.8k sqft44558 Tobias Cir, Temecula, CA 92592Off Market
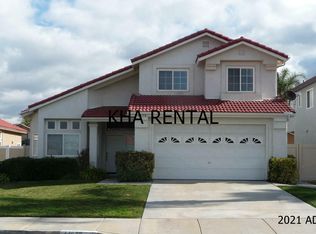
- $2,9753 bd2 ba1.3k sqft33228 Camino Piedra Rojo, Temecula, CA 92592For Rent
- $708,8004 bd3 ba2k sqft44566 Tobias Cir, Temecula, CA 92592Off Market
- $775,1005 bd3 ba2k sqft44550 Tobias Cir, Temecula, CA 92592Off Market
- $802,7004 bd3 ba2.2k sqft33214 Calle Langarica, Temecula, CA 92592Off Market
Nearby schools
GreatSchools rating
- 7/10Pauba Valley Elementary SchoolGrades: K-5Distance: 0.5 mi
- 8/10Vail Ranch Middle SchoolGrades: 6-8Distance: 0.2 mi
- 9/10Great Oak High SchoolGrades: 9-12Distance: 2 mi
Schools provided by the listing agent
- Elementary: Pauba Valley
- Middle: Vail Ranch
- High: Great Oak
Source: CRMLS. This data may not be complete. We recommend contacting the local school district to confirm school assignments for this home.
Get a cash offer in 3 minutes
Find out how much your home could sell for in as little as 3 minutes with a no-obligation cash offer.
Estimated market value
$683,200
Get a cash offer in 3 minutes
Find out how much your home could sell for in as little as 3 minutes with a no-obligation cash offer.
Estimated market value
$683,200
- California
- Riverside County
- Temecula
- 92592
- 33212 Camino Piedra Rojo
Nearby cities
Nearby zip codes
Other Temecula Topics
