Skip main navigation
Sold for $1,900,000
  • $1,900,000

    33213 N 64th Street, Cave Creek, AZ 85331

    4beds
    4baths
    3,831sqft
    Single Family Residence
    Built in 1998
    1.35 Acres Lot
    $1,968,300 Zestimate®
    $496/sqft
    $7,851 Estimated rent

    Home value

    $1,968,300

    $1.81M - $2.17M

    $7,851/mo

    Zestimate® history
    Loading
    Loading...

    Owner options

    List your home for rent

    $7,851/mo

    Rent Zestimate®

    Find your next renter with Zillow Rental Manager. Plus, with online applications, you can quickly screen prospective tenants – for free.

    Learn more

    $7,851/mo

    Rent Zestimate®

    Refinance and save

    $8,682/mo

    Est. payment

    Refinancing to a lower rate could help reduce your monthly payments and save thousands over the life of the loan.

    See today's rates

    $8,682/mo

    Est. payment

    Explore your selling options

    Work with a Zillow partner agent

    Leverage their expertise and Zillow's premium Showcase listings to get your home seen by more buyers.

    Get started

    List with your own agent

    Get your home in front of millions of buyers by listing it on Zillow.

    Learn how to do it

    Sell it yourself

    Take full control of how buyers see your home on Zillow by listing For Sale by Owner (FSBO).

    List your home

    What's special

    Sparkling poolSerene mountain viewsExpansive new windows floodNatural lightBeautiful granite countertopsSeparate guest casitaMeticulously landscaped grounds
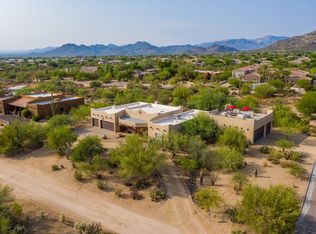
    Better than new, this Cave Creek custom home embodies timeless elegance with every detail meticulously crafted. From the moment you step inside, you're greeted by unparalleled craftsmanship & luxurious finishes. With a keen eye for design, this home seamlessly blends modern amenities w/ classic charm, creating a space that is both sophisticated & inviting. The attention to detail is evident t/o, from the hand-selected materials to the thoughtfully designed layout. High ceilings and expansive NEW windows flood the home w/ natural light, highlighting the exquisite architectural features. The gourmet kitchen features newer appliances, custom cabinetry, & beautiful granite countertops. The living spaces are perfect for both relaxing & entertaining, w/ cozy fireplaces, elegant dining areas & seamless indoor-outdoor flow. Retreat to the master suite, where tranquility awaits with a spa-like ensuite bathroom & Oversized Mstr. Closet. The private balcony overlooking the scenic surroundings. Outside, the meticulously landscaped grounds provide a peaceful oasis, complete, a sparkling pool, & serene mountain views. What truly sets this home apart is the addition of a separate guest casita, providing an oasis of privacy & luxury for visiting friends, family, or maybe make some $$ and turn the casita into an AirB&B. Whether you're unwinding on the patio or hosting gatherings with friends & family, this outdoor space is sure to impress. Located in the desirable community of Cave Creek, this home offers privacy & serenity while still being just minutes away from shopping, dining, & outdoor recreation. With its timeless touches & unparalleled craftsmanship, this custom home is truly a cut above the rest! Check the documents tab for a line by line remodeled list.

    Zillow last checked:

    Listing updated:

    Listed by:

    Jay Culton 602-616-5999,

    HomeSmart

    Bought with:

    Libby Cohen, SA572812000

    RETSY

    Source: ARMLS,MLS#: 6672302MLS Logo

    Facts & features

    Interior

    Bedrooms & bathrooms
    • Bedrooms: 4
    • Bathrooms: 4
    Heating
    • Mini Split, Electric
    Cooling
    • Central Air, Ceiling Fan(s), Mini Split, Programmable Thmstat
    Appliances
    • Included: Electric Cooktop, Water Purifier
    Features
    • High Speed Internet, Granite Counters, Double Vanity, Upstairs, Eat-in Kitchen, Breakfast Bar, Vaulted Ceiling(s), Kitchen Island, Full Bth Master Bdrm, Separate Shwr & Tub
    • Flooring: Stone
    • Windows: Skylight(s), Low Emissivity Windows, Solar Screens, ENERGY STAR Qualified Windows
    • Has basement: No
    • Has fireplace: Yes
    • Fireplace features: Other, Family Room, Master Bedroom
    Interior area
    • Total structure area: 3,831
    • Total interior livable area: 3,831 sqft

    Property

    Parking
    • Total spaces: 13
    • Parking features: RV Access/Parking, Garage Door Opener, Temp Controlled
    • Garage spaces: 3
    • Uncovered spaces: 10
    Features
    • Stories: 2
    • Patio & porch: Covered, Patio
    • Exterior features: Balcony, RV Hookup
    • Has private pool: Yes
    • Spa features: None, Bath
    • Fencing: Block
    Lot
    • Size: 1.35 Acres
    • Features: Sprinklers In Rear, Sprinklers In Front, Corner Lot, Desert Back, Desert Front
    Details
    • Additional structures: Guest House
    • Parcel number: 21649009P
    • Horses can be raised: Yes

    Construction

    Type & style
    • Home type: SingleFamily
    • Property subtype: Single Family Residence
    Materials
    • Stucco, Wood Frame, Painted
    • Roof: Built-Up
    Condition
    • Year built: 1998

    Utilities & green energy

    • Sewer: Septic Tank
    • Water: City Water
    Green energy
    • Energy efficient items: ENERGY STAR Light Fixture

    Community & HOA

    Community
    • Subdivision: Metes & Bounds
    HOA
    • Has HOA: No
    • Services included: No Fees
    Location
    • Region: Cave Creek

    Financial & listing details

    • Price per square foot: $496/sqft
    • Tax assessed value: $914,700
    • Annual tax amount: $2,386
    • Date on market: 11/17/2025
    • Cumulative days on market: 4 days
    • Listing terms: Cash,Conventional,VA Loan
    • Ownership: Fee Simple

    Price history

    DateEventPrice
    3/28/2024Sold$1,900,000$496/sqft
    Source: ARMLS #6672302 Report a problem
    3/8/2024Pending sale$1,900,000$496/sqft
    Source: ARMLS #6672302 Report a problem
    3/4/2024Listed for sale$1,900,000+245.1%$496/sqft
    Source: ARMLS #6672302 Report a problem
    5/22/2012Sold$550,500+29%$144/sqft
    Source: ARMLS #4747375 Report a problem
    3/13/2012Sold$426,838+6%$111/sqft
    Source: Public Record Report a problem
    6/24/1997Sold$402,500$105/sqft
    Source: Public Record Report a problem

    Public tax history

    YearProperty taxesTax assessment
    2025$2,312 -0.2%$91,470 -1.1%
    2024$2,317 +2.4%$92,530 +54.7%
    2023$2,264 -3.2%$59,815 +2.3%
    2022$2,338 -9.6%$58,470 +3.7%
    2021$2,587 +0.1%$56,360 +9.1%
    2020$2,584 +2.3%$51,670 +1.9%
    2019$2,526 $50,700 +3.4%
    2018$2,526 -0.8%$49,030 -10%
    2017$2,547 +6.3%$54,450 +2.3%
    2016$2,397 +8.1%$53,210 +4.4%
    2015$2,217 $50,950 +20.7%
    2014-- $42,200 -2.5%
    2013-- $43,280
    2012-- $43,280 -6%
    2011-- $46,050 -27.7%
    2010-- $63,680 -19.4%
    2009-- $79,050 +3%
    2008-- $76,750 +8.6%
    2007-- $70,700 +39.3%
    2006-- $50,750
    2005-- $50,750 +6.7%
    2004-- $47,550
    2003-- $47,550 +19.5%
    2002-- $39,800
    Find assessor info on the county website

    Neighborhood: 85331

    Nearby schools

    GreatSchools rating
    Schools provided by the listing agent
    • Elementary: Black Mountain Elementary School
    • Middle: Sonoran Trails Middle School
    • High: Cactus Shadows High School
    • District: Cave Creek Unified District

    Source: ARMLS. This data may not be complete. We recommend contacting the local school district to confirm school assignments for this home.

    Get a cash offer in 3 minutes
    Find out how much your home could sell for in as little as 3 minutes with a no-obligation cash offer.
    Estimated market value
    $1,968,300
    Get a cash offer in 3 minutes
    Find out how much your home could sell for in as little as 3 minutes with a no-obligation cash offer.
    Estimated market value
    $1,968,300