Skip main navigation
Sold for $2,500,000
  • $2,500,000

    33214 N 14TH Street, Phoenix, AZ 85085

    5beds
    6baths
    5,001sqft
    Single Family Residence
    Built in 2017
    1.22 Acres Lot
    $1,416,700 Zestimate®
    $500/sqft
    $7,097 Estimated rent

    Home value

    $1,416,700

    $1.25M - $1.62M

    $7,097/mo

    Zestimate® history
    Loading
    Loading...

    Owner options

    List your home for rent

    $7,097/mo

    Rent Zestimate®

    Find your next renter with Zillow Rental Manager. Plus, with online applications, you can quickly screen prospective tenants – for free.

    Learn more

    $7,097/mo

    Rent Zestimate®

    Refinance and save

    $11,423/mo

    Est. payment

    Refinancing to a lower rate could help reduce your monthly payments and save thousands over the life of the loan.

    See today's rates

    $11,423/mo

    Est. payment

    Explore your selling options

    Work with a Zillow partner agent

    Leverage their expertise and Zillow's premium Showcase listings to get your home seen by more buyers.

    Get started

    List with your own agent

    Get your home in front of millions of buyers by listing it on Zillow.

    Learn how to do it

    Sell it yourself

    Take full control of how buyers see your home on Zillow by listing For Sale by Owner (FSBO).

    List your home

    What's special

    Negative-edge heated poolDark starry skiesHorse privilegesBreathtaking viewsCustom barRaised hot tubExpanded primary bedroom closet
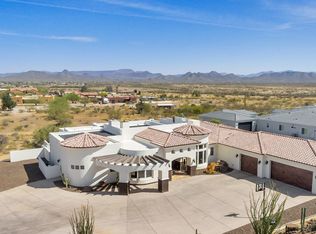
    As you step inside, breathtaking panoramic mountain vistas greet you, with elevated views that captivate the senses. Pass the striking 264-bottle climate-controlled LED lighted wine display, and feel the grandeur of soaring 12-foot ceilings and luxurious Marble and Porcelain floors. The gourmet kitchen is a chef's dream, featuring top-tier appliances, gas range, multiple ovens, an oversized sit-up granite island, and large walk-in pantry. A fully retractable glass door effortlessly opens to a sprawling 500-square-foot misted patio, merging indoor and outdoor living. All hard floors, no steps, no HOA, garages 10-20 cars and has full RV hookups. Enjoy serene north-facing views and stunning dark skies while relaxing in the raised hot tub, or unwind on the beach ledge of the negative-edge heated pool, swim-up bar, outdoor kitchen, misted Ramada, incredible fire features, and nearby putting green. The property offers five ensuite bedrooms, including an adjacent 1-bedroom guest house with its own full kitchen. The guest house offers a spacious living area, a full kitchen, a separate bedroom, spa bath and 3-car garage. The custom bar and floor-to-ceiling roll-up glass door transforms the space into the ultimate pool house and entertainer's dream. Additional luxury features include a "must have" expanded primary bedroom closet, a water softener, a Control-4 Smart Home System, a built-in AV entertainment system, putting green, mature citrus trees and a dog-run. With a full price offer the Sellers will convey the golf simulator, fitness equipment and 10 wall mounted TVs, worth over $100,000. Set on 1.2 acres on PHOENIX WATER, the property was carefully designed to offer privacy and unparalleled views, with a natural buffer beyond the fenced-area encompassing the resort yard. This home offers luxury typically found at twice the price in other parts of the Valley. Nestled in an area has recently attracted Scottsdale's premier custom home builders. This home offers breathtaking views and dark starry skies, clean fresh air and clear views of Black, Humboldt and the McDowell Mountains. Despite its peaceful setting, this home is just minutes from shopping, dining, and other amenities. Hiking trails are right outside your front door. You will never tire of the hot air balloons each weekend. Horseback riding and boarding stables are nearby, or build your own barn, as the lot has horse privileges. This area has benefited from the growth driven by nearby Taiwan Semiconductor's $65Billion headquarters. More recent is the $7 billion "Halo Vista" mixed-use development. Starbucks, groceries, target, home depot, restaurants, entertainment are nearby. See "documents" tab. And you are only 30 minutes from Kierland, the Princess, WestWorld, and other top Scottsdale destinations. The main house offers 4,126 square feet of luxurious living space, with four ensuite bedrooms, while the 875-square-foot guest casita adds another 1-bedroom, a full kitchen, and its own garage. Guest casita transforms into the ultimate pool house or detached office. With all hard floors, no steps, and no HOA restrictions, this home combines exceptional comfort, elegance, and convenience. The 3,700sf garage, with full RV hookups, has room for more than 10 vehicles and 16 1/2 foot ceiling heights for your toys or lifts.

    Zillow last checked:

    Listing updated:

    Listed by:

    Denise van den Bossche 602-980-0737,

    AZ Brokerage Holdings, LLC,

    Norman Hampton 704-737-9488,

    AZ Brokerage Holdings, LLC

    Bought with:

    John A Sposato, SA100302000

    Keller Williams Realty Sonoran Living

    Source: ARMLS,MLS#: 6809412MLS Logo

    Facts & features

    Interior

    Bedrooms & bathrooms
    • Bedrooms: 5
    • Bathrooms: 6
    Heating
    • Electric, Propane
    Cooling
    • Central Air, Ceiling Fan(s), Programmable Thmstat
    Appliances
    • Included: Dryer, Washer, Water Softener Owned, Reverse Osmosis, Refrigerator, Built-in Microwave, Dishwasher, Disposal, Gas Range, Gas Oven, Gas Cooktop, Water Purifier
    Features
    • Pantry, High Speed Internet, Smart Home, Granite Counters, Double Vanity, Eat-in Kitchen, 9+ Flat Ceilings, No Interior Steps, Kitchen Island, 2 Master Baths, Full Bth Master Bdrm, Separate Shwr & Tub
    • Flooring: Tile
    • Windows: Low Emissivity Windows, Double Pane Windows, Mechanical Sun Shds
    • Has basement: No
    • Number of fireplaces: 3
    • Fireplace features: Fire Pit, Living Room, Master Bedroom
    Interior area
    • Total structure area: 5,001
    • Total interior livable area: 5,001 sqft

    Property

    Parking
    • Total spaces: 20
    • Parking features: Tandem Garage, RV Access/Parking, RV Gate, Garage Door Opener, Extended Length Garage, Direct Access, Circular Driveway, Attch'd Gar Cabinets, Over Height Garage, Storage, Side Vehicle Entry, Temp Controlled, Golf Cart Garage, RV Garage
    • Garage spaces: 10
    • Uncovered spaces: 10
    Features
    • Stories: 1
    • Patio & porch: Covered, Patio
    • Exterior features: Other, Misting System, Private Street(s), Private Yard, Built-in Barbecue, RV Hookup
    • Has private pool: Yes
    • Pool features: Variable Speed Pump, Heated
    • Has spa: Yes
    • Spa features: Heated, Private, Bath
    • Fencing: Block,Chain Link,Partial,Wrought Iron
    • Has view: Yes
    • View description: City Lights, Mountain(s)
    Lot
    • Size: 1.22 Acres
    • Features: North/South Exposure, Hillside Lot, Sprinklers In Front, Desert Back, Desert Front, Gravel/Stone Front, Synthetic Grass Frnt, Synthetic Grass Back, Irrigation Front
    Details
    • Additional structures: Guest House, Gazebo
    • Parcel number: 21174044H
    • Horses can be raised: Yes

    Construction

    Type & style
    • Home type: SingleFamily
    • Architectural style: Other,Contemporary
    • Property subtype: Single Family Residence
    Materials
    • Spray Foam Insulation, Stucco, Other, Wood Frame, Painted
    • Roof: Tile,Concrete,Foam
    Condition
    • Year built: 2017
    Details
    • Builder name: Stellar Custom homes

    Utilities & green energy

    • Sewer: Septic Tank
    • Water: City Water
    Green energy
    • Energy efficient items: Multi-Zones
    • Water conservation: Recirculation Pump

    Community & HOA

    Community
    • Subdivision: 10 Cars + RV hookups No HOA
    HOA
    • Has HOA: No
    • Services included: Other (See Remarks)
    Location
    • Region: Phoenix

    Financial & listing details

    • Price per square foot: $500/sqft
    • Tax assessed value: $1,660,600
    • Annual tax amount: $7,573
    • Date on market: 2/6/2025
    • Cumulative days on market: 56 days
    • Listing terms: Cash,Conventional,FHA
    • Ownership: Fee Simple

    Price history

    DateEventPrice
    4/11/2025Sold$2,500,000-5.7%$500/sqft
    Source: ARMLS #6809412 Report a problem
    4/3/2025Pending sale$2,649,900$530/sqft
    Source: ARMLS #6809412 Report a problem
    2/6/2025Listed for sale$2,649,900+74.9%$530/sqft
    Source: ARMLS #6809412 Report a problem
    10/9/2020Sold$1,515,000+1.1%$303/sqft
    Source: ARMLS #6124060 Report a problem
    8/31/2020Pending sale$1,499,000$300/sqft
    Source: Collins Realty #6124060 Report a problem
    8/28/2020Listed for sale$1,499,000$300/sqft
    Source: Collins Realty #6124060 Report a problem

    Public tax history

    YearProperty taxesTax assessment
    2025$5,554 +12.5%$166,060 -10.7%
    2024$4,936 -13.8%$185,950 +155.8%
    2023$5,727 -28.9%$72,691 -21.8%
    2022$8,059 -6.7%$92,950 +12.2%
    2021$8,634 +3.2%$82,820 +1.7%
    2020$8,369 +590.4%$81,410 -2%
    2019$1,212 $83,060 +778.9%
    2018$1,212 +1.9%$9,450 -7.8%
    2017$1,189 +10.7%$10,245 -1.6%
    2016$1,075 +8%$10,410 -0.7%
    2015$995 $10,480
    Find assessor info on the county website

    Neighborhood: 85085

    Nearby schools

    GreatSchools rating
    Schools provided by the listing agent
    • Elementary: Desert Mountain School
    • Middle: Desert Mountain School
    • High: Boulder Creek High School
    • District: Deer Valley Unified District

    Source: ARMLS. This data may not be complete. We recommend contacting the local school district to confirm school assignments for this home.

    Get a cash offer in 3 minutes
    Find out how much your home could sell for in as little as 3 minutes with a no-obligation cash offer.
    Estimated market value
    $1,416,700
    Get a cash offer in 3 minutes
    Find out how much your home could sell for in as little as 3 minutes with a no-obligation cash offer.
    Estimated market value
    $1,416,700