Pre-Construction. To be built. Welcome to Sorrento Pines! Located in Lake County, this area is home to over a thousand lakes with many outdoor activities nearby. Sorrento Pines is located just minutes from the Eagle Dunes Golf Club, Rock Springs Run State Park, Dream Horse Equestrian Center, and countless parks and nature preserves. Just a short drive to Lake Dora and downtown Mount Dora, Sorrento Pines offers residents an opportunity for a convenient commute with being located near State Route 46 and 429 for easy access to both work and play. When you are wanting to relax in Sorrento Pines, enjoy your onsite amenities such as a pool, cabana, and playground. The Juniper floor plan offers the perfect mix of modern design and everyday living. This specific home offers a 3 car garage apart from our traditional 2 car garage Juniper floor plan. The home also features a covered patio area to provide the perfect space for outdoor living. As you walk into the front of the home, you are welcomed to the three main level bedrooms that have access to a dual vanity bathroom and a walk-in laundry room right across the hall. Venture further into the open concept kitchen and dining area that is great for entertaining and spend quality time in the adjacent large family room. The primary bedroom is privately located at the back of the home connected to the en suite bathroom which features a large walk-in closet and shower and dual vanities. *Features of homes may differ from photos and descriptions. Please speak with a community salesperson to learn more about the amazing features that each of our homes offer!
Sold for $429,990
$429,990
33215 COUNTRYHOUSE DRIVE, SORRENTO, FL 32776
4beds
1,839sqft
Single Family Residence
Built in 2024
0.31 Acres Lot
$413,500 Zestimate®
$234/sqft
$2,648 Estimated rent
Home value
$413,500
$393,000 - $434,000
$2,648/mo
Zestimate® history
Owner options
List your home for rent
$2,648/mo
Rent Zestimate®
Find your next renter with Zillow Rental Manager. Plus, with online applications, you can quickly screen prospective tenants – for free.
$2,648/mo
Rent Zestimate®
Refinance and save
$2,977/mo
Est. payment
Refinancing to a lower rate could help reduce your monthly payments and save thousands over the life of the loan.
$2,977/mo
Est. payment
Explore your selling options
Work with a Zillow partner agent
Leverage their expertise and Zillow's premium Showcase listings to get your home seen by more buyers.
Get startedList with your own agent
Get your home in front of millions of buyers by listing it on Zillow.
Learn how to do itSell it yourself
Take full control of how buyers see your home on Zillow by listing For Sale by Owner (FSBO).
List your homeWhat's special
Modern designJuniper floor planLarge family roomDream horse equestrian centerNature preservesDowntown mount doraCovered patio area
Zillow last checked:
Listing updated:
Listed by:
Wally Franquiz 321-514-9941,
SM FLORIDA BROKERAGE LLC 770-365-2982
Bought with:
Heather Spirazza, 3365848
REGENCY REAL ESTATE LLC
Source: Stellar MLS,MLS#: O6185709 Originating MLS: Orlando Regional
Originating MLS: Orlando Regional
Facts & features
Interior
Bedrooms & bathrooms
- Bedrooms: 4
- Bathrooms: 2
- Full bathrooms: 2
Primary bedroom
- Features: Walk-In Closet(s)
- Level: First
- Dimensions: 12x16
Bedroom 2
- Features: Built-in Closet
- Level: First
- Dimensions: 10x10
Bedroom 3
- Features: Built-in Closet
- Level: First
- Dimensions: 10x10
Bedroom 4
- Features: Built-in Closet
- Level: First
- Dimensions: 10x10
Primary bathroom
- Level: First
Primary bathroom
- Features: En Suite Bathroom, Shower No Tub, Split Vanities
- Level: First
Bathroom 2
- Features: Dual Sinks, Tub With Shower
- Level: First
Dining room
- Level: First
- Dimensions: 9x9
Foyer
- Level: First
Great room
- Level: First
- Dimensions: 16x17
Kitchen
- Features: Pantry, Kitchen Island
- Level: First
- Dimensions: 15x9
Laundry
- Level: First
Heating
- Central, Electric
Cooling
- Central Air
Appliances
- Included: Dishwasher, Disposal, Microwave, Range
- Laundry: Electric Dryer Hookup, Inside, Laundry Room, Washer Hookup
Features
- Eating Space In Kitchen, Living Room/Dining Room Combo, Open Floorplan, Walk-In Closet(s)
- Flooring: Carpet, Ceramic Tile
- Doors: Sliding Doors
- Windows: Double Pane Windows, ENERGY STAR Qualified Windows
- Has fireplace: No
Interior area
- Total structure area: 2,439
- Total interior livable area: 1,839 sqft
Property
Parking
- Total spaces: 3
- Parking features: Driveway, Oversized
- Attached garage spaces: 3
- Has uncovered spaces: Yes
Features
- Levels: One
- Stories: 1
- Patio & porch: Covered, Patio
- Exterior features: Lighting
Lot
- Size: 0.31 Acres
- Features: Cleared
Details
- Parcel number: 181928002000012900
- Zoning: RES
- Special conditions: None
Construction
Type & style
- Home type: SingleFamily
- Architectural style: Ranch
- Property subtype: Single Family Residence
Materials
- Block, Stucco
- Foundation: Slab
- Roof: Shingle
Condition
- Pre-Construction
- New construction: Yes
- Year built: 2024
Details
- Builder model: Juniper G
- Builder name: Stanley Martin Homes
- Warranty included: Yes
Utilities & green energy
- Sewer: Public Sewer
- Water: Public
- Utilities for property: Cable Connected, Electricity Connected, Phone Available, Public, Sewer Connected, Street Lights, Water Available
Community & HOA
Community
- Features: Deed Restrictions, Playground, Pool
- Security: Smoke Detector(s)
- Pet fee: $0 monthly
- Subdivision: SORRENTO PINES
HOA
- Has HOA: Yes
- Amenities included: Playground, Pool
- Services included: Community Pool, Maintenance Grounds, Pool Maintenance
- HOA fee: $87 monthly
- HOA name: N/A
Location
- Region: Sorrento
Financial & listing details
- Price per square foot: $234/sqft
- Tax assessed value: $328,254
- Annual tax amount: $7,902
- Date on market: 3/8/2024
- Cumulative days on market: 3 days
- Listing terms: Cash,Conventional,FHA,VA Loan
- Ownership: Fee Simple
- Total actual rent: 0
- Electric utility on property: Yes
- Road surface type: Paved
Price history
| Date | Event | Price |
|---|---|---|
| 6/27/2024 | Sold | $429,990$234/sqft |
Source:  Stellar MLS #O6185709 Report a problem Stellar MLS #O6185709 Report a problem | ||
| 3/11/2024 | Pending sale | $429,990$234/sqft |
Source: Stellar MLS #O6185709 Report a problem | ||
| 3/8/2024 | Listed for sale | $429,990$234/sqft |
Source: Stellar MLS #O6185709 Report a problem | ||
Public tax history
| Year | Property taxes | Tax assessment |
|---|---|---|
| 2025 | $4,672 +437.8% | $328,254 +412.9% |
| 2024 | $869 -6.3% | $64,000 |
| 2023 | $928 | $64,000 |
Find assessor info on the county website
Neighborhood: 32776
Nearby homes
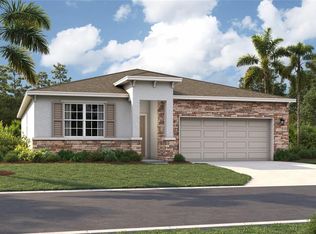
- $377,4904 bd2 ba1.8k sqft33279 Rembrandt Ln, Sorrento, FL 32776Sold
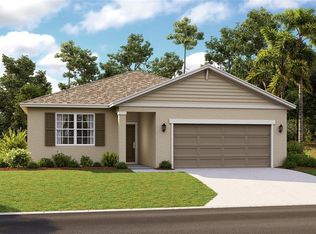
- $389,6404 bd3 ba2k sqft33266 Country House Dr, Sorrento, FL 32776Sold
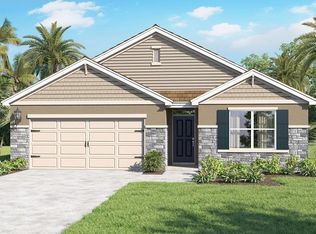
- $385,9904 bd2 ba1.8k sqft33517 Always Dreaming Ct, Sorrento, FL 32776Sold
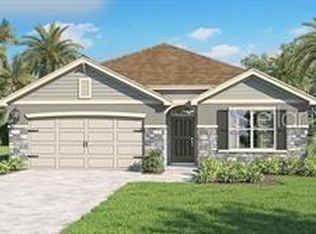
- $360,0004 bd2 ba1.8k sqft33498 Always Dreaming Ct, Sorrento, FL 32776Sold
- $472,0904 bd3 ba2.8k sqft33195 Country House Dr, Sorrento, FL 32776Sold
- $435,9904 bd3 ba2.4k sqft33287 Rembrandt Ln, Sorrento, FL 32776Sold
- $462,4904 bd3 ba2.4k sqft33175 Country House Dr, Sorrento, FL 32776Sold
- $402,4904 bd2 ba1.8k sqft33254 Country House Dr, Sorrento, FL 32776Sold
Nearby schools
GreatSchools rating
- 7/10Sorrento Elementary SchoolGrades: PK-5Distance: 3.2 mi
- 4/10Mt. Dora Middle SchoolGrades: 6-8Distance: 8.2 mi
- 5/10Mt. Dora High SchoolGrades: 9-12Distance: 8.5 mi
Schools provided by the listing agent
- Elementary: Eustis Heights Elem
- Middle: Eustis Middle
- High: Eustis High School
Source: Stellar MLS. This data may not be complete. We recommend contacting the local school district to confirm school assignments for this home.
Get a cash offer in 3 minutes
Find out how much your home could sell for in as little as 3 minutes with a no-obligation cash offer.
Estimated market value
$413,500
Get a cash offer in 3 minutes
Find out how much your home could sell for in as little as 3 minutes with a no-obligation cash offer.
Estimated market value
$413,500
- Florida
- Lake County
- Sorrento
- 32776
- 33215 COUNTRYHOUSE DRIVE
