Skip main navigation
Sold for $315,000
  • $315,000

    33219 Flanders St, Farmington, MI 48336

    3beds
    1,915sqft
    Single Family Residence
    Built in 1959
    7,405.2 Square Feet Lot
    $373,700 Zestimate®
    $164/sqft
    $2,131 Estimated rent

    Home value

    $373,700

    $348,000 - $400,000

    $2,131/mo

    Zestimate® history
    Loading
    Loading...

    Owner options

    List your home for rent

    $2,131/mo

    Rent Zestimate®

    Find your next renter with Zillow Rental Manager. Plus, with online applications, you can quickly screen prospective tenants – for free.

    Learn more

    $2,131/mo

    Rent Zestimate®

    Refinance and save

    $2,015/mo

    Est. payment

    Refinancing to a lower rate could help reduce your monthly payments and save thousands over the life of the loan.

    See today's rates

    $2,015/mo

    Est. payment

    Explore your selling options

    Work with a Zillow partner agent

    Leverage their expertise and Zillow's premium Showcase listings to get your home seen by more buyers.

    Get started

    List with your own agent

    Get your home in front of millions of buyers by listing it on Zillow.

    Learn how to do it

    Sell it yourself

    Take full control of how buyers see your home on Zillow by listing For Sale by Owner (FSBO).

    List your home

    What's special

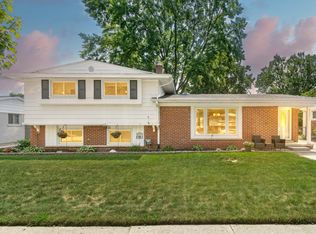
    Spacious Tri-Level with Room to Make It Your Own! Welcome to this inviting and well-maintained tri-level home offering plenty of living space and endless potential. Move right in and add your personal touch to make it truly yours! Enjoy a large family room with a cozy fireplace and a door wall that opens to a spacious deck—complete with an electric awning for shade and comfort. The fenced backyard is perfect for outdoor entertaining, pets, or play. The kitchen offers a warm and functional layout with space for a dining table, while the main living room provides even more room to relax or host guests. Upstairs features three generously sized bedrooms with hardwood floors, ceiling fans, and classic 6-panel doors throughout. The lower level bonus room adds flexibility for a home office, playroom, or workout space, and also includes a walk-out door to the backyard. With two full baths and a layout designed for both comfort and convenience, this home is ideal for a variety of lifestyles. Wallside window and doors throughout with transferable warranty. Don’t miss this great opportunity to own a spacious home in a desirable area—schedule your showing today!

    Zillow last checked:

    Listing updated:

    Listed by:

    Marie Dowler 248-644-6700,

    Max Broock, REALTORS®-Birmingham,

    Kaitlin Dowler 248-644-4700,

    Max Broock, REALTORS®-Birmingham

    Bought with:

    Erica Wood, 6501401906

    RE/MAX Eclipse

    Source: Realcomp II,MLS#: 20250036175MLS Logo

    Facts & features

    Interior

    Bedrooms & bathrooms
    • Bedrooms: 3
    • Bathrooms: 2
    • Full bathrooms: 2
    Primary bedroom
    • Level: Second
    • Area: 168
    • Dimensions: 12 x 14
    Bedroom
    • Level: Second
    • Area: 132
    • Dimensions: 11 x 12
    Bedroom
    • Level: Second
    • Area: 110
    • Dimensions: 10 x 11
    Other
    • Level: Second
    • Area: 40
    • Dimensions: 8 x 5
    Other
    • Level: Lower
    • Area: 35
    • Dimensions: 7 x 5
    Family room
    • Level: Entry
    • Area: 280
    • Dimensions: 14 x 20
    Flex room
    • Level: Lower
    • Area: 264
    • Dimensions: 12 x 22
    Kitchen
    • Level: Entry
    • Area: 147
    • Dimensions: 7 x 21
    Living room
    • Level: Entry
    • Area: 224
    • Dimensions: 14 x 16
    Heating
    • Forced Air, Natural Gas
    Cooling
    • Attic Fan, Ceiling Fans, Central Air
    Appliances
    • Included: Dishwasher, Dryer, Free Standing Refrigerator, Gas Cooktop, Washer
    Features
    • Has basement: No
    • Has fireplace: Yes
    • Fireplace features: Family Room, Gas
    Interior area
    • Total interior livable area: 1,915 sqft
    • Finished area above ground: 1,915

    Property

    Parking
    • Total spaces: 1
    • Parking features: One Car Garage, Attached
    • Attached garage spaces: 1
    Features
    • Levels: Tri Level
    • Entry location: GroundLevel
    • Patio & porch: Deck
    • Exterior features: Awnings
    • Pool features: None
    Lot
    • Size: 7,405 sqft
    • Dimensions: 66.00 x 114.00
    Details
    • Parcel number: 2334304004
    • Special conditions: Short Sale No,Standard

    Construction

    Type & style
    • Home type: SingleFamily
    • Architectural style: Split Level
    • Property subtype: Single Family Residence
    Materials
    • Aluminum Siding, Brick
    • Foundation: Slab
    • Roof: Asphalt
    Condition
    • New construction: No
    • Year built: 1959
    • Major remodel year: 1972

    Utilities & green energy

    • Sewer: Public Sewer
    • Water: Public

    Community & neighborhood

    Location
    • Region: Farmington
    • Subdivision: FARMINGTON MEADOWS SUB

    Other

    Other facts
    • Listing agreement: Exclusive Right To Sell
    • Listing terms: Cash,Conventional,FHA,Va Loan

    Price history

    DateEventPrice
    6/23/2025Sold$315,000$164/sqft
    Source: Realcomp II #20250036175 Report a problem
    5/29/2025Pending sale$315,000$164/sqft
    Source: Realcomp II #20250036175 Report a problem
    5/20/2025Listed for sale$315,000$164/sqft
    Source: Realcomp II #20250036175 Report a problem

    Public tax history

    YearProperty taxesTax assessment
    2024$3,855 +4.5%$133,220 +4.6%
    2023$3,687 +1.6%$127,310 +10%
    2022$3,629 -0.8%$115,750 +3.1%
    2021$3,658 $112,300 +5.1%
    2020-- $106,830 +5%
    2019$7,243 +119.8%$101,760 +12.5%
    2018$3,295 +0.1%$90,450
    2017$3,291 $90,450 +7.2%
    2016$3,291 $84,400 +12.2%
    2015-- $75,200 +11.7%
    2014-- $67,310 -2.7%
    2011-- $69,210 -1.5%
    2010$3,379 -13.2%$70,240 -20.3%
    2009$3,893 +38.9%$88,090 -53.4%
    2005$2,803 $189,120 +72.1%
    2003-- $109,900 +12.8%
    2002-- $97,390 +32.1%
    2001$3,371 +5.4%$73,740 +3.2%
    2000$3,198 $71,460

    Find assessor info on the county website

    Neighborhood: 48336

    Nearby schools

    GreatSchools rating
    Get a cash offer in 3 minutes
    Find out how much your home could sell for in as little as 3 minutes with a no-obligation cash offer.
    Estimated market value
    $373,700
    Get a cash offer in 3 minutes
    Find out how much your home could sell for in as little as 3 minutes with a no-obligation cash offer.
    Estimated market value
    $373,700