Skip main navigation
Off market
  • $441,300

    33219 Jolyns Way, Lewes, DE 19958

    3beds
    1,700sqft
    Detached
    Built in 2002
    1.07 Acres Lot
    $441,300 Zestimate®
    $260/sqft
    $2,559 Estimated rent

    Home value

    $441,300

    $415,000 - $468,000

    $2,559/mo

    Zestimate® history
    Loading
    Loading...

    Owner options

    List your home for rent

    $2,559/mo

    Rent Zestimate®

    Find your next renter with Zillow Rental Manager. Plus, with online applications, you can quickly screen prospective tenants – for free.

    Learn more

    $2,559/mo

    Rent Zestimate®

    Refinance and save

    $1,987/mo

    Est. payment

    Refinancing to a lower rate could help reduce your monthly payments and save thousands over the life of the loan.

    See today's rates

    $1,987/mo

    Est. payment

    Explore your selling options

    Work with a Zillow partner agent

    Leverage their expertise and Zillow's premium Showcase listings to get your home seen by more buyers.

    Get started

    List with your own agent

    Get your home in front of millions of buyers by listing it on Zillow.

    Learn how to do it

    Sell it yourself

    Take full control of how buyers see your home on Zillow by listing For Sale by Owner (FSBO).

    List your home

    What's special

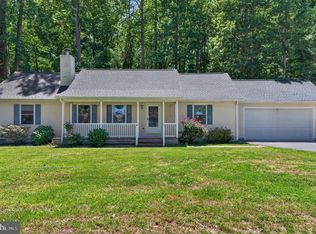
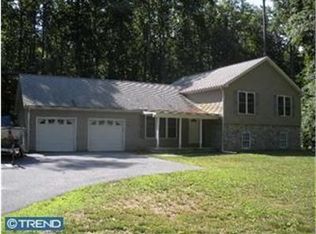
    Delightful way of living on Jolyn~s Way! Appreciate striking 2002-built A-frame cedar-wood-shingle home enveloped in patch of woodlands just 10 minutes from beach and shopping! This chalet-style home is perfectly suited to towering trees, lush ground covering, and flat open front yard, virtually blending in with native surroundings and one with nature. Contemporary style home with open floor plan to maximize on natural light and peaceful environment. Front entrance features hunter green, ~ glass door with etchings of calla lilies and birds, establishing home~s connection to nature and earthy theme! Step into huge open space encompassing entire width of home with muted-hued earth-tone carpeting, vaulted ceiling, exposed staircase and abundance of natural light streaming in from myriad of windows in varying shapes and sizes including 2 skylights, 2 triangle windows and 4 glass sliders. Exposed wood beams, natural wood doors and woodwork continue with home~s earthy vibe, while gorgeous floor-to-ceiling stone FP on front inside wall exudes warmth and texture. Room juts out to subtle point and effect is dramatic and further enhanced by sprawling wrap-around deck easily accessed by all glass sliders! Ceramic tile kitchen is in corner of home, but open to main space and paint throughout is in different hues of blue, while countertops are in the same family color. Wood cabinets with 2-glass pane doors complement Frigidaire black appliances. Details matter! Angled country sink looks out of FR allowing for easy conversation between cook and guests, while full countertop offers awesome prep space, and walk-in hall closet provides accessible storage. Angled off main space is collection of rooms that fan out including laundry room with cabinets, 2 spacious BRs with same carpeting as main space, creating continuity, roomy closets and 2 windows plus full bath in golden sunset color with maple vanity and accents of black wrought iron. Rich wood staircase with wood railing leads to 2nd-floor landing, where chair or accent table would fit, and overlooks FR below. Stunning glass pocket door grants access to sweeping MBR with big skylight, ceiling fan, walk-in closet and alcove with built-in shelves. Adjoining master bath also features maple vanity with black wrought iron accents as well as brushed gold mirror. Treat yourself to this retreat! Tree-dotted front and back yard provide sun-dappled spaces, and as far as decks go, one can~t compete with this magnificent wrap-around deck and fabulous flagstone patio with fire pit that provides 2nd-to-none views, shade and privacy. Imagine lazy days and all-around right nights deck-side! Setting carved out of nature at 33219 Joyln~s Way!

    This property is off market, which means it's not currently listed for sale or rent on Zillow. This may be different from what's available on other websites or public sources.

    Facts & features

    Interior

    Bedrooms & bathrooms
    • Bedrooms: 3
    • Bathrooms: 2
    • Full bathrooms: 2
    Heating
    • Forced air
    Cooling
    • Central
    Appliances
    • Included: Dishwasher, Dryer, Microwave, Range / Oven
    Features
    • Basement: Unfinished
    • Has fireplace: Yes
    Interior area
    • Total interior livable area: 1,700 sqft
    • Finished area below ground: 0

    Property

    Features
    • Exterior features: Other
    • Has view: Yes
    • View description: Water
    • Has water view: Yes
    • Water view: Water
    Lot
    • Size: 1.07 Acres
    Details
    • Parcel number: 23460010506
    • Special conditions: Standard

    Construction

    Type & style
    • Home type: SingleFamily
    • Architectural style: Contemporary, A-Frame
    • Property subtype: Detached
    Materials
    • Foundation: Masonry
    • Roof: Shake / Shingle
    Condition
    • Year built: 2002

    Community & neighborhood

    Location
    • Region: Lewes

    Other

    Other facts
    • Heating: Forced Air
    • Appliances: Dishwasher, Refrigerator, Water Heater, Dryer, Microwave, Range Hood, Oven/Range - Gas
    • FireplaceYN: true
    • HeatingYN: true
    • CoolingYN: true
    • StructureType: Detached
    • ConstructionMaterials: Frame, Aluminum Siding
    • StoriesTotal: 2
    • ArchitecturalStyle: Contemporary, A-Frame
    • SpecialListingConditions: Standard
    • ParkingFeatures: Driveway, Off Street
    • Cooling: Central Air
    • BelowGradeFinishedArea: 0
    • PropertySubType: Detached
    • BuildingName: NONE AVAILABLE
    • Basement: Y
    • MlsStatus: Active

    Price history

    DateEventPrice
    12/5/2019Sold$290,000-3.3%$171/sqft
    Source: Public Record Report a problem
    10/31/2019Pending sale$299,999$176/sqft
    Source: Keller Williams Realty #DESU138186 Report a problem
    9/6/2019Price change$299,9990%$176/sqft
    Source: Keller Williams Realty #DESU138186 Report a problem
    6/8/2019Price change$300,000-4.7%$176/sqft
    Source: Keller Williams Realty #DESU138186 Report a problem
    4/29/2019Price change$314,900-4.5%$185/sqft
    Source: Keller Williams Realty #DESU138186 Report a problem
    4/11/2019Listed for sale$329,900+11.8%$194/sqft
    Source: KELLER WILLIAMS REALTY #DESU138186 Report a problem
    4/18/2013Sold$295,000$174/sqft
    Source: Public Record Report a problem

    Public tax history

    YearProperty taxesTax assessment
    2025$890 -11.5%$210,750 +933.1%
    2024$1,005 +0.1%$20,400
    2023$1,005 +3.6%$20,400
    2022$970 +0.9%$20,400
    2021$961 +0.3%$20,400
    2020$958 $20,400
    2019$958 -0.1%$20,400
    2018$959 +7.1%$20,400
    2017$896 +9.9%$20,400
    2016$815 +4.7%$20,400
    2015$779 +0.7%$20,400
    2014$773 +2.9%$20,400
    2013$751 +0.4%$20,400
    2012$748 +11.9%$20,400
    2011$669 $20,400
    2010$669 -3%$20,400
    2009$689 $20,400
    2008-- --
    2007-- --
    2006-- --
    2005-- --
    2004-- --
    2003-- --
    2002-- --
    2001-- --

    Find assessor info on the county website

    Neighborhood: 19958

    Nearby schools

    GreatSchools rating
    Schools provided by the listing agent
    • District: CAPE HENLOPEN

    Source: The MLS. This data may not be complete. We recommend contacting the local school district to confirm school assignments for this home.

    Get pre-qualified for a loan
    At Zillow Home Loans, we can pre-qualify you in as little as 5 minutes with no impact to your credit score.

    An equal housing lender. NMLS #10287.

    Sell for more on Zillow
    Get a Zillow Showcase℠ listing at no additional cost and you could sell for .
    $441,300
    2% more
    +$8,826
    With Zillow Showcase(estimated)
    $450,126