Charming home with country living. This stunning cottage is sitting on a 3.1 acre lot, approx. 1 acre cleared and sodded. Huge bonus with this added 30X30 shop with a 16X10 garage door. Take a walk on the cut trail through the forest, beautiful backyard living with an extended 10X25 outdoor covered patio. Newer exterior paint, added gutters, water softener, storm shelter. Stunning interior with gorgeous wood-look ceramic tile throughout. Large open kitchen with granite counter tops, electric appliances, pantry, and a spacious utility room off kitchen with extra storage area. Nice open floorplan with plenty of living and dining space. Study/flex room added off dining area. White woodwork and neutral colors. 3 bedrooms and two bathrooms with tub/shower combo. Carpet in the bedrooms, large master closet with built in shelving. split floorplan with master on opposite sides of the extra bedrooms. Plenty of space to roam and live in this exceptional home. Buyer to verify schools.
Sold for $270,000
$270,000
332191 E Caprock Dr, Wellston, OK 74881
3beds
1,479sqft
Single Family Residence
Built in 2022
3.13 Acres Lot
$275,900 Zestimate®
$183/sqft
$1,691 Estimated rent
Home value
$275,900
Estimated sales range
Not available
$1,691/mo
Zestimate® history
Owner options
List your home for rent
$1,691/mo
Rent Zestimate®
Find your next renter with Zillow Rental Manager. Plus, with online applications, you can quickly screen prospective tenants – for free.
$1,691/mo
Rent Zestimate®
Refinance and save
$1,461/mo
Est. payment
Refinancing to a lower rate could help reduce your monthly payments and save thousands over the life of the loan.
$1,461/mo
Est. payment
Explore your selling options
Work with a Zillow partner agent
Leverage their expertise and Zillow's premium Showcase listings to get your home seen by more buyers.
Get startedList with your own agent
Get your home in front of millions of buyers by listing it on Zillow.
Learn how to do itSell it yourself
Take full control of how buyers see your home on Zillow by listing For Sale by Owner (FSBO).
List your homeWhat's special
Storm shelterWater softenerNeutral colorsWhite woodworkSplit floorplanBeautiful backyard livingGorgeous wood-look ceramic tile
Zillow last checked:
Listing updated:
Listed by:
Cindy Paterson 405-473-3239,
Chamberlain Realty LLC
Bought with:
Krystal Sumrell, 208912
RE/MAX Exclusive
Source: MLSOK/OKCMAR as distributed by MLS GRID,MLS#: 1167531
Facts & features
Interior
Bedrooms & bathrooms
- Bedrooms: 3
- Bathrooms: 2
- Full bathrooms: 2
Primary bedroom
- Description: Walk In Closet
Bathroom
- Description: Tub & Shower
Bathroom
- Description: Tub & Shower
Kitchen
- Description: Eating Space,Pantry
Appliances
- Included: Built-In Electric Oven, Built-In Electric Range
- Laundry: Laundry Room
Features
- Ceiling Fan(s), Paint Woodwork
- Flooring: Carpet, Tile
- Has fireplace: No
- Fireplace features: None
Interior area
- Total structure area: 1,479
- Total interior livable area: 1,479 sqft
Property
Features
- Levels: One
- Stories: 1
- Patio & porch: Patio, Porch
- Exterior features: Rain Gutters
Lot
- Size: 3.13 Acres
- Features: Infill Lot, Interior Lot, Rural
Details
- Additional structures: Workshop
- Parcel number: 332191ECaprock74881
- Special conditions: None
Construction
Type & style
- Home type: SingleFamily
- Architectural style: Traditional
- Property subtype: Single Family Residence
Materials
- Brick & Frame
- Foundation: Slab
- Roof: Composition
Condition
- Year built: 2022
Details
- Builder name: Craft Homes
Community & HOA
HOA
- Has HOA: Yes
- Services included: Maintenance
- HOA fee: $200 annually
Location
- Region: Wellston
Financial & listing details
- Price per square foot: $183/sqft
- Annual tax amount: $2,153
- Date on market: 4/30/2025
Price history
| Date | Event | Price |
|---|---|---|
| 7/1/2025 | Sold | $270,000$183/sqft |
Source:  MLSOK/OKCMAR as distributed by MLS GRID #1167531 Report a problem MLSOK/OKCMAR as distributed by MLS GRID #1167531 Report a problem | ||
| 5/17/2025 | Pending sale | $270,000$183/sqft |
Source: MLSOK/OKCMAR as distributed by MLS GRID #1167531 Report a problem | ||
| 4/30/2025 | Listed for sale | $270,000+17.4%$183/sqft |
Source: MLSOK/OKCMAR as distributed by MLS GRID #1167531 Report a problem | ||
| 7/31/2023 | Sold | $230,000$156/sqft |
Source: MLSOK/OKCMAR as distributed by MLS GRID #1062513 Report a problem | ||
Public tax history
Tax history is unavailable.
Neighborhood: 74881
Nearby homes
- $270,0003 bd2 ba1.4k sqft332191 E Caprock Dr, Wellston, OK 74881Sold
- $230,9003 bd2 ba1.1k sqft332186 E Caprock Dr, Wellston, OK 74881Off Market
- $234,5002 bd2 ba1k sqft332252 E Caprock Dr, Wellston, OK 74881Sold
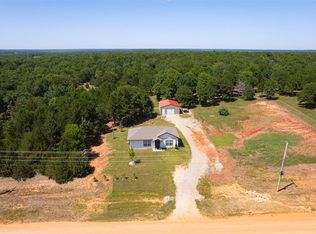
- $46,5002.52 Acres332285 E Caprock Dr LOT 89, Wellston, OK 74881Sold
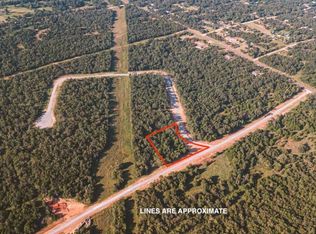
- $47,5004.43 Acres101527 Green Moss Trl S LOT 108, Harrah, OK 73045Sold
- $47,5004.24 Acres101609 Green Moss Trl S LOT 107, Harrah, OK 73045Sold
- $47,0002.43 Acres101504 S Green Moss Trl #90, Wellston, OK 74881Sold
- $247,9002 bd2 ba1.2k sqft332312 E Caprock Dr, Wellston, OK 74881Off Market
Nearby schools
GreatSchools rating
- 6/10White Rock Public SchoolGrades: PK-8Distance: 2.9 mi
Schools provided by the listing agent
- Elementary: Clara Reynolds ES
- Middle: Harrah MS
- High: Harrah HS
Source: MLSOK/OKCMAR as distributed by MLS GRID. This data may not be complete. We recommend contacting the local school district to confirm school assignments for this home.
Get a cash offer in 3 minutes
Find out how much your home could sell for in as little as 3 minutes with a no-obligation cash offer.
Estimated market value
$275,900
Get a cash offer in 3 minutes
Find out how much your home could sell for in as little as 3 minutes with a no-obligation cash offer.
Estimated market value
$275,900
- Oklahoma
- Lincoln County
- Harrah
- 74881
- 332191 E Caprock Dr
Nearby cities
Nearby zip codes
Other Harrah Topics
