Skip main navigation
Sold
  • Price Unknown

    3322 44th Ave S, Grand Forks, ND 58201

    5beds
    3,299sqft
    Residential, Single Family Residence
    Built in 2019
    9,147.6 Square Feet Lot
    $577,500 Zestimate®
    $--/sqft
    $3,347 Estimated rent

    Home value

    $577,500

    $526,000 - $635,000

    $3,347/mo

    Zestimate® history
    Loading
    Loading...

    Owner options

    List your home for rent

    $3,347/mo

    Rent Zestimate®

    Find your next renter with Zillow Rental Manager. Plus, with online applications, you can quickly screen prospective tenants – for free.

    Learn more

    $3,347/mo

    Rent Zestimate®

    Refinance and save

    Refinancing to a lower rate could help reduce your monthly payments and save thousands over the life of the loan.

    See today's rates

    Explore your selling options

    Work with a Zillow partner agent

    Leverage their expertise and Zillow's premium Showcase listings to get your home seen by more buyers.

    Get started

    List with your own agent

    Get your home in front of millions of buyers by listing it on Zillow.

    Learn how to do it

    Sell it yourself

    Take full control of how buyers see your home on Zillow by listing For Sale by Owner (FSBO).

    List your home

    What's special

    Three-car garageAmple cabinetryFenced backyardModern finishesSpacious kitchenAbundant natural lightLarge island
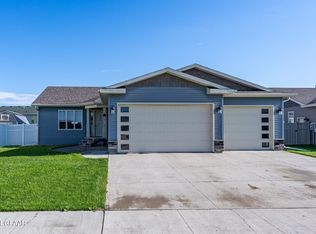
    Welcome to this beautifully designed 5 bedroom plus den, 3.5 bathroom home offering the perfect blend of elegance, comfort, and functionality. From the moment you step inside, you'll be greeted by abundant natural light streaming through large windows, highlighting the rich hardwood floors and open-concept living spaces. The spacious kitchen is a dream for any home cheffeaturing ample cabinetry, a large island, and modern finishes that make both cooking and entertaining a delight. The adjoining dining and living areas provide seamless flow for gatherings or quiet evenings at home. The first floor den offers flexible spaceperfect for a home office, playroom, or guest area. Upstairs, you'll find generous bedrooms, including a luxurious primary suite with a private bath and walk-in closet. Laundry is located on this floor for easy access from the second floor bedrooms. Step outside to enjoy the fenced backyard, ideal for pets or outdoor entertaining. The three-car garage provides plenty of storage and parking space. Located near an elementary school and plenty of amenities. Don't miss your chance to own this exceptional property that truly has it all!

    Zillow last checked:

    Listing updated:

    Listed by:

    Amber Flynn 701-740-0505,

    Real Broker, LLC (Grand Forks)

    Bought with:

    Jack Wadhawan, 5815

    Crary Real Estate

    Source: GFBMLS,MLS#: 25-1690MLS Logo

    Facts & features

    Interior

    Bedrooms & bathrooms
    • Bedrooms: 5
    • Bathrooms: 4
    • Full bathrooms: 3
    • 1/2 bathrooms: 1
    Primary bedroom
    • Level: Second
    Bedroom
    • Description: # Rooms: 3
    • Level: Second
    Bedroom
    • Level: Basement
    Primary bathroom
    • Description: Soaking Tub, large shower
    Bathroom
    • Description: 1/2
    • Level: First
    Bathroom
    • Description: Full
    • Level: Second
    Bathroom
    • Description: Full
    • Level: Basement
    Den
    • Level: First
    Dining room
    • Level: First
    Family room
    • Level: Basement
    Kitchen
    • Description: Custom Cabinets, high-end appliances
    • Level: First
    Laundry
    • Level: Second
    Living room
    • Level: First
    Mud room
    • Level: First
    Heating
    • Has Heating (Unspecified Type)
    Features
    • Number of fireplaces: 1
    Interior area
    • Total structure area: 3,299
    • Total interior livable area: 3,299 sqft
    • Finished area above ground: 2,266

    Property

    Parking
    • Total spaces: 3
    • Parking features: Garage Door Opener
    • Attached garage spaces: 3
    Features
    • Patio & porch: Patio
    • Fencing: Vinyl
    Lot
    • Size: 9,147 sqft
    • Dimensions: 70 x 130
    Details
    • Parcel number: 44297200400
    • Zoning: R-1
    • Zoning description: Single Family

    Construction

    Type & style
    • Home type: SingleFamily
    • Property subtype: Residential, Single Family Residence
    Materials
    • Metal Siding
    • Foundation: Concrete Perimeter
    Condition
    • Year built: 2019
    Details
    • Builder name: LJ Construction

    Utilities & green energy

    • Utilities for property: Air

    Community & neighborhood

    Location
    • Region: Grand Forks

    Price history

    DateEventPrice
    12/31/2025Sold--
    Source: GFBMLS #25-1690 Report a problem
    12/11/2025Pending sale$575,000$174/sqft
    Source: GFBMLS #25-1690 Report a problem
    12/4/2025Contingent$575,000$174/sqft
    Source: GFBMLS #25-1690 Report a problem
    11/26/2025Listed for sale$575,000$174/sqft
    Source: GFBMLS #25-1690 Report a problem
    11/13/2025Contingent$575,000$174/sqft
    Source: GFBMLS #25-1690 Report a problem
    11/11/2025Listed for sale$575,000$174/sqft
    Source: GFBMLS #25-1690 Report a problem
    8/30/2019Sold--
    Source: Public Record Report a problem

    Public tax history

    YearProperty taxesTax assessment
    2024$8,871 -6.2%$252,000 +1%
    2023$9,462 +13.7%$249,500 +9.3%
    2022$8,321 +54%$228,300 +55.9%
    2021$5,402 +258.9%$146,450 +1.3%
    2020$1,505 +105.7%$144,550
    2018$731 +21.7%--
    2017$601 --

    Find assessor info on the county website

    Neighborhood: 58201

    Nearby schools

    GreatSchools rating
    Schools provided by the listing agent
    • Elementary: Discovery
    • Middle: South
    • High: Red River

    Source: GFBMLS. This data may not be complete. We recommend contacting the local school district to confirm school assignments for this home.

    Sell for more on Zillow
    Get a Zillow Showcase℠ listing at no additional cost and you could sell for .
    $577,500
    2% more
    +$11,550
    With Zillow Showcase(estimated)
    $589,050