Skip main navigation
Closed
  • Price Unknown

    3322 46th Ave S, Fargo, ND 58104

    7beds
    3,668sqft
    Single Family Residence
    Built in 1998
    0.26 Acres Lot
    $588,500 Zestimate®
    $--/sqft
    $3,008 Estimated rent

    Home value

    $588,500

    $553,000 - $630,000

    $3,008/mo

    Zestimate® history
    Loading
    Loading...

    Owner options

    List your home for rent

    $3,008/mo

    Rent Zestimate®

    Find your next renter with Zillow Rental Manager. Plus, with online applications, you can quickly screen prospective tenants – for free.

    Learn more

    $3,008/mo

    Rent Zestimate®

    Refinance and save

    Refinancing to a lower rate could help reduce your monthly payments and save thousands over the life of the loan.

    See today's rates

    Explore your selling options

    Work with a Zillow partner agent

    Leverage their expertise and Zillow's premium Showcase listings to get your home seen by more buyers.

    Get started

    List with your own agent

    Get your home in front of millions of buyers by listing it on Zillow.

    Learn how to do it

    Sell it yourself

    Take full control of how buyers see your home on Zillow by listing For Sale by Owner (FSBO).

    List your home

    What's special

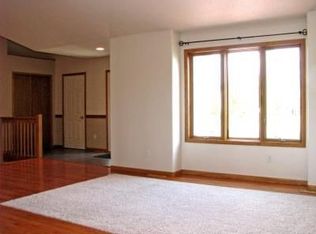
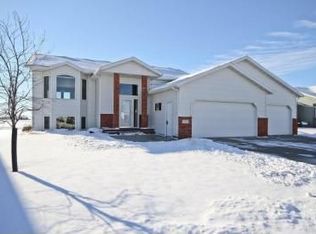
    Fully finished 2 story with no backyard neighbors has everything you need - including less than $4,000 in special assessments! Beautiful 7 bedroom home backs to parkway, with gorgeous, fully fenced yard that has landscaping, trees, raised garden bed, swing set, sprinkler system and newer deck with metal railing system. Updated kitchen includes GE Cafe appliances, tile backsplash, quartz counters and desk drop zone. Main floor has light and bright living room with fireplace, both an office and flex room/bedroom with Murphy bed and built-ins, plus a nice-sized mud room/laundry with custom closet system, cabinetry and utility sink. Four bedrooms up includes the large primary suite that has a private ensuite bath with soaking tub, double sinks and custom, walk-in closet system. Entertaining basement has second fireplace with painted brick surround, built-ins and wet bar with cabinetry. Two additional bedrooms, updated bath and storage. Upgraded and improvement mechanicals include central vac system, gas forced air and gas water heater, replaced sump pump and battery back-up system, gas line to deck, permanent exterior lighting, Smart Switches, SimpliSafe security system, furnace humidifier and more. Finished and heated three stall garage. Newer carpeting and luxury vinyl plank flooring. See full list of homeowner improvements. Enjoy this convenient location in established Fox Run neighborhood, backing to parkway!

    Zillow last checked:

    Listing updated:

    Listed by:

    Mike Gillund 701-371-9163,

    Beyond Realty,

    Melissa Gillund 701-219-4196

    Bought with:

    Melissa Nelson

    Beyond Realty

    Source: NorthstarMLS as distributed by MLS GRID,MLS#: 6766826MLS Logo

    Facts & features

    Interior

    Bedrooms & bathrooms
    • Bedrooms: 7
    • Bathrooms: 4
    • Full bathrooms: 2
    • 3/4 bathrooms: 1
    • 1/2 bathrooms: 1
    Bedroom
    • Level: Second
    Bedroom 2
    • Level: Second
    Bedroom 3
    • Level: Second
    Bedroom 4
    • Level: Second
    Bedroom 5
    • Level: Basement
    Bedroom 6
    • Level: Basement
    Primary bathroom
    • Level: Second
    Bathroom
    • Level: Main
    Bathroom
    • Level: Second
    Bathroom
    • Level: Basement
    Other
    • Level: Basement
    Deck
    • Level: Main
    Dining room
    • Level: Main
    Family room
    • Level: Basement
    Flex room
    • Level: Main
    Kitchen
    • Level: Main
    Laundry
    • Level: Main
    Living room
    • Level: Main
    Mud room
    • Level: Main
    Office
    • Level: Main
    Walk in closet
    • Level: Second
    Heating
    • Forced Air, Fireplace(s)
    Cooling
    • Central Air
    Appliances
    • Included: Central Vacuum, Dishwasher, Disposal, Double Oven, Microwave, Range, Refrigerator, Stainless Steel Appliance(s)
    • Laundry: Electric Dryer Hookup, Laundry Room, Main Level, Sink, Washer Hookup
    Features
    • Central Vacuum
    • Basement: Drain Tiled,Egress Window(s),Finished,Full,Concrete
    • Number of fireplaces: 2
    • Fireplace features: Brick, Family Room, Gas, Living Room
    Interior area
    • Total structure area: 3,668
    • Total interior livable area: 3,668 sqft
    • Finished area above ground: 2,431
    • Finished area below ground: 1,237

    Property

    Parking
    • Total spaces: 3
    • Parking features: Attached, Concrete, Floor Drain, Garage, Garage Door Opener, Heated Garage
    • Attached garage spaces: 3
    • Has uncovered spaces: Yes
    Accessibility
    • Accessibility features: None
    Features
    • Levels: Two
    • Stories: 2
    • Patio & porch: Deck
    • Fencing: Full,Split Rail
    Lot
    • Size: 0.26 Acres
    • Dimensions: 97 x 130 x 80 x 130
    Details
    • Foundation area: 1237
    • Parcel number: 01090001390000
    • Zoning description: Residential-Single Family

    Construction

    Type & style
    • Home type: SingleFamily
    • Property subtype: Single Family Residence
    Materials
    • Roof: Asphalt
    Condition
    • New construction: No
    • Year built: 1998

    Utilities & green energy

    • Gas: Natural Gas
    • Sewer: City Sewer/Connected
    • Water: City Water/Connected

    Community & neighborhood

    Location
    • Region: Fargo
    • Subdivision: Fox Run Addition

    HOA & financial

    HOA
    • Has HOA: No

    Price history

    DateEventPrice
    9/29/2025Sold--
    Source: NorthstarMLS as distributed by MLS GRID #6766826 Report a problem
    9/6/2025Pending sale$585,000$159/sqft
    Source: NorthstarMLS as distributed by MLS GRID #6766826 Report a problem
    8/7/2025Listed for sale$585,000+42.7%$159/sqft
    Source: NorthstarMLS as distributed by MLS GRID #6766826 Report a problem
    4/15/2019Sold--
    Source: Public Record Report a problem
    12/6/2018Price change$410,000-1.7%$112/sqft
    Source: Realty 5 Fargo-Moorhead, LLC #18-4237 Report a problem
    10/31/2018Price change$417,000-3.5%$114/sqft
    Source: Realty 5 Fargo-Moorhead, LLC #18-4237 Report a problem
    8/23/2018Price change$432,000-2.3%$118/sqft
    Source: Realty 5 Fargo-Moorhead, LLC #18-4237 Report a problem
    7/27/2018Listed for sale$442,000+33.1%$121/sqft
    Source: Realty 5 Fargo-Moorhead, LLC #18-4237 Report a problem
    6/29/2012Sold--
    Source: Public Record Report a problem
    5/10/2012Listed for sale$332,000$91/sqft
    Source: Park Company Realtors #12-2024 Report a problem

    Public tax history

    YearProperty taxesTax assessment
    2024$5,873 +2.5%$465,200 +7%
    2023$5,732 -10.5%$434,800 -9.2%
    2022$6,401 +11.1%$478,700 +10%
    2021$5,763 +0.5%$435,200
    2020$5,734 -4.9%$435,200
    2019$6,026 +1.9%$435,200
    2018$5,915 -1.4%$435,200 +100%
    2017$6,001 +19.5%$217,600 +27.8%
    2016$5,022 -11.9%$170,250 +10%
    2015$5,698 -1.8%$154,750
    2014$5,802 +8%$154,750 +12.3%
    2013$5,374 -18.1%$137,800
    2012$6,562 -1%$137,800
    2011$6,626 +0.3%$137,800
    2010$6,603 -1.3%$137,800
    2009$6,688 -8.7%$137,800 -50%
    2008$7,329 $275,600 +100%
    2007-- $137,800 +2%
    2006$7,480 +1.5%$135,100 +5%
    2005$7,368 -1.2%$128,650 +2.1%
    2003$7,455 +1.6%$126,000 +2.4%
    2001$7,340 $123,000

    Find assessor info on the county website

    Neighborhood: Centennial

    Nearby schools

    GreatSchools rating
    Schools provided by the listing agent
    • High: Fargo Davies

    Source: NorthstarMLS as distributed by MLS GRID. This data may not be complete. We recommend contacting the local school district to confirm school assignments for this home.

    Sell for more on Zillow
    Get a Zillow Showcase℠ listing at no additional cost and you could sell for .
    $588,500
    2% more
    +$11,770
    With Zillow Showcase(estimated)
    $600,270