Skip main navigation
Closed
  • $420,000

    3322 8th St NE, Willmar, MN 56201

    4beds
    2,576sqft
    Single Family Residence
    Built in 1984
    0.79 Acres Lot
    $412,300 Zestimate®
    $163/sqft
    $2,555 Estimated rent

    Home value

    $412,300

    $346,000 - $495,000

    $2,555/mo

    Zestimate® history
    Loading
    Loading...

    Owner options

    List your home for rent

    $2,555/mo

    Rent Zestimate®

    Find your next renter with Zillow Rental Manager. Plus, with online applications, you can quickly screen prospective tenants – for free.

    Learn more

    $2,555/mo

    Rent Zestimate®

    Refinance and save

    $2,608/mo

    Est. payment

    Refinancing to a lower rate could help reduce your monthly payments and save thousands over the life of the loan.

    See today's rates

    $2,608/mo

    Est. payment

    Explore your selling options

    Work with a Zillow partner agent

    Leverage their expertise and Zillow's premium Showcase listings to get your home seen by more buyers.

    Get started

    List with your own agent

    Get your home in front of millions of buyers by listing it on Zillow.

    Learn how to do it

    Sell it yourself

    Take full control of how buyers see your home on Zillow by listing For Sale by Owner (FSBO).

    List your home

    What's special

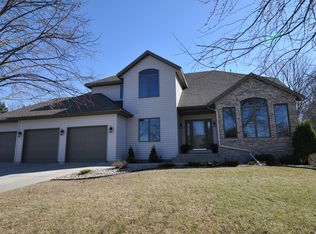
    Embrace a life of finer finishes and comfort in this elegant 4-bedroom, 3-bathroom residence. Meticulously designed living space. As you step into the heart of the home, you're greeted by a stunning open-concept living area that seamlessly blends the kitchen, dining, and living spaces; bathed in natural light streaming through expansive windows, offering picturesque views of the surrounding landscape. Contemporary design accentuated by sleek hard surfaced floors, creating a warm and inviting atmosphere. Recessed lighting adds a touch of sophistication, while strategically placed lamps create intimate pockets of ambiance. The spacious living room, adorned with plush, neutral-toned furnishings, invites you to relax and unwind after a long day. Upper level primary suite with a second bedroom and updated bathroom. Lower level additional carpeted living space with two bedrooms and two bathrooms along with a mud room linked to a garage passageway. Each floor offers its own unique charm. This is a fabulous property for hosting gatherings inside and out... The large deck, extra concrete and outdoor fire-pit area bode well for any occasion. Prepare gourmet meals in the state-of-the-art kitchen, or retreat to your private oasis in the primary suite, this residence offers the perfect backdrop for creating lasting memories and living your best life. Do not miss the virtual 3D tour or pre-list home inspection and schedule your private viewing today.

    Zillow last checked:

    Listing updated:

    Listed by:

    Justin Paffrath 320-491-9035,

    Edina Realty

    Bought with:

    Jessica Kubesh

    Edina Realty

    Source: NorthstarMLS as distributed by MLS GRID,MLS#: 6735229MLS Logo

    Facts & features

    Interior

    Bedrooms & bathrooms
    • Bedrooms: 4
    • Bathrooms: 3
    • Full bathrooms: 2
    • 1/2 bathrooms: 1
    Bedroom
    • Level: Main
    • Area: 187 Square Feet
    • Dimensions: 17x11
    Bedroom 2
    • Level: Main
    • Area: 156 Square Feet
    • Dimensions: 13x12
    Bedroom 3
    • Level: Lower
    • Area: 192 Square Feet
    • Dimensions: 16x12
    Bedroom 4
    • Level: Lower
    • Area: 130 Square Feet
    • Dimensions: 13x10
    Dining room
    • Level: Main
    • Area: 120 Square Feet
    • Dimensions: 12x10
    Family room
    • Level: Lower
    • Area: 270 Square Feet
    • Dimensions: 18x15
    Kitchen
    • Level: Main
    • Area: 120 Square Feet
    • Dimensions: 12x10
    Living room
    • Level: Main
    • Area: 270 Square Feet
    • Dimensions: 18x15
    Heating
    • Forced Air
    Cooling
    • Central Air
    Appliances
    • Included: Central Vacuum, Dishwasher, Dryer, Gas Water Heater, Microwave, Range, Refrigerator, Washer, Water Softener Owned
    • Laundry: In Basement
    Features
    • Central Vacuum
    • Basement: Finished,Full
    Interior area
    • Total structure area: 2,576
    • Total interior livable area: 2,576 sqft
    • Finished area above ground: 1,288
    • Finished area below ground: 1,288

    Property

    Parking
    • Total spaces: 2
    • Parking features: Attached, Concrete, Garage Door Opener, Heated Garage, Insulated Garage
    • Attached garage spaces: 2
    • Has uncovered spaces: Yes
    • Details: Garage Dimensions (28x26)
    Accessibility
    • Accessibility features: None
    Features
    • Levels: Multi/Split
    • Patio & porch: Deck, Other
    Lot
    • Size: 0.79 Acres
    • Dimensions: 130 x 244 x 150 x 249
    • Features: Tree Coverage - Medium
    • Topography: Gently Rolling
    Details
    • Foundation area: 1288
    • Parcel number: 134320340
    • Zoning description: Residential-Single Family

    Construction

    Type & style
    • Home type: SingleFamily
    • Property subtype: Single Family Residence
    Materials
    • Roof: Age Over 8 Years,Asphalt
    Condition
    • New construction: No
    • Year built: 1984

    Utilities & green energy

    • Gas: Natural Gas
    • Sewer: Private Sewer
    • Water: Well

    Community & neighborhood

    Location
    • Region: Willmar
    • Subdivision: Swan View Second Add

    HOA & financial

    HOA
    • Has HOA: No

    Price history

    DateEventPrice
    7/30/2025Sold$420,000$163/sqft
    Source: NorthstarMLS as distributed by MLS GRID #6735229 Report a problem
    7/23/2025Pending sale$420,000$163/sqft
    Source: NorthstarMLS as distributed by MLS GRID #6735229 Report a problem
    6/12/2025Listed for sale$420,000+16.7%$163/sqft
    Source: NorthstarMLS as distributed by MLS GRID #6735229 Report a problem
    10/28/2022Sold$360,000$140/sqft
    Source: NorthstarMLS as distributed by MLS GRID #6249412 Report a problem
    9/22/2022Pending sale$360,000$140/sqft
    Source: NorthstarMLS as distributed by MLS GRID #6249412 Report a problem
    8/25/2022Listed for sale$360,000+35.8%$140/sqft
    Source: NorthstarMLS as distributed by MLS GRID #6249412 Report a problem
    7/25/2018Sold$265,000$103/sqft
    Source: NorthstarMLS as distributed by MLS GRID #5191885 Report a problem
    6/28/2018Pending sale$265,000$103/sqft
    Source: Edina Realty, Inc., a Berkshire Hathaway affiliate #6031010 Report a problem
    6/11/2018Listed for sale$265,000+57.7%$103/sqft
    Source: Edina Realty, Inc., a Berkshire Hathaway affiliate #6031010 Report a problem
    5/29/2014Sold$168,000+8.4%$65/sqft
    Source: Public Record Report a problem
    3/18/2014Price change$155,000-12.4%$60/sqft
    Source: CENTURY 21 Kandi Realty, Ltd. #6004037 Report a problem
    9/10/2013Listed for sale$176,900+1.1%$69/sqft
    Source: CENTURY 21 Kandi Realty, Ltd. #6004037 Report a problem
    7/15/2012Listing removed$174,900$68/sqft
    Source: EDINA REALTY #37008 Report a problem
    1/8/2012Price change$174,900-7.9%$68/sqft
    Source: EDINA REALTY #37008 Report a problem
    7/17/2011Listed for sale$189,900$74/sqft
    Source: EDINA REALTY #37008 Report a problem

    Public tax history

    YearProperty taxesTax assessment
    2025$3,574 +2.4%$378,600 +6.7%
    2024$3,490 +98.7%$354,900 +1.7%
    2023$1,756 -39.3%$349,100 +9.5%
    2022$2,892 +4%$318,800 +20.5%
    2021$2,782 +5.9%$264,500 +6%
    2020$2,626 +34.5%$249,500 +5.9%
    2019$1,952 +4.4%$235,600 +31.9%
    2018$1,870 +3.8%$178,600 +3.1%
    2017$1,802 +4.2%$173,300 +11609.5%
    2016$1,730 $1,480
    2015-- --
    2014-- --
    2013-- --
    2011-- --
    2010-- --

    Find assessor info on the county website

    Neighborhood: 56201

    Nearby schools

    GreatSchools rating
    Get pre-qualified for a loan
    At Zillow Home Loans, we can pre-qualify you in as little as 5 minutes with no impact to your credit score.

    An equal housing lender. NMLS #10287.