Welcome to 3322 Acorn Falls - a meticulously renovated home by the talented team at Design.Build.Style. This luxury 4-sided brick residence offers resort-style living at its finest and was thoughtfully designed for both entertaining large crowds and casual day-to-day living. Inside, the 2-story foyer sets the tone for the elegance that permeates the home. The spacious living room boasts a stately fireplace, coffered ceilings, custom cabinetry, and a wall of windows that allow plenty of natural light. The main floor also features a spacious primary suite with a serene sitting area with built-in storage and window seating. His and Her closets flank the hall leading to the renovated primary bathroom w/ stand-alone soaking tub, frameless shower, dual vanities & makeup station. The home boasts six bedrooms, and five and a half baths, including a full in-law or nanny suite. The 4 large bedrooms upstairs offer much space and versatility for your family's needs. The main kitchen has recently been recently refreshed and is a culinary delight, featuring stainless-steel appliances including a newer fridge, sleek quartz countertops, and a huge island that seats your guests. Keeping room w/ a cozy fireplace offers additional room to relax or entertain. Walk in Pantry, mud room space, & breakfast area nearby. The terrace level is a showstopper, complete with a full second kitchen, living room with a 3rd fireplace, additional bedroom, two upgraded baths, custom bar, dining area, and an additional flex room being used as an office. No expense spared, from the heat-resistant travertine pool deck to hand-sewn ceiling beams in the basement. Step outside onto the walk-out terrace leading to the heated Pebbletech saltwater pool and newly resurfaced hot tub, creating a resort-like atmosphere for relaxation and entertainment. The underdeck provides a cool retreat to unwind and enjoy the outdoors. A fenced backyard with a grassy area and trees for privacy in the Summer. This backyard Oasis has it all. This East Cobb location is conveniently close to schools, restaurants, the library, aquatic center, art center, parks, and grocery stores, this home is a haven for those who appreciate the finer things in life. Designer light fixtures throughout the home. Gorgeous resurfaced natural wood floors. Over $150k+- in renovations over the past year! Pope High. Hurry before this rare gem is gone!!
Closed
$1,575,000
3322 Acorn Falls Dr, Marietta, GA 30062
6beds
6,211sqft
Single Family Residence
Built in 2014
0.46 Acres Lot
$1,706,300 Zestimate®
$254/sqft
$7,246 Estimated rent
Home value
$1,706,300
$1.62M - $1.81M
$7,246/mo
Zestimate® history
Owner options
List your home for rent
$7,246/mo
Rent Zestimate®
Find your next renter with Zillow Rental Manager. Plus, with online applications, you can quickly screen prospective tenants – for free.
$7,246/mo
Rent Zestimate®
Refinance and save
$8,406/mo
Est. payment
Refinancing to a lower rate could help reduce your monthly payments and save thousands over the life of the loan.
$8,406/mo
Est. payment
Explore your selling options
Work with a Zillow partner agent
Leverage their expertise and Zillow's premium Showcase listings to get your home seen by more buyers.
Get startedList with your own agent
Get your home in front of millions of buyers by listing it on Zillow.
Learn how to do itSell it yourself
Take full control of how buyers see your home on Zillow by listing For Sale by Owner (FSBO).
List your homeWhat's special
Zillow last checked:
Listing updated:
Listed by:
Jonathan Lee 770-313-1545,
BHHS Georgia Properties
Bought with:
Brenda Beshara, 268088
Keller Williams Realty Atlanta North
Source: GAMLS,MLS#: 10251203
Facts & features
Interior
Bedrooms & bathrooms
- Bedrooms: 6
- Bathrooms: 6
- Full bathrooms: 5
- 1/2 bathrooms: 1
- Main level bathrooms: 1
- Main level bedrooms: 1
Rooms
- Room types: Keeping Room, Family Room, Office
Dining room
- Features: Seats 12+, Separate Room
Kitchen
- Features: Breakfast Area, Kitchen Island, Second Kitchen, Solid Surface Counters, Walk-in Pantry
Heating
- Natural Gas, Central, Forced Air, Zoned
Cooling
- Central Air, Zoned
Appliances
- Included: Dishwasher, Disposal, Microwave
- Laundry: Other
Features
- Bookcases, High Ceilings, Double Vanity, Tile Bath, Walk-In Closet(s), In-Law Floorplan, Master On Main Level
- Flooring: Hardwood, Tile, Carpet
- Windows: Double Pane Windows
- Basement: Bath Finished,Concrete,Daylight,Interior Entry,Exterior Entry,Finished,Full
- Attic: Pull Down Stairs
- Number of fireplaces: 3
- Fireplace features: Basement, Family Room, Other
- Common walls with other units/homes: No Common Walls
Interior area
- Total structure area: 6,211
- Total interior livable area: 6,211 sqft
- Finished area above ground: 4,311
- Finished area below ground: 1,900
Property
Parking
- Parking features: Garage
- Has garage: Yes
Features
- Levels: Three Or More
- Stories: 3
- Patio & porch: Deck, Porch
- Exterior features: Other, Sprinkler System
- Fencing: Fenced,Back Yard,Privacy
- Has view: Yes
- View description: Seasonal View
- Body of water: None
Lot
- Size: 0.46 Acres
- Features: Other
Details
- Parcel number: 16040400290
Construction
Type & style
- Home type: SingleFamily
- Architectural style: Brick 4 Side,Craftsman,Traditional
- Property subtype: Single Family Residence
Materials
- Brick
- Roof: Composition
Condition
- Resale
- New construction: No
- Year built: 2014
Utilities & green energy
- Sewer: Public Sewer
- Water: Public
- Utilities for property: Electricity Available, Natural Gas Available
Community & HOA
Community
- Features: None
- Security: Security System, Smoke Detector(s)
- Subdivision: Estates At Davis Ridge
HOA
- Has HOA: Yes
- Services included: Other, Reserve Fund
- HOA fee: $750 annually
Location
- Region: Marietta
Financial & listing details
- Price per square foot: $254/sqft
- Tax assessed value: $1,504,230
- Annual tax amount: $10,396
- Date on market: 2/8/2024
- Cumulative days on market: 17 days
- Listing agreement: Exclusive Right To Sell
- Listing terms: Cash,Conventional
- Electric utility on property: Yes
Price history
| Date | Event | Price |
|---|---|---|
| 3/29/2024 | Sold | $1,575,000-4.5%$254/sqft |
Source:  GAMLS #10251203 Report a problem GAMLS #10251203 Report a problem | ||
| 2/26/2024 | Pending sale | $1,650,000$266/sqft |
Source: GAMLS #10251203 Report a problem | ||
| 2/8/2024 | Listed for sale | $1,650,000+13.8%$266/sqft |
Source: GAMLS #10251203 Report a problem | ||
| 8/26/2022 | Sold | $1,450,000$233/sqft |
Source: Public Record Report a problem | ||
| 8/4/2022 | Pending sale | $1,450,000$233/sqft |
Source:  FMLS GA #7086063 Report a problem FMLS GA #7086063 Report a problem | ||
| 7/30/2022 | Contingent | $1,450,000$233/sqft |
Source: FMLS GA #7086063 Report a problem | ||
| 7/27/2022 | Pending sale | $1,450,000$233/sqft |
Source: GAMLS #10073112 Report a problem | ||
| 7/21/2022 | Listed for sale | $1,450,000+98.6%$233/sqft |
Source: GAMLS #10073112 Report a problem | ||
| 7/26/2016 | Sold | $730,000-2.7%$118/sqft |
Source:  FMLS GA #5680102 Report a problem FMLS GA #5680102 Report a problem | ||
| 5/24/2016 | Price change | $750,000-3.2%$121/sqft |
Source: Keller Williams - Atlanta - Roswell #5680102 Report a problem | ||
| 3/12/2016 | Price change | $775,000-1.4%$125/sqft |
Source: Keller Williams - Atlanta - Roswell #5610317 Report a problem | ||
| 3/1/2016 | Price change | $785,8500%$127/sqft |
Source: Keller Williams - Atlanta - Roswell #5610317 Report a problem | ||
| 2/27/2016 | Price change | $786,0000%$127/sqft |
Source: Keller Williams - Atlanta - Roswell #5610317 Report a problem | ||
| 2/25/2016 | Price change | $786,0500%$127/sqft |
Source: Keller Williams - Atlanta - Roswell #5610317 Report a problem | ||
| 2/22/2016 | Price change | $786,1500%$127/sqft |
Source: Keller Williams - Atlanta - Roswell #5610317 Report a problem | ||
| 2/20/2016 | Price change | $786,2000%$127/sqft |
Source: Keller Williams - Atlanta - Roswell #5610317 Report a problem | ||
| 2/17/2016 | Price change | $786,3500%$127/sqft |
Source: Keller Williams - Atlanta - Roswell #5610317 Report a problem | ||
| 12/31/2015 | Price change | $786,500-1.5%$127/sqft |
Source: Keller Williams - Atlanta - Roswell #5610317 Report a problem | ||
| 10/29/2015 | Price change | $798,500-2.5%$129/sqft |
Source: Keller Williams - Atlanta - Roswell #5610317 Report a problem | ||
| 10/22/2015 | Listed for sale | $819,000+24.1%$132/sqft |
Source: KELLER WILLIAMS RLTY CONSULTANTS #5610317 Report a problem | ||
| 3/31/2014 | Sold | $660,000$106/sqft |
Source: Public Record Report a problem | ||
Public tax history
| Year | Property taxes | Tax assessment |
|---|---|---|
| 2024 | $16,040 +12.6% | $601,692 +10.6% |
| 2023 | $14,249 +37.1% | $544,140 +41.2% |
| 2022 | $10,396 +0.7% | $385,404 +0.8% |
| 2021 | $10,326 +9.5% | $382,208 +12% |
| 2020 | $9,427 | $341,128 |
| 2019 | $9,427 +7% | $341,128 +9% |
| 2018 | $8,808 | $312,852 +8.5% |
| 2017 | $8,808 +247.7% | $288,424 +9.3% |
| 2016 | $2,533 -6.3% | $263,968 |
| 2015 | $2,703 +51.6% | $263,968 +339.9% |
| 2014 | $1,783 | $60,000 |
Find assessor info on the county website
Neighborhood: 30062
Nearby homes
- $100-- bd-- ba-- sqftAcorn Falls Dr, Marietta, GA 30062Off Market
- $1,630,2006 bd5 ba6.2k sqft3316 Acorn Falls Dr, Marietta, GA 30062Off Market

- $1,408,0006 bd6 ba4.9k sqft3326 Acorn Falls Dr, Marietta, GA 30062Off Market
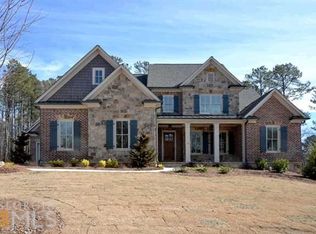
- $1,480,0006 bd5 ba6.1k sqft3323 Acorn Falls Dr, Marietta, GA 30062Sold
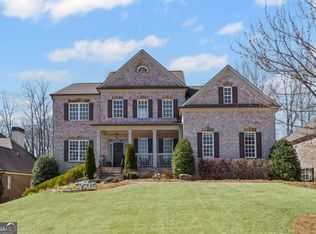
- $1,304,1006 bd6 ba5.2k sqft3330 Acorn Falls Dr, Marietta, GA 30062Off Market
- $1,825,2006 bd6 ba7.8k sqft3310 Acorn Falls Dr, Marietta, GA 30062Off Market
- $1,173,1003 bd4 ba3.9k sqft3319 Acorn Falls Dr, Marietta, GA 30062Off Market
- $1,374,2004 bd4 ba4.9k sqft3327 Acorn Falls Dr, Marietta, GA 30062Off Market
Nearby schools
GreatSchools rating
- 9/10Mountain View Elementary SchoolGrades: PK-5Distance: 1.3 mi
- 7/10Hightower Trail Middle SchoolGrades: 6-8Distance: 1.3 mi
- 10/10Pope High SchoolGrades: 9-12Distance: 0.5 mi
Schools provided by the listing agent
- Elementary: Mountain View
- Middle: Hightower Trail
- High: Pope
Source: GAMLS. This data may not be complete. We recommend contacting the local school district to confirm school assignments for this home.
Get a cash offer in 3 minutes
Find out how much your home could sell for in as little as 3 minutes with a no-obligation cash offer.
Estimated market value
$1,706,300
Get a cash offer in 3 minutes
Find out how much your home could sell for in as little as 3 minutes with a no-obligation cash offer.
Estimated market value
$1,706,300
- Georgia
- Cobb County
- Marietta
- 30062
- 3322 Acorn Falls Dr
Nearby cities
Nearby neighborhoods
Nearby zip codes
Other Marietta Topics
