NEW roof! NO HOA! North Hall schools! The Barry Ranch is close to Laurel Park and the boat launch access is just 5 minutes away! With the partially wooded lot, you will be surrounded by nature, but still close to shopping, town, and the interstate. This 1888sf ranch style home has 3 spacious bedrooms and 2 full baths, including a tray ceiling Master Suite with a separate shower, soaking tub, and walk-in closet. Walk out onto your balcony from the bedroom or living room! The kitchen has a breakfast bar as well as a separate dining room, all open and great for hosting. The beautiful, shiny hardwood floors and gas fireplace stand out from the time you enter the home. There's also a partially finished walkout basement adding another 1874sf, with a storm shelter area under the porch, poured concrete walls, and it's stubbed and ready for another bathroom. Several updates include stained and carpeted steps, insulation, a color-stained concrete floor, and LED lighting. The basement access with a second private driveway, is perfect for generational living, rental space, your home business or hobbies, storage, or whatever you can dream of! Both the main floor and the basement offer high ceilings for an extra open feel. Upgraded programmable and remote access thermostat and front door keypad offer ease of access. Updated lighting and many fresh painted walls keeps the space in this home feeling airy. The spacious living room has a cathedral ceiling and large entry way with side lights into the home. This is truly a very spacious home and offers lots of storage throughout. The flat driveway up to the 2 car attached garage with a brand new keyless entry door opener and a side entry door allows for easy access to the home as well. The laundry room is located on the main floor. Enjoy the gazebo and your back balcony to catch the amazing breeze while you take in the nature around you. From deer to butterflies to hummingbirds or just enjoying the beautiful vibrant colors in the landscape. This beautiful home is located on a quiet, dead end street on the outskirts of town and you still gain the perks of a city home when it comes to your utilities offered. Natural gas and high speed fiber optic internet and cable are readily available. Low cost utilities. What are you waiting for? Sellers are willing to accept a contingent offer to the right buyer. The Barry Ranch is a MUST SEE! So schedule your viewing TODAY!
Active
Price cut: $10K (7/30)
$424,999
3322 Barry Ln, Gainesville, GA 30506
3beds
1,888sqft
Single Family Residence
Built in 2005
0.84 Acres Lot
$418,600 Zestimate®
$225/sqft
$-- HOA
What's special
Partially finished walkout basementGas fireplaceSeparate dining roomUpdated lightingWalk-in closetSeparate showerSide entry door
- 57 days |
- 764 |
- 26 |
Zillow last checked:
Listing updated:
Listed by:
Hannah Parker 912-245-0794,
Real Broker, LLC
Source: GAMLS,MLS#: 10792976
Facts & features
Interior
Bedrooms & bathrooms
- Bedrooms: 3
- Bathrooms: 2
- Full bathrooms: 2
- Main level bathrooms: 2
- Main level bedrooms: 3
Rooms
- Room types: Laundry
Kitchen
- Features: Breakfast Bar, Pantry
Heating
- Central, Heat Pump
Cooling
- Central Air
Appliances
- Included: Dishwasher, Electric Water Heater, Microwave, Refrigerator, Washer, Dryer
- Laundry: Other, In Kitchen
Features
- Master On Main Level, Tray Ceiling(s), Walk-In Closet(s)
- Flooring: Carpet, Hardwood
- Windows: Double Pane Windows
- Basement: Unfinished
- Number of fireplaces: 1
- Fireplace features: Family Room, Gas Log
- Common walls with other units/homes: No Common Walls
Interior area
- Total structure area: 1,888
- Total interior livable area: 1,888 sqft
- Finished area above ground: 1,888
- Finished area below ground: 0
Property
Parking
- Total spaces: 2
- Parking features: Garage, Garage Door Opener, Kitchen Level
- Has garage: Yes
Accessibility
- Accessibility features: Garage Van Access, Accessible Approach with Ramp
Features
- Levels: Two
- Stories: 2
- Patio & porch: Deck
- Exterior features: Balcony
- Body of water: None
Lot
- Size: 0.84 Acres
- Features: Private, Sloped
Details
- Additional structures: Gazebo
- Parcel number: 10146 000232
Construction
Type & style
- Home type: SingleFamily
- Architectural style: Ranch
- Property subtype: Single Family Residence
Materials
- Vinyl Siding, Brick
- Roof: Composition
Condition
- Resale
- New construction: No
- Year built: 2005
Utilities & green energy
- Electric: 220 Volts
- Sewer: Septic Tank
- Water: Public
- Utilities for property: Cable Available, Electricity Available, Water Available
Community & HOA
Community
- Features: None
- Security: Security System, Smoke Detector(s)
- Subdivision: PATTON
HOA
- Has HOA: No
- Services included: None
Location
- Region: Gainesville
Financial & listing details
- Price per square foot: $225/sqft
- Tax assessed value: $377,900
- Annual tax amount: $1,058
- Date on market: 6/25/2026
- Cumulative days on market: 57 days
- Listing agreement: Exclusive Right To Sell
- Listing terms: Cash,Conventional,FHA,VA Loan
- Electric utility on property: Yes
Estimated market value
$418,600
$398,000 - $440,000
$2,170/mo
Price history
| Date | Event | Price |
|---|---|---|
| 7/30/2026 | Price change | $424,999-2.3%$225/sqft |
Source:  GAMLS #10792976 Report a problem GAMLS #10792976 Report a problem | ||
| 7/14/2026 | Price change | $435,000-2.2%$230/sqft |
Source: GAMLS #10792976 Report a problem | ||
| 6/25/2026 | Listed for sale | $445,000+14.1%$236/sqft |
Source: GAMLS #10792976 Report a problem | ||
| 7/31/2025 | Sold | $390,000-4.6%$207/sqft |
Source: GAMLS #10467288 Report a problem | ||
| 7/10/2025 | Pending sale | $409,000$217/sqft |
Source:  FMLS GA #7531570 Report a problem FMLS GA #7531570 Report a problem | ||
| 7/9/2025 | Price change | $409,000-2.6%$217/sqft |
Source: GAMLS #10467288 Report a problem | ||
| 5/20/2025 | Price change | $420,000-2.3%$222/sqft |
Source: FMLS GA #7531570 Report a problem | ||
| 4/29/2025 | Price change | $430,000-2.3%$228/sqft |
Source: GAMLS #10467288 Report a problem | ||
| 4/1/2025 | Price change | $440,000-2.2%$233/sqft |
Source: FMLS GA #7531570 Report a problem | ||
| 2/27/2025 | Listed for sale | $450,000+104.5%$238/sqft |
Source: FMLS GA #7531570 Report a problem | ||
| 11/22/2005 | Sold | $220,000$117/sqft |
Source: Public Record Report a problem | ||
Public tax history
| Year | Property taxes | Tax assessment |
|---|---|---|
| 2025 | $1,058 -11.4% | $151,160 +2.9% |
| 2024 | $1,193 +10% | $146,960 +13.3% |
| 2023 | $1,085 +15.8% | $129,720 +26.4% |
| 2022 | $936 -5.1% | $102,640 +5.3% |
| 2021 | $987 +4.7% | $97,520 +4.3% |
| 2020 | $942 +3.3% | $93,520 +6.1% |
| 2019 | $912 +15.9% | $88,120 +10% |
| 2018 | $787 -5.5% | $80,120 +14.7% |
| 2017 | $832 +33% | $69,867 |
| 2016 | $626 -0.2% | $69,867 |
| 2015 | $628 | $69,867 |
| 2014 | $628 | $69,867 |
| 2013 | -- | -- |
| 2012 | -- | -- |
| 2011 | -- | -- |
| 2010 | -- | -- |
| 2009 | $688 +9.7% | -- |
| 2007 | $627 +11.3% | -- |
| 2006 | $563 | -- |
Find assessor info on the county website
Monthly payment
Est. payment
Payment breakdown
Explore the cost of this home by adjusting the details. Changes won't be saved.Climate risks
Neighborhood: 30506
Nearby schools
GreatSchools rating
- 3/10Sandra Dunagan Deal ElementaryGrades: PK-5Distance: 2.2 mi
- 6/10North Hall Middle SchoolGrades: 6-8Distance: 4.9 mi
- 8/10North Hall High SchoolGrades: 9-12Distance: 5 mi
Schools provided by the listing agent
- Middle: North Hall
- High: North Hall
Source: GAMLS. This data may not be complete. We recommend contacting the local school district to confirm school assignments for this home.
- $359,4003 bd2 ba1.7k sqft3318 Barry Ln, Gainesville, GA 30506Off Market
- $260,5003 bd2 ba1.5k sqft3306 Lakeland Rd, Gainesville, GA 30506Off Market
- $290,8003 bd1 ba1.2k sqft3246 Lakeland Rd, Gainesville, GA 30506Off Market
- $456,9003 bd2 ba2.1k sqft3326 Barry Ln, Gainesville, GA 30506Off Market
- $274,9003 bd2 ba1.3k sqft3323 Barry Ln, Gainesville, GA 30506Off Market
- $459,0003 bd2 ba2.1k sqft3330 Barry Ln, Gainesville, GA 30506Off Market
- $367,7003 bd1 ba2k sqft3331 Barry Ln, Gainesville, GA 30506Off Market
- $312,0003 bd2 ba1.6k sqft3305 Lakeland Rd, Gainesville, GA 30506Sold
A local agent can set up tours, give advice and negotiate with sellers.
Similar homes
- $395,0003 bd2 ba2k sqft5553 Checkered Spot Dr, Gainesville, GA 30506Active
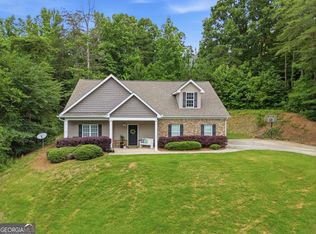
 MLS ID #10790086, Colin N Alford, Resource Brokers, LLC. GAMLS
 - $389,0003 bd2 ba1.7k sqft4510 Seminole Dr, Gainesville, GA 30506Active
 MLS ID #10824134, Norman Moolenaar, The Norton Agency. GAMLS
 - $365,0003 bd2 ba2k sqft4002 Sundown Dr, Gainesville, GA 30506Active
 MLS ID #10777655, Allen Dellinger, Keller Williams Lanier Partners. GAMLS
 - $400,0002 bd3 ba2.2k sqft4060 Ponderosa Ln, Gainesville, GA 30506Active
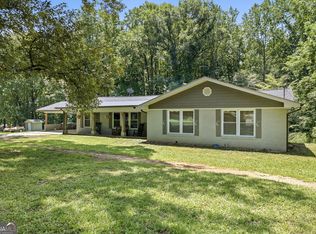 MLS ID #10799637, Joshua Tow, Keller Williams Realty Atl. Partners. GAMLS
 - $345,0003 bd2 ba2k sqft3946 Fraser Cir, Gainesville, GA 30506ActiveMLS ID #10740862, Donna Burns, BHHS Georgia Properties. GAMLS
- $397,0003 bd3 ba1.8k sqft5442 Stepstone Way, Gainesville, GA 30506ActiveMLS ID #10783784, Rebecca Broich-Ragsdale, Re/Max Tru, Inc.. GAMLS
- $470,0003 bd2 ba2.1k sqft926 Brenau Point Dr, Gainesville, GA 30501ActiveMLS ID #10719151, Sandy Carter, Don Carter Realty Company. GAMLS
- $349,0004 bd3 ba2.7k sqft4403 Waterman Dr, Gainesville, GA 30506Active Under ContractMLS ID #10799077, Dana Popham, Keller Williams North GA Partners. GAMLS
- $429,0003 bd3 ba1.8k sqft5620 Millstone Dr, Cumming, GA 30028ActiveMLS ID #10829604, Britney Brown, BHHS Georgia Properties. GAMLS
- $399,0003 bd3 ba2k sqft8810 Brookhurst Trl, Gainesville, GA 30506For SaleMLS ID #430751, Alicia Edwards, REMAX Town & Country - Ellijay. NGBOR
- $360,0003 bd2 ba1.5k sqft5045 Red Oak Ln, Gainesville, GA 30506Active Under ContractMLS ID #10787600, LeAnne G Richardson, Candler Real Estate Group. GAMLS
- $405,0003 bd3 ba2.1k sqft3679 Maple Forge Ln, Gainesville, GA 30504ActiveMLS ID #10822320, Bradley Killer, eXp Realty. GAMLS
- $450,0004 bd3 ba2.4k sqft9530 Bonsall Cir, Gainesville, GA 30506ActiveMLS ID #10812055, Mary Wynkoop, Coldwell Banker Realty. GAMLS
- $444,0003 bd2 ba1.5k sqft3880 Tanners Mill Rd, Gainesville, GA 30507ActiveMLS ID #10792628, Johnathan Cortes, Keller Williams Lanier Partners. GAMLS
- $449,0003 bd2 ba2.2k sqft5672 High Harbor Ct, Gainesville, GA 30504Active Under ContractMLS ID #10806125, Laura Collier, Keller Williams Lanier Partners. GAMLS
- $375,0003 bd2 ba1.1k sqft1738 NW Lanier Springs Dr, Gainesville, GA 30504ActiveMLS ID #10815608, John Phillips, eXp Realty. GAMLS
- $410,0002 bd2 ba1k sqft5740 Thompson Bridge Rd, Murrayville, GA 30564ActiveMLS ID #10824340, Jason Buffington, Keller Williams Lanier Partners. GAMLS
- $509,9003 bd3 ba2.6k sqft3978 Pine Shore Cir, Gainesville, GA 30501ActiveMLS ID #10771101, Yvonne Mason, Virtual Properties Realty.com. GAMLS
- $440,0004 bd4 ba2.4k sqft7501 Lula Rd, Lula, GA 30554For Sale
 MLS ID #7817603, Tania Lightsey, Ward Properties of North Georgia, LLC. FMLS GA
 - $529,0004 bd3 ba2.7k sqft7865 Running Fox Trl, Gainesville, GA 30506For Sale
 MLS ID #3312716, Jeff Swayze. RealTracs MLS as distributed by MLS GRID
