Freshly painted and finished floors. Tax abatement until 2031! 2-10 Supreme Home Warranty for peace of mind. Enjoy the inviting front porch with ceiling fan, surrounded by landscaping bed. Enter into foyer with a spacious closet, and powder room on right, living room with electric fireplace and tile wall and entrance to basement tucked under stairs. Wood floors throughout first and second floor. New kitchen opens to dining and family rooms, features Shaker cabinets, granite counters, tile backsplash, GE gas cooking with griddle and exhaust fan, pot filler, GE Profile built-in microwave/convection oven, LG fridge and island with seating. Sunny family room in rear of home with views to lovely back yard. Space by back door perfect for drop zone or office/craft area. Painted back deck, beautiful landscaping beds and pea gravel patios with firepit and dining/hang out spaces enclosed with privacy fence. This backyard is stunning and low maintenance. Primary suite with custom walk in closet, ensuite bath with large shower, double sink vanity and your own private balcony over the front porch. 2 more spacious bedrooms on 2nd floor share a tub/shower bath with double sinks. Laundry room hook ups on 2nd floor with counter, shelves and cabinets. Up to the 3rd floor, there is a carpeted recreation room area, perfect for kids or guests, crafts, TV, games, office--however you want to use it--featuring a countertop, cabinets and sink. Roomy bedroom with closet and full bathroom with tile shower and glass doors. Walk in attic space provides great storage. Basement and crawlspace have been completely encapsulated and waterproofed with french drains, sump pump and dehumidifier. Great place for tools and additional storage. In wall HDMI cables throughout home with upper outlets for TVs. This home has great flow for today's lifestyle. On street parking as well as plentiful alley parking.
Sold for $529,900
$529,900
3322 Barton Ave, Richmond, VA 23222
4beds
2,540sqft
Single Family Residence
Built in 1923
6,499 Square Feet Lot
$579,500 Zestimate®
$209/sqft
$2,891 Estimated rent
Home value
$579,500
$551,000 - $614,000
$2,891/mo
Zestimate® history
Owner options
List your home for rent
$2,891/mo
Rent Zestimate®
Find your next renter with Zillow Rental Manager. Plus, with online applications, you can quickly screen prospective tenants – for free.
$2,891/mo
Rent Zestimate®
Refinance and save
$3,320/mo
Est. payment
Refinancing to a lower rate could help reduce your monthly payments and save thousands over the life of the loan.
$3,320/mo
Est. payment
Explore your selling options
Work with a Zillow partner agent
Leverage their expertise and Zillow's premium Showcase listings to get your home seen by more buyers.
Get startedList with your own agent
Get your home in front of millions of buyers by listing it on Zillow.
Learn how to do itSell it yourself
Take full control of how buyers see your home on Zillow by listing For Sale by Owner (FSBO).
List your homeWhat's special
Zillow last checked:
Listing updated:
Listed by:
Sarah Larmee dsamson@samsonproperties.net,
Samson Properties
Bought with:
Catherine Curran, 0225244044
RE/MAX Commonwealth
Bernice Sim, 0225213338
RE/MAX Commonwealth
Source: CVRMLS,MLS#: 2417154 Originating MLS: Central Virginia Regional MLS
Originating MLS: Central Virginia Regional MLSFacts & features
Interior
Bedrooms & bathrooms
- Bedrooms: 4
- Bathrooms: 4
- Full bathrooms: 3
- 1/2 bathrooms: 1
Primary bedroom
- Description: wood floors, WIC, ensuite bath, Ceiling fan
- Level: Second
- Dimensions: 13.6 x 12.11
Bedroom 2
- Description: wood floors, closet, ceiling fan
- Level: Second
- Dimensions: 18.1 x 10.6
Bedroom 3
- Description: wood floors, closet, ceiling fan
- Level: Second
- Dimensions: 12.1 x 11.4
Bedroom 4
- Description: carpet, closet, ceiling fan
- Level: Third
- Dimensions: 14.7 x 11.10
Family room
- Description: wood floors, ceiling fan
- Level: First
- Dimensions: 17.1 x 12.0
Other
- Description: Tub & Shower
- Level: Second
Other
- Description: Shower
- Level: Third
Half bath
- Level: First
Kitchen
- Description: wood floors, island, gas cooking, SS appliances
- Level: First
- Dimensions: 23.4 x 13.11
Living room
- Description: wood floors, crown mld, electric fireplace
- Level: First
- Dimensions: 17.11 x 13.0
Recreation
- Description: carpet, ceiling fan, sink, counter, cabinets
- Level: Third
- Dimensions: 23.3 x 12.4
Heating
- Electric, Heat Pump, Natural Gas, Zoned
Cooling
- Heat Pump, Zoned
Appliances
- Included: Dryer, Dishwasher, Gas Cooking, Disposal, Microwave, Oven, Refrigerator, Washer
Features
- Granite Counters, High Ceilings, Kitchen Island, Recessed Lighting, Walk-In Closet(s)
- Flooring: Partially Carpeted, Tile, Wood
- Basement: Partial
- Attic: Finished
- Has fireplace: Yes
- Fireplace features: Electric
Interior area
- Total interior livable area: 2,540 sqft
- Finished area above ground: 2,540
Property
Parking
- Parking features: Alley Access, On Street
- Has uncovered spaces: Yes
Features
- Levels: Three Or More
- Stories: 3
- Patio & porch: Balcony, Deck, Front Porch
- Pool features: None
- Fencing: Full
Lot
- Size: 6,499 Square Feet
- Features: Landscaped
Details
- Parcel number: N0001356005
- Zoning description: R-6
Construction
Type & style
- Home type: SingleFamily
- Architectural style: Craftsman
- Property subtype: Single Family Residence
Materials
- Drywall, Frame, HardiPlank Type
- Roof: Composition,Shingle
Condition
- Resale
- New construction: No
- Year built: 1923
Utilities & green energy
- Sewer: Public Sewer
- Water: Public
Community & HOA
Community
- Subdivision: North Richmond Terrace
Location
- Region: Richmond
Financial & listing details
- Price per square foot: $209/sqft
- Tax assessed value: $506,000
- Annual tax amount: $5,784
- Date on market: 11/27/2025
- Exclusions: W/D, refrigerator
- Ownership: Individuals
- Ownership type: Sole Proprietor
Price history
| Date | Event | Price |
|---|---|---|
| 10/15/2024 | Sold | $529,900$209/sqft |
Source:  CVRMLS #2417154 Report a problem CVRMLS #2417154 Report a problem | ||
| 9/30/2024 | Pending sale | $529,900$209/sqft |
Source: CVRMLS #2417154 Report a problem | ||
| 9/16/2024 | Listing removed | $529,900$209/sqft |
Source: CVRMLS #2417154 Report a problem | ||
| 9/16/2024 | Pending sale | $529,900$209/sqft |
Source: CVRMLS #2417154 Report a problem | ||
| 9/13/2024 | Price change | $529,9000%$209/sqft |
Source: CVRMLS #2417154 Report a problem | ||
| 8/19/2024 | Price change | $530,000-3.5%$209/sqft |
Source: CVRMLS #2417154 Report a problem | ||
| 7/17/2024 | Listed for sale | $549,000+11.6%$216/sqft |
Source: CVRMLS #2417154 Report a problem | ||
| 10/1/2021 | Sold | $492,000-1.4%$194/sqft |
Source: CVRMLS #2123452 Report a problem | ||
| 8/26/2021 | Pending sale | $499,000$196/sqft |
Source: CVRMLS #2123452 Report a problem | ||
| 8/12/2021 | Listed for sale | $499,000+1563.3%$196/sqft |
Source: CVRMLS #2123452 Report a problem | ||
| 10/11/2019 | Sold | $30,000+500%$12/sqft |
Source: Public Record Report a problem | ||
| 7/31/2018 | Sold | $5,000$2/sqft |
Source: Public Record Report a problem | ||
Public tax history
| Year | Property taxes | Tax assessment |
|---|---|---|
| 2025 | $6,372 +4.9% | $531,000 +4.9% |
| 2024 | $6,072 +5% | $506,000 +5% |
| 2023 | $5,784 | $482,000 |
| 2022 | $5,784 +184.9% | $482,000 +192.1% |
| 2021 | $2,030 +9.8% | $165,000 +7.1% |
| 2020 | $1,848 +286.6% | $154,000 +6.9% |
| 2019 | $478 -73.9% | $144,000 +15.2% |
| 2018 | $1,830 +39.9% | $125,000 +7.8% |
| 2017 | $1,308 | $116,000 +2.7% |
| 2016 | $1,308 | $113,000 +3.7% |
| 2015 | $1,308 | $109,000 |
| 2014 | $1,308 | $109,000 +0.9% |
| 2013 | -- | $108,000 -4.4% |
| 2012 | -- | $113,000 -6.6% |
| 2011 | -- | $121,000 |
| 2010 | -- | $121,000 -0.3% |
| 2009 | -- | $121,400 |
| 2008 | -- | $121,400 +0.8% |
| 2007 | -- | $120,400 +33.5% |
| 2006 | -- | $90,200 +13.7% |
| 2005 | -- | $79,300 +10.1% |
| 2003 | -- | $72,000 +5.1% |
| 2002 | -- | $68,500 +6% |
| 2001 | $924 | $64,600 |
Find assessor info on the county website
Neighborhood: Brookland Park
Nearby homes
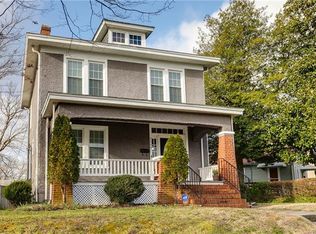
- $476,8003 bd3 ba2.3k sqft3324 Barton Ave, Richmond, VA 23222Off Market
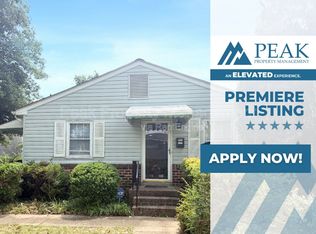
- $266,9004 bd1 ba1.4k sqft3320 Barton Ave, Richmond, VA 23222Off Market
- $256,8003 bd1 ba1k sqft3322 Woodrow Ave, Richmond, VA 23222Off Market
- $255,5004 bd1 ba1.5k sqft3318 Barton Ave, Richmond, VA 23222Off Market
- $357,9004 bd2 ba1.5k sqft3324 Woodrow Ave, Richmond, VA 23222Off Market
- $221,8002 bd1 ba1.2k sqft3323 North Ave, Richmond, VA 23222Off Market
- $436,4004 bd3 ba1.6k sqft3316 Barton Ave, Richmond, VA 23222Off Market
- $400,0003 bd3 ba1.6k sqft3321 North Ave, Richmond, VA 23222Sold
Nearby schools
GreatSchools rating
- 3/10J.E.B. Stuart Elementary SchoolGrades: PK-5Distance: 0.4 mi
- NAMary Scott PreschoolGrades: Distance: 0.8 mi
- 6/10John Marshall High SchoolGrades: 9-12Distance: 1.4 mi
Schools provided by the listing agent
- Elementary: Barack Obama
- Middle: Henderson
- High: John Marshall
Source: CVRMLS. This data may not be complete. We recommend contacting the local school district to confirm school assignments for this home.
Get a cash offer in 3 minutes
Find out how much your home could sell for in as little as 3 minutes with a no-obligation cash offer.
Estimated market value
$579,500
Get a cash offer in 3 minutes
Find out how much your home could sell for in as little as 3 minutes with a no-obligation cash offer.
Estimated market value
$579,500
- Virginia
- Richmond City
- Richmond
- 23222
- Brookland Park
- 3322 Barton Ave
Nearby cities
Nearby neighborhoods
Nearby zip codes
Other Richmond Topics
