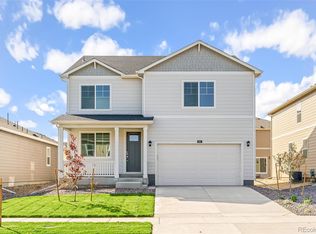
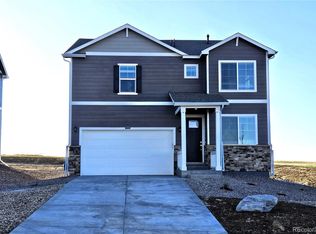
Skip main navigation
For sale
  • Price cut: $7K (7/28)
    $468,000

    3322 Belleville Ridge Road, Elizabeth, CO 80107

    3beds
    1,498sqft
    : 
    $2,910/mo
    Get pre-qualified
    Single Family Residence
    Built in 2024
    8,059 Square Feet Lot
    $474,400 Zestimate®
    $312/sqft
    $50/mo HOA

    What's special

    A Nearly New Home in Excellent Condition, Occupied by Two Snowbirds Only About 12 of the approximate 24 months of the Homes Lifetime***Never Any Pets***Offered Below the New Home Cost, Plus Over $26,000. in Fencing, Landscaping and Flagstone Patio, Not Available in Builder Offerings***All the Work is Done, Just Move in and Enjoy***All Major Kitchen Appliances are Included***Nearly 1,500 Square Feet with 9' Ceilings and a 50 Gallon Water Heater*** With Eating Space in the Kitchen Plus a Breakfast Bar, Stainless Steel Appliances, Slab Granite Kitchen Counters and a Kitchen Pantry***Served by the Award-Winning Douglas County Schools***All or Any Portion of the Nearly New Furniture Can be Included with the Sale at No Cost to the Purchasers, A Huge Savings*** A Quite Interior Site Backing Peaceful, Private Open Space***A Rare Opportunity, Mint Condition, with Nearly New Furniture, All the Work Completed at Below New Home Cost.
    17 days
    |
    1,059
    |
    70
    |

    Zillow last checked:

    Listing updated:

    Listed by:

    Dan Bloomquist 303-693-6666 dkbloomquist@gmail.com,

    RE/MAX Alliance

    Source: REcolorado as distributed by MLS GRID,MLS#: 4360446MLS Logo

      Facts & features

      Interior

      Bedrooms & bathrooms
      • Bedrooms: 3
      • Bathrooms: 2
      • Full bathrooms: 1
      • 3/4 bathrooms: 1
      • Main level bathrooms: 2
      • Main level bedrooms: 3
      Bedroom
      • Description: With 3/4 Bath And Walk In Closet
      • Features: Primary Suite
      • Level: Main
      • Area: 168 Square Feet
      • Dimensions: 12 x 14
      Bedroom
      • Level: Main
      • Area: 113.36 Square Feet
      • Dimensions: 10.4 x 10.9
      Bedroom
      • Level: Main
      • Area: 112.32 Square Feet
      • Dimensions: 10.4 x 10.8
      Bathroom
      • Level: Main
      Bathroom
      • Features: Primary Suite
      • Level: Main
      Kitchen
      • Description: With Sliding Glass Doors To The Flag Stone Patio
      • Level: Main
      • Area: 228 Square Feet
      • Dimensions: 12 x 19
      Living room
      • Level: Main
      • Area: 228 Square Feet
      • Dimensions: 12 x 19
      Heating
      • Baseboard
      Cooling
      • Air Conditioning-Room
      Appliances
      • Included: Dishwasher, Dryer, Microwave, Oven, Range, Refrigerator, Washer
      Features
      • Eat-in Kitchen, Granite Counters, High Ceilings, No Stairs, Pantry, Walk-In Closet(s)
      • Flooring: Carpet, Laminate, Tile
      • Windows: Window Coverings
      • Basement: Crawl Space
      • Furnished: Yes
      Interior area
      • Total structure area: 1,498
      • Total interior livable area: 1,498 sqft
      • Finished area above ground: 1,498

      Property

      Parking
      • Total spaces: 2
      • Parking features: Concrete
      • Attached garage spaces: 2
      Features
      • Levels: One
      • Stories: 1
      • Patio & porch: Patio
      Lot
      • Size: 8,059 Square Feet
      • Features: Open Space
      Details
      • Parcel number: R122875
      • Zoning: R-!
      • Special conditions: Standard

      Construction

      Type & style
      • Home type: SingleFamily
      • Architectural style: Traditional
      • Property subtype: Single Family Residence
      Materials
      • Frame
      • Foundation: Concrete Perimeter
      • Roof: Composition
      Condition
      • Year built: 2024
      Details
      • Builder model: "The Harmony"
      • Builder name: D.R. Horton, Inc

      Utilities & green energy

      • Sewer: Public Sewer

      Community & HOA

      Community
      • Subdivision: Spring Valley Ranch
      HOA
      • Has HOA: Yes
      • Services included: Trash
      • HOA fee: $50 monthly
      • HOA name: Spring Valley Ranch West HOA
      • HOA phone: 303-482-2213
      Location
      • Region: Elizabeth

      Financial & listing details

      • Price per square foot: $312/sqft
      • Tax assessed value: $130,900
      • Annual tax amount: $4,913
      • Date on market: 7/14/2026
      • Listing terms: Cash,Conventional,FHA,VA Loan
      • Exclusions: None
      • Ownership: Corporation/Trust
      • Road surface type: Paved

        Estimated market value

        $474,400

        $451,000 - $498,000

        $2,938/mo

        Price history

        DateEventPrice
        7/28/2026Price change$468,000-1.5%$312/sqft
        Source: REcolorado as distributed by MLS GRID #4360446 Report a problem
        7/14/2026Listed for sale$475,000-3.1%$317/sqft
        Source: REcolorado as distributed by MLS GRID #4360446 Report a problem
        5/15/2024Sold$490,195+2.6%$327/sqft
        Source: REcolorado as distributed by MLS GRID #2264380 Report a problem
        2/19/2024Pending sale$477,580$319/sqft
        Source: REcolorado as distributed by MLS GRID #2264380 Report a problem
        2/7/2024Listed for sale$477,580$319/sqft
        Source: DR Horton Report a problem

        Public tax history

        YearProperty taxesTax assessment
        2024$1,526 +22880.1%$8,770 +509%
        2023$7 +0.6%$1,440 +14300%
        2022$7 $10
        Find assessor info on the county website

        Monthly payment

        Est. payment

        Payment breakdown

        Explore the cost of this home by adjusting the details. Changes won't be saved.
        All calculations are estimates and provided by Zillow, Inc. for informational purposes only. Actual amounts may vary.
        HOA fees may include property taxes on listings classified as Co-Ops. Contact the listing agent and/or owner for fee details.
        Mortgage interest rates are dependent on a number of factors, including credit score, down payment, and repayment length. Interest rate data provided by Zillow Group Marketplace, Inc. as of 1/1/1970 from various mortgage lenders with which we have lead or other similar arrangements; the Estimated Payment is an average of those rates.
        See how much you could borrow to make a competitive offer.

        Climate risks

        Neighborhood: 80107

        Getting around

        3 / 100
        Car-Dependent
        20 / 100
        Somewhat Bikeable

        Nearby schools

        GreatSchools rating
        Schools provided by the listing agent
        • Elementary: Northeast
        • Middle: Sagewood
        • High: Ponderosa
        • District: Douglas RE-1

        Source: REcolorado as distributed by MLS GRID. This data may not be complete. We recommend contacting the local school district to confirm school assignments for this home.

        A local agent can set up tours, give advice and negotiate with sellers.

        Browse local experts

        Similar homes