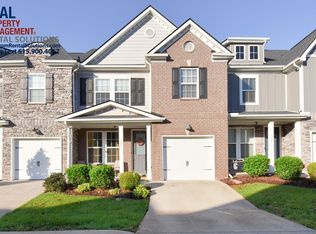
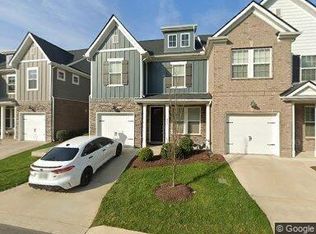
Get a month free when you sign a lease for October Welcome to 3322 Brookberry Lane, a beautifully maintained townhome nestled in the desirable Spring Creek community of Murfreesboro. This 3 bedroom, 2.5-bath home offers the perfect blend of comfort, style, and low-maintenance living, making it ideal for both homeowners and investors alike. Step inside to an inviting open-concept layout filled with natural light and designed for both everyday living and entertaining. The spacious living area flows seamlessly into the kitchen, which is equipped with granite countertops, stainless steel appliances, ample cabinetry, and a large island with bar seating perfect for gathering with family and friends. Upstairs, the primary bathroom has a spacious walk in closet, brand new vanity with his and her sinks, stand up shower, and a privacy toilet. Two additional bedrooms upstairs one with an extra large closet, and the other comes equipped with another walk in closet. Enjoy your morning coffee on the covered front porch or unwind in the private back patio space. A one-car attached garage and low-maintenance exterior living add to the ease and convenience this home provides. The Spring Creek community enhances your lifestyle with fantastic amenities including a community pool, and walking trails perfect for enjoying the outdoors and connecting with neighbors. Location is everything, and this home delivers. Conveniently situated just minutes from major interstate access, you'll enjoy quick commutes and easy access to Murfreesboro's best shopping, dining, and entertainment options. From The Avenue Murfreesboro to local restaurants and everyday conveniences, everything you need is right at your fingertips. Don't miss your opportunity to own a stylish, move-in ready home in one of Murfreesboro's most convenient and amenity-rich communities! Renter pays electric and water.
This property is not currently displayed as for sale or rent on Zillow. This may be different from what's on other websites or public sources.