Skip main navigation
Closed
  • $260,000

    3322 Cherrywood Dr, Barberton, OH 44203

    3beds
    1,624sqft
    Single Family Residence
    Built in 1971
    0.29 Acres Lot
    $276,700 Zestimate®
    $160/sqft
    $1,726 Estimated rent

    Home value

    $276,700

    $263,000 - $291,000

    $1,726/mo

    Zestimate® history
    Loading
    Loading...

    Owner options

    List your home for rent

    $1,726/mo

    Rent Zestimate®

    Find your next renter with Zillow Rental Manager. Plus, with online applications, you can quickly screen prospective tenants – for free.

    Learn more

    $1,726/mo

    Rent Zestimate®

    Refinance and save

    $1,722/mo

    Est. payment

    Refinancing to a lower rate could help reduce your monthly payments and save thousands over the life of the loan.

    See today's rates

    $1,722/mo

    Est. payment

    Explore your selling options

    Work with a Zillow partner agent

    Leverage their expertise and Zillow's premium Showcase listings to get your home seen by more buyers.

    Get started

    List with your own agent

    Get your home in front of millions of buyers by listing it on Zillow.

    Learn how to do it

    Sell it yourself

    Take full control of how buyers see your home on Zillow by listing For Sale by Owner (FSBO).

    List your home

    What's special

    Half bathGarden areaUpdated garage doorGranite countersGorgeous remodeled kitchenSeparate buffet areaBrand new carpet
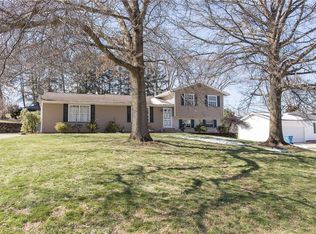
    It may appear as a typical split level home but stepping inside you will immediately see the difference! Notice the brand new carpet running through the main floor. Your eye will instantly take you to the gorgeous remodeled kitchen by Hartville Hardware. Beautiful soft close cabinetry, crown molding, granite counters, and sparkling appliances. It’s the perfect compliment to the hardwood flooring. The dinette area with sliding door to the backyard also offers a separate buffet area with the same cabinetry and granite. The top floor is where you will find all 3 bedrooms and a full bath with updated flooring. The lower level adds additional square footage and includes a family room, possible 4th bedroom, and a half bath. The .29 acre lot is 3/4 fenced with a garden area plus there’s an attached 2 car garage. Since this home is a 4-level split, you also have the advantage of having a basement area for storage and your laundry room. Enjoy Andersen replacement windows and doors, updated garage door, vinyl siding, newer LG washer and dryer, and a new roof in 2009. Neutral, move-in ready, and tucked away in a great neighborhood in the Norton School district. Home sweet home!

    Zillow last checked:

    Listing updated:

    Listed by:

    Amy Wengerd amy@soldbywengerd.com330-681-6090,

    EXP Realty, LLC.

    Bought with:

    Jose Medina, 2002013465

    Keller Williams Legacy Group Realty

    Source: MLS Now,MLS#: 5025108MLS LogoOriginating MLS: Akron Cleveland Association of REALTORS

    Facts & features

    Interior

    Bedrooms & bathrooms
    • Bedrooms: 3
    • Bathrooms: 2
    • Full bathrooms: 1
    • 1/2 bathrooms: 1
    Bedroom
    • Description: Flooring: Carpet
    • Features: Window Treatments
    • Level: Second
    • Dimensions: 10 x 13
    Bedroom
    • Description: Flooring: Carpet
    • Features: Window Treatments
    • Level: Second
    • Dimensions: 10 x 13
    Bedroom
    • Description: Flooring: Carpet
    • Features: Window Treatments
    • Level: Second
    • Dimensions: 8 x 9
    Bonus room
    • Description: Flooring: Carpet
    • Features: Window Treatments
    • Level: Lower
    • Dimensions: 9 x 12
    Dining room
    • Description: Flooring: Wood
    • Features: Window Treatments
    • Level: First
    • Dimensions: 8 x 10
    Family room
    • Description: Flooring: Carpet
    • Features: Window Treatments
    • Level: Lower
    • Dimensions: 12 x 16
    Kitchen
    • Description: Flooring: Wood
    • Features: Window Treatments
    • Level: First
    • Dimensions: 9 x 11
    Living room
    • Description: Flooring: Carpet
    • Features: Window Treatments
    • Level: First
    • Dimensions: 17 x 18
    Heating
    • Forced Air, Gas
    Cooling
    • Central Air
    Appliances
    • Included: Built-In Oven, Dishwasher, Range, Refrigerator
    • Laundry: In Basement
    Features
    • Basement: Full,Unfinished
    • Has fireplace: No
    Interior area
    • Total structure area: 1,624
    • Total interior livable area: 1,624 sqft
    • Finished area above ground: 1,312
    • Finished area below ground: 312

    Property

    Parking
    • Total spaces: 2
    • Parking features: Attached, Direct Access, Garage, Paved
    • Attached garage spaces: 2
    Features
    • Levels: Three Or More,Multi/Split
    • Fencing: Chain Link,Partial
    Lot
    • Size: 0.29 Acres
    Details
    • Parcel number: 4603926
    • Special conditions: Estate

    Construction

    Type & style
    • Home type: SingleFamily
    • Architectural style: Split Level
    • Property subtype: Single Family Residence
    Materials
    • Brick, Vinyl Siding
    • Roof: Asphalt,Fiberglass
    Condition
    • Year built: 1971

    Utilities & green energy

    • Sewer: Public Sewer
    • Water: Public

    Community & HOA

    Community
    • Subdivision: Brentwood Estate #4
    HOA
    • Has HOA: No
    Location
    • Region: Barberton

    Financial & listing details

    • Price per square foot: $160/sqft
    • Tax assessed value: $169,540
    • Annual tax amount: $2,058
    • Date on market: 3/20/2024
    • Cumulative days on market: 5 days
    • Listing terms: Cash,Conventional,FHA,VA Loan

    Price history

    DateEventPrice
    4/12/2024Sold$260,000+0%$160/sqft
    Source: MLS Now #5025108 Report a problem
    3/25/2024Pending sale$259,900$160/sqft
    Source: MLS Now #5025108 Report a problem
    3/20/2024Listed for sale$259,900$160/sqft
    Source: MLS Now #5025108 Report a problem

    Public tax history

    YearProperty taxesTax assessment
    2025$2,559 +19.7%$59,340
    2024$2,138 +3.9%$59,340
    2023$2,059 +19.2%$59,340 +37%
    2022$1,727 -0.5%$43,313
    2021$1,736 $43,313
    2020-- $43,313 +7.3%
    2019$1,689 +1.7%$40,376 0%
    2018$1,661 +1.1%$40,380
    2017$1,642 $40,380 +11.1%
    2016$1,642 $36,340
    2015$1,642 +0.9%$36,340
    2014$1,628 +0.3%$36,340 -0.6%
    2013$1,623 +7.2%$36,560
    2012$1,515 +13.5%$36,560 0%
    2011$1,335 -4.8%$36,561 -6.8%
    2010$1,401 $39,232
    2009-- $39,232
    2008$1,466 +6.8%$39,232 +1.4%
    2007$1,373 -15.9%$38,682
    2006$1,632 +4%$38,682
    2005$1,570 $38,682 +1.9%
    2004-- $37,951
    2003$1,436 -1.3%$37,951
    2002$1,455 +4.6%$37,951 +14.5%
    2001$1,391 -0.3%$33,159
    2000$1,395 $33,159
    Find assessor info on the county website

    Neighborhood: 44203

    Nearby schools

    GreatSchools rating
    Schools provided by the listing agent
    • District: Norton CSD - 7711

    Source: MLS Now. This data may not be complete. We recommend contacting the local school district to confirm school assignments for this home.

    Get a cash offer in 3 minutes
    Find out how much your home could sell for in as little as 3 minutes with a no-obligation cash offer.
    Estimated market value
    $276,700
    Get a cash offer in 3 minutes
    Find out how much your home could sell for in as little as 3 minutes with a no-obligation cash offer.
    Estimated market value
    $276,700