Come and view YOUR new home! This home has so many great features. It is a four bedroom with two master suites and three full bathrooms. The home is a newly renovated open plan with new electrical, new custom built cabinets, plumbing, roof, new exterior doors and HVAC duct work. Mostly everything is new! This home features led lighting on the faucets in two of the bathrooms. It has a contemporary sink in the new master suite and did I mention the smart stove? This home has a smart stove! There is loads of space and a great open floor plan. A newly attached carport was added for buyer's convenience. The sellers took their time in renovating this house to make it into a place anyone would be proud to call home!!! Seller will provide a one year home warranty. Now, I know by now you are anxious to view. Call your realtor, Set an appointment and come step into your next new home!
Closed
Price Unknown
3322 Cherrywood Dr, Jackson, MS 39212
4beds
1,830sqft
Residential, Single Family Residence
Built in 1960
0.32 Acres Lot
$148,700 Zestimate®
$--/sqft
$1,445 Estimated rent
Home value
$148,700
$126,000 - $172,000
$1,445/mo
Zestimate® history
Owner options
List your home for rent
$1,445/mo
Rent Zestimate®
Find your next renter with Zillow Rental Manager. Plus, with online applications, you can quickly screen prospective tenants – for free.
$1,445/mo
Rent Zestimate®
Refinance and save
Refinancing to a lower rate could help reduce your monthly payments and save thousands over the life of the loan.
Explore your selling options
Work with a Zillow partner agent
Leverage their expertise and Zillow's premium Showcase listings to get your home seen by more buyers.
Get startedList with your own agent
Get your home in front of millions of buyers by listing it on Zillow.
Learn how to do itSell it yourself
Take full control of how buyers see your home on Zillow by listing For Sale by Owner (FSBO).
List your homeWhat's special
New master suiteSmart stoveNew exterior doorsNew electricalContemporary sinkNew custom built cabinets
Zillow last checked:
Listing updated:
Listed by:
Monica Smith 601-278-4495,
Guise & Associates Realty LLC
Bought with:
Tammoria Galtney, S54465
The Agency Haus LLC DBA Agency
Source: MLS United,MLS#: 4051132
Facts & features
Interior
Bedrooms & bathrooms
- Bedrooms: 4
- Bathrooms: 3
- Full bathrooms: 3
Heating
- Central, Electric, Hot Water, Natural Gas
Cooling
- Ceiling Fan(s), Central Air, Electric
Appliances
- Included: Electric Range
- Laundry: Electric Dryer Hookup, Laundry Room, Washer Hookup
Features
- Built-in Features, Ceiling Fan(s), Eat-in Kitchen, In-Law Floorplan, Open Floorplan, Pantry, Recessed Lighting, Soaking Tub, Walk-In Closet(s), Kitchen Island
- Flooring: Ceramic Tile, Laminate
- Doors: Dead Bolt Lock(s), French Doors
- Windows: Aluminum Frames
- Has fireplace: No
Interior area
- Total structure area: 1,830
- Total interior livable area: 1,830 sqft
Property
Parking
- Total spaces: 2
- Parking features: Attached Carport, Concrete
- Carport spaces: 2
Features
- Levels: One
- Stories: 1
- Patio & porch: Slab
- Exterior features: Awning(s), Lighting, Private Yard
- Fencing: Back Yard
Lot
- Size: 0.32 Acres
- Features: City Lot
Details
- Additional structures: Workshop
- Parcel number: 08380133000
- Zoning description: Single Family Residential
Construction
Type & style
- Home type: SingleFamily
- Architectural style: Ranch
- Property subtype: Residential, Single Family Residence
Materials
- Brick, Masonite
- Foundation: Concrete Perimeter
- Roof: Architectural Shingles
Condition
- New construction: No
- Year built: 1960
Utilities & green energy
- Sewer: Public Sewer
- Water: Public
- Utilities for property: Electricity Available, Water Available, Water Connected
Community & HOA
Community
- Security: Security Lights, Smoke Detector(s)
- Subdivision: Woodville Heights
Location
- Region: Jackson
Financial & listing details
- Tax assessed value: $54,240
- Annual tax amount: $822
- Date on market: 6/22/2023
- Electric utility on property: Yes
Price history
| Date | Event | Price |
|---|---|---|
| 8/18/2023 | Sold | -- |
Source: MLS United #4051132 Report a problem | ||
| 7/14/2023 | Pending sale | $159,999$87/sqft |
Source: MLS United #4051132 Report a problem | ||
| 6/22/2023 | Listed for sale | $159,999+146.2%$87/sqft |
Source: MLS United #4051132 Report a problem | ||
| 4/29/2022 | Listing removed | -- |
Source:  Weichert Pro Report a problem Weichert Pro Report a problem | ||
| 4/26/2022 | Listed for sale | $65,000-4.3%$36/sqft |
Source: MLS United #4015630 Report a problem | ||
| 1/10/2022 | Listing removed | -- |
Source: Owner Report a problem | ||
| 1/4/2022 | Price change | $67,900-3%$37/sqft |
Source: Owner Report a problem | ||
| 12/27/2021 | Listed for sale | $70,000$38/sqft |
Source: Owner Report a problem | ||
Public tax history
| Year | Property taxes | Tax assessment |
|---|---|---|
| 2024 | $827 -34.7% | $5,424 -33.3% |
| 2023 | $1,265 | $8,137 +50% |
| 2022 | -- | $5,424 |
| 2021 | -- | $5,424 +0.8% |
| 2020 | -- | $5,382 |
| 2019 | -- | $5,382 |
| 2018 | -- | $5,382 +3.5% |
| 2017 | $749 | $5,198 |
| 2016 | $749 | $5,198 +2.5% |
| 2015 | $749 +6.4% | $5,072 |
| 2014 | $704 | $5,072 |
| 2013 | -- | $5,072 |
| 2012 | -- | $5,072 -2.8% |
| 2011 | -- | $5,216 |
| 2010 | -- | $5,216 |
| 2009 | -- | $5,216 |
| 2008 | -- | $5,216 +21.5% |
| 2007 | -- | $4,293 |
| 2006 | -- | $4,293 |
| 2005 | -- | $4,293 |
| 2004 | -- | $4,293 |
| 2003 | -- | $4,293 |
| 2002 | -- | $4,293 +0.3% |
| 2001 | -- | $4,282 |
| 2000 | -- | $4,282 |
Find assessor info on the county website
Neighborhood: Woodville Heights
Nearby homes
- $41,700-- bd-- ba1.9k sqft3332 Cherrywood Dr, Jackson, MS 39212Off Market
- $--3 bd2 ba1.3k sqft3314 Cherrywood Dr, Jackson, MS 39212Sold
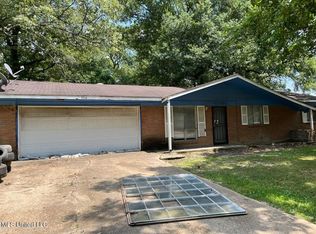
- $57,2603 bd2 ba2.1k sqft3311 Longwood Dr, Jackson, MS 39212Off Market
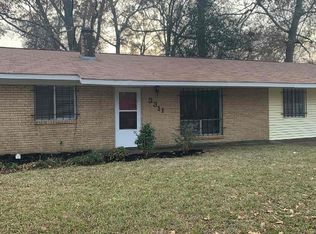
- $31,200-- bd-- ba1.3k sqft882 Cooper Rd, Jackson, MS 39212Off Market
- $--3 bd2 ba1.9k sqft3331 Cherrywood Dr, Jackson, MS 39212Sold
- $--3 bd2 ba1.4k sqft3302 Cherrywood Dr, Jackson, MS 39212Sold
- $5,6301 Acres3340 Cherrywood Dr, Jackson, MS 39212Off Market
- $60,640-- bd-- ba2.1k sqft3339 Cherrywood Dr, Jackson, MS 39212Off Market
Nearby schools
GreatSchools rating
- 2/10Oak Forest Elementary SchoolGrades: K-5Distance: 0.6 mi
- 8/10Bailey Middle APACGrades: 6-8Distance: 8.7 mi
- 5/10Forest Hill High SchoolGrades: 9-12Distance: 1.8 mi
Schools provided by the listing agent
- Elementary: Oak Forest
- Middle: Whitten
- High: Forest Hill
Source: MLS United. This data may not be complete. We recommend contacting the local school district to confirm school assignments for this home.
- Mississippi
- Hinds County
- Jackson
- 39212
- Woodville Heights
- 3322 Cherrywood Dr
Nearby cities
Nearby neighborhoods
Nearby zip codes
Other Jackson Topics
