Skip main navigation
Off market
  • $440,200

    3322 Chessington Dr, Land O Lakes, FL 34638

    4beds
    2,133sqft
    Single Family Residence
    Built in 2006
    8,563 Square Feet Lot
    $440,200 Zestimate®
    $206/sqft
    $2,768 Estimated rent

    Home value

    $440,200

    $418,000 - $462,000

    $2,768/mo

    Zestimate® history
    Loading
    Loading...

    Owner options

    List your home for rent

    $2,768/mo

    Rent Zestimate®

    Find your next renter with Zillow Rental Manager. Plus, with online applications, you can quickly screen prospective tenants – for free.

    Learn more

    $2,768/mo

    Rent Zestimate®

    Refinance and save

    $3,031/mo

    Est. payment

    Refinancing to a lower rate could help reduce your monthly payments and save thousands over the life of the loan.

    See today's rates

    $3,031/mo

    Est. payment

    Explore your selling options

    Work with a Zillow partner agent

    Leverage their expertise and Zillow's premium Showcase listings to get your home seen by more buyers.

    Get started

    List with your own agent

    Get your home in front of millions of buyers by listing it on Zillow.

    Learn how to do it

    Sell it yourself

    Take full control of how buyers see your home on Zillow by listing For Sale by Owner (FSBO).

    List your home

    What's special

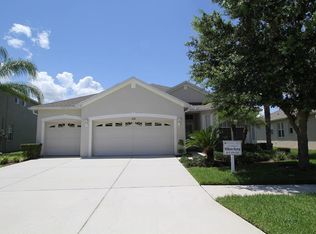
    "DREAM HOME ALERT" Open Concept with 4 Bedrooms / 3 Bathrooms / 3 Car Garage with Private Backyard Oasis. You will be impressed with the architecture features Arches ~ Art Niches ~ Built-ins ~ Plant Shelves ~ Rounded Corners ~ Tray Ceilings throughout the home. Spacious Family Room has 15' Ceilings, Built-In Entertainment with surround sound, Tigerwood hardwood flooring and opens onto the covered screened-in patio. Kitchen features Breakfast Bar, Center Island, Built-In Desk, and separate Eat-In Area with custom built-in bench seating with storage. Elegant Formal Dining Room offers separation for those special occasions & holidays. Master Suite has tray ceiling with crown molding, hardwood floors, "His" & "Her" closets with additional shelving & storage, and access onto the patio. En Suite Bathroom features vanity w/ dual sinks, glass enclosed shower, & garden tub. This well designed 3-Way Split Floor Plan has Upgraded 2nd & 3rd Bedrooms featuring crown molding, custom wainscoting, hardwood floors, and additional shelving & storage in the closets. 4th Bedroom has hardwood floors and currently being used as Home Office. Laundry Room has cabinets, utility sink, and includes washer & dryer. Just imagine entertaining your family & friends on your Private Backyard Oasis! Backyard features brick paver patio, tropical landscaping, privacy PVC fence, and plenty of space for the playground & trampoline, which convey with the sale. Concord Station Amenities Include: Clubhouse with Fitness Center, Resort Style Pool w/ Splash Pad, Playground, Basketball & Tennis courts. Nearby A rated schools, pre-school, beaches, golf courses, shopping, restaurants, and much more! Easy access onto SR 54, Suncoast Expressway, US 41, I-75, & Tampa Airport. This is a real SHOWSTOPPER!

    This property is off market, which means it's not currently listed for sale or rent on Zillow. This may be different from what's available on other websites or public sources.
    Originating MLS: Pinellas Suncoast

    Facts & features

    Interior

    Bedrooms & bathrooms
    • Bedrooms: 4
    • Bathrooms: 3
    • Full bathrooms: 3
    Heating
    • Forced air, Electric
    Cooling
    • Central
    Appliances
    • Included: Dishwasher, Dryer, Garbage disposal, Microwave, Range / Oven, Refrigerator, Washer
    • Laundry: Inside, Laundry Room
    Features
    • Ceiling Fans(s), Eating Space In Kitchen, High Ceiling(s), Master Bedroom Downstairs, Open Floorplan, Split Bedroom, Walk-In Closet(s), Crown Molding, Kitchen/Family Room Combo, Built in Features, Window Treatments, Tray Ceiling(s)
    • Flooring: Tile, Hardwood
    • Windows: Blinds
    Interior area
    • Structure area source: Public Records
    • Total interior livable area: 2,133 sqft

    Property

    Parking
    • Total spaces: 3
    • Parking features: Garage - Attached
    Features
    • Levels: One
    • Patio & porch: Screened, Covered
    • Exterior features: Stucco
    • Fencing: Vinyl
    Lot
    • Size: 8,563 Square Feet
    • Residential vegetation: Trees/Landscaped
    Details
    • Parcel number: 222618012000B000070
    • Zoning: MPUD

    Construction

    Type & style
    • Home type: SingleFamily
    • Property subtype: Single Family Residence
    Materials
    • Concrete Block
    • Roof: Asphalt
    Condition
    • Year built: 2006

    Utilities & green energy

    • Sewer: Public Sewer
    • Water: Public
    • Utilities for property: Phone Available, BB/HS Internet Available, Cable Available, Electricity Available, Sewer Available

    Community & HOA

    Community
    • Security: Smoke Detector(s), Security System Owned
    • Subdivision: CONCORD STATION PH 01 UNITS A & B
    HOA
    • Has HOA: Yes
    • HOA fee: $14 monthly
    Location
    • Region: Land O Lakes

    Financial & listing details

    • Price per square foot: $206/sqft
    • Tax assessed value: $409,559
    • Annual tax amount: $6,588
    • Listing terms: Cash, Conventional, FHA, VA Loan
    • Ownership: Fee Simple

    Price history

    DateEventPrice
    7/14/2020Sold$296,000+0.3%$139/sqft
    Source: Public Record Report a problem
    5/27/2020Pending sale$295,000$138/sqft
    Source: CHARLES RUTENBERG REALTY INC #T3243700 Report a problem
    5/23/2020Listed for sale$295,000-2.2%$138/sqft
    Source: CHARLES RUTENBERG REALTY INC #T3243700 Report a problem
    4/20/2006Sold$301,490$141/sqft
    Source: Public Record Report a problem

    Public tax history

    YearProperty taxesTax assessment
    2024$6,588 +2.3%$262,520
    2023$6,440 +8.7%$262,520 +3%
    2022$5,926 +3.6%$254,880 +6.1%
    2021$5,721 +29.7%$240,256 +51.9%
    2020$4,410 +0.9%$158,150 +2.3%
    2019$4,368 $154,600 +1.9%
    2018$4,368 +1%$151,720
    2017$4,326 +0.3%$151,720 +4.2%
    2016$4,314 +27.4%$145,543 +0.7%
    2015$3,385 +1.7%$144,531 -6.7%
    2014$3,330 $154,888 +10.5%
    2013-- $140,108 -0.3%
    2012-- $140,593 -11.2%
    2011-- $158,287 -4.9%
    2010-- $166,499 -2.2%
    2009-- $170,277 -19.4%
    2008-- $211,225 -15.7%
    2007-- $250,591 +5.3%
    2006-- $237,872 +2380.2%
    2005-- $9,591
    Find assessor info on the county website

    Neighborhood: Concord Station

    Nearby schools

    GreatSchools rating
    Schools provided by the listing agent
    • Elementary: Oakstead Elementary-PO
    • Middle: Charles S. Rushe Middle-PO
    • High: Sunlake High School-PO

    Source: The MLS. This data may not be complete. We recommend contacting the local school district to confirm school assignments for this home.

    Get a cash offer in 3 minutes
    Find out how much your home could sell for in as little as 3 minutes with a no-obligation cash offer.
    Estimated market value
    $440,200
    Get a cash offer in 3 minutes
    Find out how much your home could sell for in as little as 3 minutes with a no-obligation cash offer.
    Estimated market value
    $440,200