Welcome To Your Serene Oasis Nestled In The Heart Of San Antonio! Presenting 3322 Clearfield Drive, A Sensibly-Sized Single-Family Residence That Seamlessly Combines Modern Elegance With Comfort. This Newly-Renovated 3-bedroom, 2-bathroom Corner Lot Home Offers An Ideal Blend Of 1960s Charm And Functionality. Step Into An Updated Interior Which Features Beautiful Wood Style Laminate Throughout. The Dual Living Areas Creates An Inviting Ambiance, Perfect For Both Relaxation And Entertainment. The Converted Garage Is 400-Square Feet Of Unique Flex Space, Separated By A Door, And Features A Wood-Burning Fireplace. What Will You Use This Room For? Let Your Imagination Run Wild As It's A Perfect Space To Create A Separate Cozy Family Room To Watch Movies, Use As A Huge Playroom For The Kiddos, An Ideal Area For A Gym, Or Even Use It For A Large Man-Cave Or She-Shed! Prepare Culinary Delights In The Kitchen Equipped With Stainless Steel Appliances, Granite Countertops, Ample Storage, And A Samsung Refrigerator That Conveys With The Purchase. Well-Appointed Bedrooms All Feature Walk-In Closets And Ample Overhead Storage To Offer Comfort & Versatility For Guests, Visiting Family And Friends, A Sewing Room, Or Even A Home Office For Your Work-From-Home Lifestyle. Step Outside To Discover An Enchanting Backyard Sanctuary, Adorned With A Mix Of Mature Pecan Trees And An Assortment Of Fruit Trees, Perfect For Outdoor Gatherings Or A Peaceful Escape. This Meticulously-Maintained Property Also Boasts A Side-Entry, Detached 2-Car Oversized Garage With An Area For A Workshop, As Well As An Additional Adjacent Carport Perfect For Parking Additional Vehicles, Jet-Skis, Or Even A Small RV. Located In The Highly Sought-After Colonies North Area Of San Antonio, This Home Offers Convenience, Access To Vibrant Community, With Surprising Tranquility. Located "In The Middle Of It All," This Corner Lot Gem Is Close To Grocery Shopping And Small Neighborhood-Like Amenities. With Easy Access To Interstate 10 At Wurzbach, Commuting Is A Breeze. Don't Miss The Opportunity To Own This Captivating Residence That Combines Modern Living With Everyday Comfort. Schedule Your Private Tour Of 3322 Clearfield Drive Today And Embrace The Essence of Practical Living In San Antonio...Welcome Home!
Sold
Price Unknown
3322 Clearfield Dr, San Antonio, TX 78230
3beds
1,867sqft
Single Family Residence
Built in 1966
9,104 Square Feet Lot
$314,500 Zestimate®
$--/sqft
$2,095 Estimated rent
Home value
$314,500
$299,000 - $330,000
$2,095/mo
Zestimate® history
Owner options
List your home for rent
$2,095/mo
Rent Zestimate®
Find your next renter with Zillow Rental Manager. Plus, with online applications, you can quickly screen prospective tenants – for free.
$2,095/mo
Rent Zestimate®
Refinance and save
Refinancing to a lower rate could help reduce your monthly payments and save thousands over the life of the loan.
Explore your selling options
Work with a Zillow partner agent
Leverage their expertise and Zillow's premium Showcase listings to get your home seen by more buyers.
Get startedList with your own agent
Get your home in front of millions of buyers by listing it on Zillow.
Learn how to do itSell it yourself
Take full control of how buyers see your home on Zillow by listing For Sale by Owner (FSBO).
List your homeWhat's special
Modern eleganceModern livingClose to grocery shoppingConverted garageGranite countertopsSewing roomSeparate cozy family room
Zillow last checked:
Listing updated:
Listed by:
Bert Taddei TREC #644898 (210) 376-8255,
Santino Properties Realty
Source: LERA MLS,MLS#: 1739682
Facts & features
Interior
Bedrooms & bathrooms
- Bedrooms: 3
- Bathrooms: 2
- Full bathrooms: 2
Primary bedroom
- Features: Walk-In Closet(s), Ceiling Fan(s), Full Bath
- Area: 154
- Dimensions: 14 x 11
Bedroom 2
- Area: 140
- Dimensions: 14 x 10
Bedroom 3
- Area: 121
- Dimensions: 11 x 11
Primary bathroom
- Features: Tub/Shower Combo, Single Vanity
- Area: 70
- Dimensions: 10 x 7
Dining room
- Area: 100
- Dimensions: 10 x 10
Family room
- Area: 400
- Dimensions: 20 x 20
Kitchen
- Area: 108
- Dimensions: 12 x 9
Living room
- Area: 180
- Dimensions: 15 x 12
Heating
- Central, Natural Gas
Cooling
- Ceiling Fan(s), Central Air
Appliances
- Included: Washer, Dryer, Cooktop, Self Cleaning Oven, Microwave, Range, Refrigerator, Dishwasher, Gas Water Heater, ENERGY STAR Qualified Appliances
- Laundry: Main Level, Laundry Room, Washer Hookup, Dryer Connection
Features
- Two Living Area, Utility Room Inside, 1st Floor Lvl/No Steps, High Speed Internet, All Bedrooms Downstairs, Walk-In Closet(s), Master Downstairs, Ceiling Fan(s), Programmable Thermostat
- Flooring: Carpet, Ceramic Tile, Laminate
- Windows: Double Pane Windows, Low Emissivity Windows, Window Coverings
- Has basement: No
- Attic: Access Only,Attic - Radiant Barrier Decking
- Number of fireplaces: 1
- Fireplace features: Family Room, Wood Burning
Interior area
- Total structure area: 1,867
- Total interior livable area: 1,867 sqft
Property
Parking
- Total spaces: 4
- Parking features: Two Car Garage, Detached, Oversized, Garage Door Opener, Converted Garage, Two Car Carport, RV/Boat Parking
- Garage spaces: 2
- Carport spaces: 2
- Covered spaces: 4
Features
- Levels: One
- Stories: 1
- Patio & porch: Covered
- Exterior features: Sprinkler System, Rain Gutters
- Pool features: None
- Fencing: Privacy
Lot
- Size: 9,104 Square Feet
- Features: Corner Lot, Sloped, Curbs, Street Gutters, Sidewalks, Streetlights
- Residential vegetation: Mature Trees
Details
- Additional structures: Workshop
- Parcel number: 135400050180
Construction
Type & style
- Home type: SingleFamily
- Architectural style: Contemporary
- Property subtype: Single Family Residence
Materials
- Brick, 4 Sides Masonry, Radiant Barrier
- Foundation: Slab
- Roof: Composition
Condition
- Pre-Owned
- New construction: No
- Year built: 1966
Utilities & green energy
- Electric: CPS
- Gas: CPS
- Sewer: CITY, Sewer System
- Water: SAWS, Water System
- Utilities for property: Cable Available, City Garbage service
Green energy
- Water conservation: Low Flow Commode
Community & HOA
Community
- Features: None, School Bus
- Security: Smoke Detector(s), Carbon Monoxide Detector(s)
- Subdivision: Colonies North
Location
- Region: San Antonio
Financial & listing details
- Tax assessed value: $320,610
- Annual tax amount: $7,158
- Date on market: 9/11/2025
- Cumulative days on market: 23 days
- Listing terms: Conventional,FHA,VA Loan,TX Vet,Cash
- Road surface type: Paved, Asphalt
Price history
| Date | Event | Price |
|---|---|---|
| 1/31/2024 | Sold | -- |
Source:  LERA MLS #1739682 Report a problem LERA MLS #1739682 Report a problem | ||
| 1/10/2024 | Pending sale | $320,000$171/sqft |
Source: LERA MLS #1739682 Report a problem | ||
| 1/5/2024 | Contingent | $320,000$171/sqft |
Source: LERA MLS #1739682 Report a problem | ||
| 12/27/2023 | Price change | $320,000-3%$171/sqft |
Source: LERA MLS #1739682 Report a problem | ||
| 12/18/2023 | Listed for sale | $330,000$177/sqft |
Source: LERA MLS #1739682 Report a problem | ||
Public tax history
| Year | Property taxes | Tax assessment |
|---|---|---|
| 2025 | $7,343 +2.9% | $320,610 +2.9% |
| 2024 | $7,137 -0.3% | $311,710 |
| 2023 | $7,159 -1.9% | $311,710 +5.8% |
| 2022 | $7,295 +26.8% | $294,690 +25.5% |
| 2021 | $5,754 | $234,880 +5.7% |
| 2020 | $5,754 +376.2% | $222,240 +3% |
| 2019 | $1,208 | $215,730 +0.8% |
| 2018 | $1,208 +0.8% | $214,100 +5% |
| 2017 | $1,198 +3.6% | $203,860 +7.4% |
| 2016 | $1,157 +8.2% | $189,805 +10% |
| 2015 | $1,069 | $172,550 +8.1% |
| 2014 | $1,069 | $159,660 +9.4% |
| 2013 | -- | $145,960 +0.7% |
| 2012 | -- | $144,900 -2.2% |
| 2011 | -- | $148,100 -1.2% |
| 2010 | -- | $149,880 +0.3% |
| 2009 | -- | $149,490 -0.3% |
| 2008 | -- | $149,890 +3.7% |
| 2007 | -- | $144,570 +15.6% |
| 2006 | -- | $125,030 +8.7% |
| 2005 | -- | $115,020 |
| 2004 | -- | -- |
| 2003 | -- | -- |
| 2002 | -- | -- |
| 2001 | -- | -- |
| 2000 | -- | -- |
Find assessor info on the county website
Neighborhood: Vance Jackson
Nearby homes
- $306,3004 bd2 ba1.9k sqft3320 Clearfield Dr, San Antonio, TX 78230Off Market
- $280,8003 bd2 ba1.2k sqft3402 Clearfield Dr, San Antonio, TX 78230Off Market
- $256,4003 bd2 ba1.5k sqft3345 Quakertown Dr, San Antonio, TX 78230Off Market
- $214,4003 bd2 ba1.1k sqft3343 Quakertown Dr, San Antonio, TX 78230Off Market
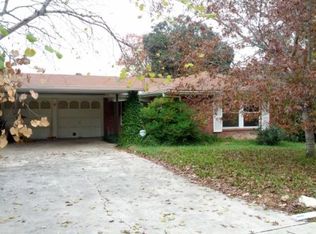
- $315,0004 bd2 ba1.6k sqft3318 Clearfield Dr, San Antonio, TX 78230For Sale
- $268,2004 bd2 ba1.6k sqft3323 Clearfield Dr, San Antonio, TX 78230Off Market
- $253,7003 bd2 ba1.4k sqft3403 Quakertown Dr, San Antonio, TX 78230Off Market
- $271,8003 bd2 ba1.4k sqft3319 Clearfield Dr, San Antonio, TX 78230Off Market
Nearby schools
GreatSchools rating
- 2/10Colonies North Elementary SchoolGrades: PK-5Distance: 0.2 mi
- 6/10Hobby Middle SchoolGrades: 6-8Distance: 1.7 mi
- 6/10Clark High SchoolGrades: 9-12Distance: 2.9 mi
Schools provided by the listing agent
- Elementary: Colonies North
- Middle: Hobby William P.
- High: Clark
- District: Northside
Source: LERA MLS. This data may not be complete. We recommend contacting the local school district to confirm school assignments for this home.
Get a cash offer in 3 minutes
Find out how much your home could sell for in as little as 3 minutes with a no-obligation cash offer.
Estimated market value
$314,500
Get a cash offer in 3 minutes
Find out how much your home could sell for in as little as 3 minutes with a no-obligation cash offer.
Estimated market value
$314,500
- Texas
- Bexar County
- San Antonio
- 78230
- Vance Jackson
- 3322 Clearfield Dr
Nearby cities
Nearby neighborhoods
Nearby zip codes
Other San Antonio Topics
