Welcome to 3322 Collins Blvd, a home that feels as charming as the tree-lined street it sits on. This property has been completely rebuilt and reimagined — everything above the slab is brand new, from the framing and brick to the finishes within. What you’ll find is a new home wrapped in timeless style.
Inside, quartz countertops carry seamlessly through the kitchen and every bathroom, and even the utility room, complemented by designer lighting, modern fixtures, and custom cabinetry. The kitchen stands at the heart of the home with its oversized island, inviting family and friends to gather. It flows openly into the dining and living rooms, creating one large, connected space that makes daily life and entertaining both easy and inviting. Just off the main living space, a downstairs study adds flexibility and can easily serve as a fifth bedroom thanks to its full closet.
Upstairs, spacious bedrooms and beautifully updated bathrooms offer everyone their own retreat, while large windows flood the rooms with natural light. Step outside to a backyard framed by mature trees, a covered patio, and plenty of space for entertaining or simply unwinding. The oversized driveway adds convenience, while the corner lot enhances the home’s curb appeal and overall feeling of space.
Beyond the home itself, the location is hard to beat. You’re just 1.5 miles from the George Bush Tollway and 2.3 miles from U.S. 75, giving you quick, direct access to all corners of the metroplex. Firewheel Town Center, with its shopping, dining, and entertainment, is only minutes away. And the home is zoned to Richardson ISD schools.
All information is deemed to be reliable but is not guaranteed. Buyer and Buyers' Agent to verify all measurements, schools, and information on this listing.
Sold
Price Unknown
3322 Collins Blvd, Garland, TX 75044
4beds
2,166sqft
Single Family Residence
Built in 2025
7,021 Square Feet Lot
$465,800 Zestimate®
$--/sqft
$3,033 Estimated rent
Home value
$465,800
$424,000 - $512,000
$3,033/mo
Zestimate® history
Owner options
List your home for rent
$3,033/mo
Rent Zestimate®
Find your next renter with Zillow Rental Manager. Plus, with online applications, you can quickly screen prospective tenants – for free.
$3,033/mo
Rent Zestimate®
Refinance and save
Refinancing to a lower rate could help reduce your monthly payments and save thousands over the life of the loan.
Explore your selling options
Work with a Zillow partner agent
Leverage their expertise and Zillow's premium Showcase listings to get your home seen by more buyers.
Get startedList with your own agent
Get your home in front of millions of buyers by listing it on Zillow.
Learn how to do itSell it yourself
Take full control of how buyers see your home on Zillow by listing For Sale by Owner (FSBO).
List your homeWhat's special
Modern fixturesUpdated bathroomsSpacious bedroomsLarge windowsQuartz countertopsCovered patioCorner lot
Zillow last checked:
Listing updated:
Listed by:
Jennifer Templeton 0550951 972-772-7000,
Keller Williams Rockwall 972-772-7000
Bought with:
Jeffrey Ledesma
Keller Williams Realty DPR
Source: NTREIS,MLS#: 21083150
Facts & features
Interior
Bedrooms & bathrooms
- Bedrooms: 4
- Bathrooms: 3
- Full bathrooms: 3
Primary bedroom
- Features: Ceiling Fan(s), Dual Sinks, En Suite Bathroom, Walk-In Closet(s)
- Level: First
- Dimensions: 14 x 12
Bedroom
- Features: Ceiling Fan(s)
- Level: First
- Dimensions: 12 x 10
Bedroom
- Features: Ceiling Fan(s), Walk-In Closet(s)
- Level: Second
- Dimensions: 13 x 10
Bedroom
- Level: Second
- Dimensions: 16 x 11
Primary bathroom
- Features: Dual Sinks, En Suite Bathroom
- Level: First
- Dimensions: 9 x 8
Dining room
- Level: First
- Dimensions: 14 x 8
Other
- Level: First
- Dimensions: 10 x 5
Other
- Level: Second
- Dimensions: 8 x 5
Kitchen
- Features: Breakfast Bar, Built-in Features, Kitchen Island
- Level: First
- Dimensions: 13 x 13
Laundry
- Features: Built-in Features, Utility Sink
- Level: Second
- Dimensions: 9 x 5
Living room
- Features: Ceiling Fan(s)
- Level: First
- Dimensions: 14 x 14
Living room
- Features: Ceiling Fan(s)
- Level: Second
- Dimensions: 9 x 7
Office
- Features: Ceiling Fan(s)
- Level: First
- Dimensions: 11 x 11
Heating
- Central, Electric
Cooling
- Central Air, Ceiling Fan(s), Electric
Appliances
- Included: Dishwasher, Electric Range, Electric Water Heater, Disposal
- Laundry: Washer Hookup, Dryer Hookup, ElectricDryer Hookup, Laundry in Utility Room
Features
- Decorative/Designer Lighting Fixtures, Kitchen Island, Open Floorplan, Walk-In Closet(s)
- Flooring: Luxury Vinyl Plank, Tile
- Has basement: No
- Has fireplace: No
Interior area
- Total interior livable area: 2,166 sqft
Property
Parking
- Total spaces: 2
- Parking features: Additional Parking, Door-Single, Driveway, Garage, Garage Door Opener, Garage Faces Rear
- Attached garage spaces: 2
- Has uncovered spaces: Yes
Features
- Levels: Two
- Stories: 2
- Patio & porch: Covered
- Pool features: None
- Fencing: Wood,Wrought Iron
Lot
- Size: 7,021 Square Feet
- Features: Corner Lot, Many Trees
Details
- Parcel number: 26578600040010000
Construction
Type & style
- Home type: SingleFamily
- Architectural style: Traditional,Detached
- Property subtype: Single Family Residence
Materials
- Brick
- Foundation: Slab
- Roof: Composition
Condition
- New construction: Yes
- Year built: 2025
Utilities & green energy
- Sewer: Public Sewer
- Water: Public
- Utilities for property: Sewer Available, Water Available
Community & HOA
Community
- Features: Curbs, Sidewalks
- Security: Smoke Detector(s)
- Subdivision: Spring Mdws Add
HOA
- Has HOA: No
Location
- Region: Garland
Financial & listing details
- Tax assessed value: $110,000
- Annual tax amount: $6,678
- Date on market: 10/10/2025
- Cumulative days on market: 173 days
- Listing terms: Cash,Conventional,FHA,VA Loan
Price history
| Date | Event | Price |
|---|---|---|
| 12/18/2025 | Sold | -- |
Source: NTREIS #21083150 Report a problem | ||
| 12/1/2025 | Pending sale | $465,000$215/sqft |
Source: NTREIS #21083150 Report a problem | ||
| 11/20/2025 | Contingent | $465,000$215/sqft |
Source: NTREIS #21083150 Report a problem | ||
| 11/11/2025 | Price change | $465,000-2.1%$215/sqft |
Source: NTREIS #21083150 Report a problem | ||
| 11/8/2025 | Listed for sale | $475,000$219/sqft |
Source: NTREIS #21083150 Report a problem | ||
| 11/7/2025 | Contingent | $475,000$219/sqft |
Source: NTREIS #21083150 Report a problem | ||
| 10/24/2025 | Price change | $475,000-4.8%$219/sqft |
Source: NTREIS #21083150 Report a problem | ||
| 10/10/2025 | Listed for sale | $499,000-3.1%$230/sqft |
Source: NTREIS #21083150 Report a problem | ||
| 10/7/2025 | Listing removed | $515,000$238/sqft |
Source: NTREIS #20934359 Report a problem | ||
| 8/25/2025 | Price change | $515,000-6.2%$238/sqft |
Source: NTREIS #20934359 Report a problem | ||
| 8/8/2025 | Price change | $549,000-3.5%$253/sqft |
Source: NTREIS #20934359 Report a problem | ||
| 7/13/2025 | Price change | $569,000-3.4%$263/sqft |
Source: NTREIS #20934359 Report a problem | ||
| 5/26/2025 | Listed for sale | $589,000$272/sqft |
Source: NTREIS #20934359 Report a problem | ||
Public tax history
| Year | Property taxes | Tax assessment |
|---|---|---|
| 2025 | $587 +102.8% | $110,000 -61.7% |
| 2024 | $290 +18.8% | $286,860 +19.6% |
| 2023 | $244 -22% | $239,830 |
| 2022 | $313 +10.3% | $239,830 +26.8% |
| 2021 | $283 +17.9% | $189,150 |
| 2020 | $240 +23.1% | $189,150 +10% |
| 2019 | $195 +19.4% | $171,970 |
| 2018 | $163 -86.6% | $171,970 +32% |
| 2017 | $1,220 +7.4% | $130,240 +17.3% |
| 2016 | $1,136 -42.3% | $111,030 +11.2% |
| 2015 | $1,969 | $99,830 +9.7% |
| 2014 | $1,969 | $90,990 |
| 2013 | -- | -- |
| 2012 | -- | -- |
| 2011 | -- | -- |
| 2010 | -- | -- |
| 2009 | -- | -- |
| 2008 | -- | -- |
| 2007 | -- | -- |
| 2005 | -- | -- |
| 2004 | -- | -- |
| 2003 | -- | -- |
| 2002 | -- | -- |
| 2001 | -- | -- |
Find assessor info on the county website
Neighborhood: Camelot
Nearby homes
- $290,1002 bd2 ba1.7k sqft3318 Collins Blvd, Garland, TX 75044Off Market
- $326,6004 bd2 ba2k sqft5534 Excalibur Dr, Garland, TX 75044Off Market
- $294,7003 bd2 ba1.7k sqft3314 Collins Blvd, Garland, TX 75044Off Market
- $315,7003 bd2 ba1.9k sqft5537 Excalibur Dr, Garland, TX 75044Off Market
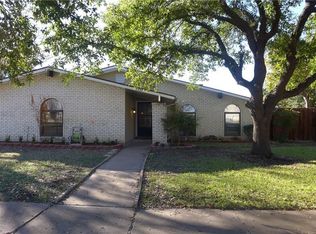
- $--3 bd2 ba1.6k sqft5530 Excalibur Dr, Garland, TX 75044Sold
- $355,3004 bd2 ba2.1k sqft3321 Collins Blvd, Garland, TX 75044Off Market
- $338,6004 bd3 ba2.2k sqft5533 Excalibur Dr, Garland, TX 75044Off Market
- $309,1003 bd2 ba1.7k sqft3317 Collins Blvd, Garland, TX 75044Off Market
Nearby schools
GreatSchools rating
- 7/10Big Springs Elementary SchoolGrades: PK-6Distance: 0.4 mi
- 5/10Apollo Junior High SchoolGrades: 7-8Distance: 1.4 mi
- 4/10Berkner High SchoolGrades: 9-12Distance: 2.3 mi
Schools provided by the listing agent
- Elementary: Big Springs
- High: Berkner
- District: Richardson ISD
Source: NTREIS. This data may not be complete. We recommend contacting the local school district to confirm school assignments for this home.
Get a cash offer in 3 minutes
Find out how much your home could sell for in as little as 3 minutes with a no-obligation cash offer.
Estimated market value
$465,800
Get a cash offer in 3 minutes
Find out how much your home could sell for in as little as 3 minutes with a no-obligation cash offer.
Estimated market value
$465,800
- Texas
- Dallas County
- Garland
- 75044
- Camelot
- 3322 Collins Blvd
