The design and construction of this modern, one-of-a-kind showpiece were meticulously planned and executed. From the moment you arrive at this magnificent residence, it's evident that you are visiting one of the finest homes in the Triangle or the Southeast. Thoughtful collaboration with expert professionals in design, lighting, landscape, technology, and construction has resulted in a home where every room and outdoor space serves a purpose and seamlessly integrates into the modern aesthetics of the residence. The total square footage is 8019 with 5851 in the main house and 2168 in the gym, office and Sauna. A well-designed website has been created to share the details of this exceptional home and can be reached at 3322devon.com. Opportunity for seller to provide seller financing on commercially agreeable terms.
Sold for $7,000,000
$7,000,000
3322 Devon Rd, Durham, NC 27707
7beds
8,019sqft
Single Family Residence
Built in 2022
1.03 Acres Lot
$6,605,800 Zestimate®
$873/sqft
$-- Estimated rent
Home value
$6,605,800
$5.75M - $7.60M
Not available
Zestimate® history
Owner options
List your home for rent
Find your next renter with Zillow Rental Manager. Plus, with online applications, you can quickly screen prospective tenants – for free.
Refinance and save
$43,272/mo
Est. payment
Refinancing to a lower rate could help reduce your monthly payments and save thousands over the life of the loan.
$43,272/mo
Est. payment
Explore your selling options
Work with a Zillow partner agent
Leverage their expertise and Zillow's premium Showcase listings to get your home seen by more buyers.
Get startedList with your own agent
Get your home in front of millions of buyers by listing it on Zillow.
Learn how to do itSell it yourself
Take full control of how buyers see your home on Zillow by listing For Sale by Owner (FSBO).
List your homeWhat's special
Zillow last checked:
Listing updated:
Listed by:
Mary R Hunter 919-810-7005,
Urban Durham Realty
Bought with:
Adam J Dickinson, 266837
Nest Realty of the Triangle
Source: Doorify MLS,MLS#: 10050282
Facts & features
Interior
Bedrooms & bathrooms
- Bedrooms: 7
- Bathrooms: 8
- Full bathrooms: 7
- 1/2 bathrooms: 1
- Main level bathrooms: 3
Primary bedroom
- Level: Main
- Area: 238.07 Square Feet
- Dimensions: 17.9 x 13.3
Bedroom 2
- Level: Main
- Area: 120.91 Square Feet
- Dimensions: 10.7 x 11.3
Bedroom 3
- Level: Main
- Area: 102.01 Square Feet
- Dimensions: 10.1 x 10.1
Bedroom 4
- Level: Second
- Area: 177.6 Square Feet
- Dimensions: 14.8 x 12
Bedroom 5
- Level: Second
- Area: 210.8 Square Feet
- Dimensions: 17 x 12.4
Dining room
- Level: Main
- Area: 159.6 Square Feet
- Dimensions: 14 x 11.4
Other
- Level: Main
- Area: 109.04 Square Feet
- Dimensions: 9.4 x 11.6
Gym
- Level: Main
- Area: 627.99 Square Feet
- Dimensions: 36.3 x 17.3
Kitchen
- Level: Main
- Area: 528 Square Feet
- Dimensions: 24 x 22
Laundry
- Level: Main
- Area: 136.12 Square Feet
- Dimensions: 8.3 x 16.4
Living room
- Level: Main
- Area: 717.1 Square Feet
- Dimensions: 35.5 x 20.2
Media room
- Level: Second
- Area: 391.79 Square Feet
- Dimensions: 20.3 x 19.3
Mud room
- Level: Main
- Area: 56.09 Square Feet
- Dimensions: 7.9 x 7.1
Office
- Level: Main
- Area: 123.2 Square Feet
- Dimensions: 11.2 x 11
Office
- Level: Second
- Area: 368.15 Square Feet
- Dimensions: 19.9 x 18.5
Other
- Description: kitchenette/office
- Level: Second
- Area: 121.54 Square Feet
- Dimensions: 20.6 x 5.9
Heating
- Active Solar, Central, Electric, Fireplace(s), Heat Pump, Zoned
Cooling
- Central Air, Ceiling Fan(s), Electric, Heat Pump, Multi Units, Zoned
Appliances
- Included: Bar Fridge, Built-In Gas Range, Built-In Range, Built-In Refrigerator, Dryer, Disposal, Dishwasher, Gas Cooktop, Gas Range, Gas Water Heater, Instant Hot Water, Ice Maker, Microwave, Oven, Range, Refrigerator, Tankless Water Heater, Vented Exhaust Fan, Washer, Wine Cooler, Warming Drawer, Water Heater, Wine Refrigerator, Wall Oven
- Laundry: Inside, Laundry Room, Main Level, Sink
Features
- Built-in Features, Bidet, Chandelier, Double Vanity, Entrance Foyer, Eat-in Kitchen, High Ceilings, His and Hers Closets, High Speed Internet, In-Law Floorplan, Kitchen Island, Natural Woodwork, Open Floorplan, Primary Downstairs, Recessed Lighting, Smart Home, Soaking Tub, Sound System, Storage, Wet Bar, Walk-In Closet(s), Wired for Data, Wired for Sound, Butler's Pantry, Shower Only, Separate Shower, Bathtub/Shower Combination, Walk-In Shower, Water Closet, Bathtub Only, Smooth Ceilings
- Flooring: Hardwood, Tile
- Doors: Sliding Doors
- Windows: Blinds, Insulated Windows
- Number of fireplaces: 3
- Fireplace features: Fire Pit, Gas, Living Room, Outside
Interior area
- Total structure area: 8,019
- Total interior livable area: 8,019 sqft
- Finished area above ground: 8,019
- Finished area below ground: 0
Property
Parking
- Total spaces: 8
- Parking features: Aggregate, Attached, Circular Driveway, Driveway, Electric Vehicle Charging Station(s), Electric Gate, Garage Faces Side, Garage, Garage Door Opener, Kitchen Level, Off Street, Paved, Storage
- Garage spaces: 4
- Uncovered spaces: 4
Features
- Levels: Two
- Stories: 2
- Patio & porch: Patio, Screened
- Exterior features: Built-in Barbecue, Basketball Court, Courtyard, Fire Pit, Gas Grill, Outdoor Grill, Outdoor Kitchen, Outdoor Shower, Smart Irrigation, Smart Lock(s), Storage, Fenced Yard
- Pool features: Heated, In Ground, Infinity, Lap, Outdoor Pool, Salt Water
- Has spa: Yes
- Spa features: Heated, In Ground
- Fencing: Electric,Fenced,Privacy
- Has view: Yes
- View description: Garden, Neighborhood, Pool
Lot
- Size: 1.03 Acres
- Dimensions: 133 x 219 x 129 x 221
- Features: Corner Lot, Garden, Landscaped, Many Trees, Near Golf Course, Native Plants, Hardwood Trees
- Residential vegetation: Other
Details
- Additional structures: Guest House, Outdoor Kitchen, Pool House, Storage
- Parcel number: 0810312850
- Special conditions: Standard
- Other equipment: Generator, Home Theater, Irrigation Equipment
Construction
Type & style
- Home type: SingleFamily
- Architectural style: Contemporary,Modern
- Property subtype: Single Family Residence
Materials
- Concrete, Glass, Wood Siding
- Foundation: Concrete Perimeter, Other
- Roof: Flat
Condition
- New construction: No
- Year built: 2022
- Major remodel year: 2022
Utilities & green energy
- Sewer: Public Sewer
- Water: Public
- Utilities for property: Cable Connected, Electricity Connected, Natural Gas Connected, Sewer Connected, Water Connected
Green energy
- Energy generation: Solar
Community & HOA
Community
- Features: Clubhouse, Golf, Tennis Court(s), Historical Area
- Security: Smoke Detector(s), Security System
HOA
- Has HOA: No
- Amenities included: None
Location
- Region: Durham
Financial & listing details
- Price per square foot: $873/sqft
- Tax assessed value: $3,086,805
- Annual tax amount: $37,313
- Date on market: 9/3/2024
- Listing agreement: Exclusive Right To Sell
- Listing terms: Cash,Conventional
- Road surface type: Asphalt
Price history
| Date | Event | Price |
|---|---|---|
| 1/2/2025 | Sold | $7,000,000-12.4%$873/sqft |
Source:  Doorify MLS #10050282 Report a problem Doorify MLS #10050282 Report a problem | ||
| 11/18/2024 | Pending sale | $7,995,000$997/sqft |
Source: Doorify MLS #10050282 Report a problem | ||
| 9/3/2024 | Listed for sale | $7,995,000$997/sqft |
Source: Doorify MLS #10050282 Report a problem | ||
Public tax history
| Year | Property taxes | Tax assessment |
|---|---|---|
| 2025 | $70,962 +64.8% | $7,158,475 +131.9% |
| 2024 | $43,059 +6.5% | $3,086,855 |
| 2023 | $40,435 +48.6% | $3,086,855 +45.2% |
| 2022 | $27,212 +148.6% | $2,126,090 +147.5% |
| 2021 | $10,945 +43.2% | $859,165 +39.9% |
| 2020 | $7,641 | $614,281 |
| 2019 | $7,641 | $614,281 +11.1% |
| 2018 | $7,641 +2.6% | $553,014 |
| 2017 | $7,446 +3.5% | $553,014 |
| 2016 | $7,195 | $553,014 +0.9% |
| 2015 | $7,195 -5.1% | $547,934 |
| 2014 | $7,585 | $547,934 |
| 2013 | -- | $547,934 |
| 2012 | -- | $547,934 |
| 2011 | $7,142 +0.4% | $547,934 |
| 2010 | $7,111 +4% | $547,934 |
| 2009 | $6,839 | $547,934 |
| 2008 | $6,839 +33% | $547,934 +50.5% |
| 2007 | $5,141 +1.4% | $364,091 |
| 2006 | $5,068 | $364,091 |
| 2005 | $5,068 +1.4% | $364,091 |
| 2004 | $4,999 | $364,091 |
| 2003 | -- | $364,091 |
| 2002 | $4,598 +78.7% | $364,091 +129.1% |
| 2000 | $2,574 | $158,900 |
Find assessor info on the county website
Neighborhood: Hope Valley
Nearby homes
- $3,443,3004 bd5 ba6.3k sqft3325 Devon Rd, Durham, NC 27707Off Market
- $2,046,0004 bd4 ba4.4k sqft3321 Devon Rd, Durham, NC 27707Off Market
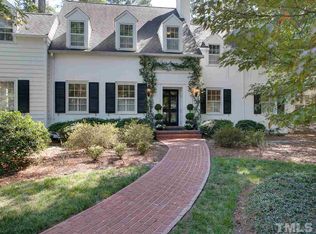
- $361,250-- bd-- ba-- sqft3634 Westover Rd, Durham, NC 27707Off Market
- $863,8004 bd3 ba2.9k sqft3409 Windsor Way, Durham, NC 27707Off Market
- $1,544,7004 bd3 ba3.8k sqft3318 Devon Rd, Durham, NC 27707Off Market
- $974,8004 bd2 ba2.4k sqft3406 Windsor Way, Durham, NC 27707Off Market
- $81,600-- bd-- ba-- sqft3870 Sussex Dr, Durham, NC 27707Off Market
- $2,300,0004 bd4 ba3.9k sqft3317 Devon Rd, Durham, NC 27707Sold
Nearby schools
GreatSchools rating
- 5/10Hope Valley ElementaryGrades: K-5Distance: 1.4 mi
- 8/10Sherwood Githens MiddleGrades: 6-8Distance: 1.1 mi
- 4/10Charles E Jordan Sr High SchoolGrades: 9-12Distance: 2.1 mi
Schools provided by the listing agent
- Elementary: Durham - Murray Massenburg Elementary
- Middle: Durham - Sherwood Githens Middle
- High: Durham - Charles E Jordan Sr High School
Source: Doorify MLS. This data may not be complete. We recommend contacting the local school district to confirm school assignments for this home.
Get a cash offer in 3 minutes
Find out how much your home could sell for in as little as 3 minutes with a no-obligation cash offer.
Estimated market value
$6,605,800
Get a cash offer in 3 minutes
Find out how much your home could sell for in as little as 3 minutes with a no-obligation cash offer.
Estimated market value
$6,605,800
- North Carolina
- Durham County
- Durham
- 27707
- Hope Valley
- 3322 Devon Rd
