Look no further — this country home sits on 17 private acres with a paved driveway and a beautiful sand ridge setting overlooking both wooded and open land. The ranch style layout offers 3 bedrooms above grade plus a finished lower level with an additional bedroom, den, and recreation room, all featuring large windows that frame views of the surrounding woods. The kitchen and sitting room impress with vaulted ceilings, a striking fieldstone new gas fireplace, a central island, breakfast area, and generous pantry space, along with access to the screened porch. A main floor laundry and bath off the kitchen and an oversized attached 2 car garage make cleanup after outdoor activities effortless. Whether you prefer walking the trails or tending a garden, this property supports both lifestyles. Don’t miss this one.
For sale
$550,000
3322 E Hubbard Rd, Midland, MI 48642
4beds
2,152sqft
Single Family Residence
Built in 1992
17.08 Acres Lot
$537,700 Zestimate®
$256/sqft
$-- HOA
What's special
Central islandRanch style layoutGenerous pantry spaceBreakfast areaPaved driveway
- 50 days
- 1,208
- 93
Zillow last checked:
Listing updated:
Listed by:
Linda Owen,
Ayre Rhinehart Real Estate Partners 989-631-7000
Source: MIDMLS,MLS#: 50216849
Facts & features
Interior
Bedrooms & bathrooms
- Bedrooms: 4
- Bathrooms: 3
- Full bathrooms: 3
Rooms
- Room types: First Flr Primary Bedroom, Eat-In Kitchen
Bedroom 1
- Features: Carpet
- Level: First
- Area: 195
- Dimensions: 15 x 13
Bedroom 2
- Features: Carpet
- Level: First
- Area: 165
- Dimensions: 15 x 11
Bedroom 3
- Features: Carpet
- Level: First
- Area: 121
- Dimensions: 11 x 11
Bedroom 4
- Features: Carpet
- Level: Lower
- Area: 196
- Dimensions: 14 x 14
Bathroom 1
- Features: Vinyl Floor
- Level: First
- Area: 99
- Dimensions: 11 x 9
Bathroom 2
- Features: Vinyl Floor
- Level: First
Bathroom 3
- Features: Vinyl Floor
- Level: First
Family room
- Features: Wood Floor
- Level: First
- Area: 255
- Dimensions: 17 x 15
Kitchen
- Features: Wood Floor
- Level: First
- Area: 210
- Dimensions: 15 x 14
Living room
- Features: Carpet
- Level: First
- Area: 375
- Dimensions: 25 x 15
Heating
- Natural Gas, Forced Air
Cooling
- Central Air
Appliances
- Laundry: First Level, Vinyl Floor
Features
- Flooring: Carpet, Carpet, Carpet, Carpet, Carpet, Wood, Vinyl, Vinyl, Vinyl, Wood, Vinyl
- Basement: Finished
- Has fireplace: Yes
- Fireplace features: Family Room, Gas
Interior area
- Total structure area: 21,522,152
- Total interior livable area: 2,152 sqft
- Finished area below ground: 900
Property
Parking
- Total spaces: 2
- Parking features: Attached
- Attached garage spaces: 2
Features
- Levels: One
- Stories: 1
- Patio & porch: Patio
- Frontage type: Road
- Frontage length: 246
Lot
- Size: 17.08 Acres
- Dimensions: 247 x 165 x 362 x 1167 x 611 x 1332
Details
- Parcel number: 09000940020200
Construction
Type & style
- Home type: SingleFamily
- Architectural style: Ranch
- Property subtype: Single Family Residence
Materials
- Wood
- Foundation: Basement
Condition
- Year built: 1992
Utilities & green energy
- Sewer: Septic Tank
- Water: Well
Community & HOA
Community
- Subdivision: Larkin Twp
HOA
- Has HOA: No
Location
- Region: Midland
Financial & listing details
- Price per square foot: $256/sqft
- Annual tax amount: $5,694
- Price range: $550K - $550K
- Date on market: 7/31/2026
- Cumulative days on market: 48 days
- Listing terms: Cash,Conventional
- Ownership: Trust
Estimated market value
$537,700
$511,000 - $565,000
$2,052/mo
Price history
| Date | Event | Price |
|---|---|---|
| 7/31/2026 | Listed for sale | $550,000$256/sqft |
Source:  MIDMLS #50216849 Report a problem MIDMLS #50216849 Report a problem | ||
Public tax history
| Year | Property taxes | Tax assessment |
|---|---|---|
| 2025 | $6,085 +9.5% | $253,500 +26.1% |
| 2024 | $5,556 +28.9% | $201,100 +13.7% |
| 2023 | $4,310 | $176,900 +11.9% |
| 2022 | -- | $158,100 -4.8% |
| 2021 | -- | $166,100 -0.5% |
| 2020 | -- | $167,000 +4.8% |
| 2019 | -- | $159,300 |
| 2018 | -- | $159,300 +0.7% |
| 2017 | -- | $158,200 +1.1% |
| 2016 | -- | $156,500 +1.9% |
| 2014 | -- | $153,600 |
| 2013 | -- | $153,600 |
| 2012 | -- | $153,600 |
| 2011 | -- | $153,600 +2% |
| 2010 | -- | $150,600 |
| 2009 | -- | $150,600 |
| 2008 | -- | $150,600 +3.2% |
| 2007 | -- | $146,000 +2.6% |
| 2006 | -- | $142,300 +2.4% |
| 2005 | -- | $138,900 +1.9% |
| 2004 | -- | $136,300 |
| 2003 | -- | $136,300 |
Find assessor info on the county website
Monthly payment
Est. payment
Payment breakdown
Explore the cost of this home by adjusting the details. Changes won't be saved.Climate risks
Neighborhood: 48642
Nearby schools
Schools provided by the listing agent
- District: Midland Public Schools
Source: MIDMLS. This data may not be complete. We recommend contacting the local school district to confirm school assignments for this home.
Similar homes
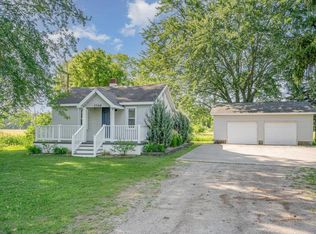
- $499,0004 bd4 ba2.6k sqft2482 N Trail Rd, Midland, MI 48642For Sale
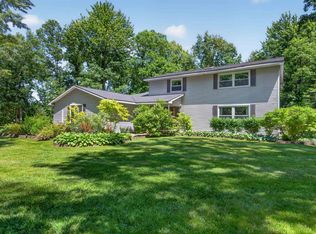
 MLS ID #50213495, Michelle Hill, Ayre Rhinehart Real Estate Partners. MIDMLS
 - $550,0004 bd3 ba2.5k sqft5113 Claremont St, Midland, MI 48642For Sale
 MLS ID #50214366, Tina Patnode, Century 21 Signature Realty Midland. MIDMLS
 - $469,9004 bd3 ba2.8k sqft3400 N Sturgeon Rd, Midland, MI 48642For Sale
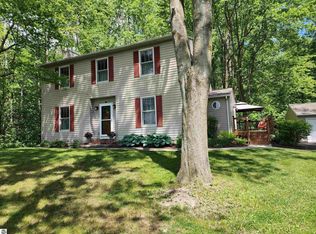 MLS ID #1940918, Dawn Krantz. NGLRMLS
 - $302,9004 bd3 ba1.9k sqft3411 N Eastman Rd, Midland, MI 48642For Sale
 MLS ID #50216397, Kelly Stinson, MID-LAND REALTORS. MIDMLS
 - $509,9003 bd3 ba1.8k sqft100 Broadhead Dr, Midland, MI 48642For SaleMLS ID #50219914, Peter Baiardi, Ayre Rhinehart Real Estate Partners. MIDMLS
- $359,0004 bd4 ba1.8k sqft2340 N Woodland Estates Dr, Midland, MI 48642For SaleMLS ID #50219920, Christina Reimer, RE/MAX of Midland. MIDMLS
- $418,0004 bd3 ba2.1k sqft2396 N Spruce Ridge Dr, Midland, MI 48642For SaleMLS ID #50210101, Kelly Stinson, MID-LAND REALTORS. MIDMLS
- $525,0004 bd5 ba2.9k sqft6006 Oak Hollow Ct, Midland, MI 48640For SaleMLS ID #50220118, Gordon Hall, RE/MAX of Midland. MIDMLS
- $374,9004 bd2 ba2k sqft5016 Airport Rd, Midland, MI 48642For Sale
 MLS ID #50218086, Nicole Freed, EXP Realty. MiRealSource
 - $599,9003 bd3 ba2.5k sqft2140 N Five Mile Rd, Midland, MI 48642For Sale
 MLS ID #20261063328, Jeff Glover, KW Professionals. Realcomp II
 - $409,0004 bd3 ba2.1k sqft7725 Mammoth Pines Dr, Midland, MI 48642For SaleMLS ID #50215892, Miaomiao (Ava) Dong, Century 21 Signature Realty Midland. MIDMLS
- $524,9003 bd5 ba2.2k sqft1140 S Fraser Rd, Kawkawlin, MI 48631For SaleMLS ID #50220083, Sean Herrera, RE/MAX Results. MiRealSource
- $394,9004 bd4 ba2.3k sqft7621 Winding Creek Ct, Midland, MI 48642For SaleMLS ID #50218429, Abby Enszer, Berkshire Hathaway HomeServices. MiRealSource
- $345,0003 bd2 ba2.7k sqft3952 E Kens Ln, Midland, MI 48642For SaleMLS ID #50219947, Christine Morley, Ayre/Rhinehart-Midland. MiRealSource
- $385,0004 bd3 ba2.8k sqft301 Mayfield Ln, Midland, MI 48640For SaleMLS ID #50221888, Miaomiao (Ava) Dong, Century 21 Signature Realty Midland. MiRealSource
- $799,9004 bd4 ba2.2k sqft3014 Hidden Meadows Dr, Midland, MI 48642New ConstructionMLS ID #50208471, Carolyn Mayne, Century 21 Signature Realty Midland. MIDMLS
- $395,0004 bd3 ba2.3k sqft2617 Hearthstone Cir, Midland, MI 48642For SaleMLS ID #50219240, Shelley Cluff, NextHome Park Place. MiRealSource
- $555,0003 bd2 ba1.9k sqft6207 Diamond Vw W, Midland, MI 48642For SaleMLS ID #50217922, Jeanne Behmlander, EXP Realty. MiRealSource
- $525,0003 bd3 ba2.7k sqft2130 N Carter Rd, Linwood, MI 48634For SaleMLS ID #50216705, Jera Klimek, RE/MAX Results. MiRealSource
- $449,0004 bd4 ba2.8k sqft309 Wanetah Dr, Midland, MI 48640For SaleMLS ID #50218089, Miaomiao (Ava) Dong, Century 21 Signature Realty Midland. MIDMLS
