POOL home with NO VISIBLE REAR NEIGHBORS in an amazing location! This move-in ready 7 bedroom, 4 bath, theater, 3 car tandem garage home, with fenced-in backyard is located in the highly sought-after gated neighborhood of Forestbrooke. As you enter the front foyer, you will enter an elegant dining room. Open the charming French doors in the foyer and you enter into the flex room which can be used for an office, formal living room or playroom. You will fall in love with the natural light flooding into the home. This home features luxury waterproof plank vinyl flooring and upgraded 5-inch baseboards throughout the first and second floor. Recessed lighting and tasteful fixtures throughout the entire house. Crown molding throughout the entire first floor. Smart home technology throughout, which allows you to control the home with your smart device while near or away. Spectacular open floor plan makes entertaining family and friends in your beautiful kitchen fun. With granite countertops and tile backsplash, this kitchen is equipped with stainless-steel appliances such as a stove, microwave, dishwasher and fridge. The kitchen boasts 42 inch designer cabinetry with crown molding and a walk-in pantry with custom shelves, offering additional storage. Just off the kitchen is a dedicated laundry room which includes a front-loading washer and dryer, its own utility closet and cabinets for extra storage; in the other direction is the family room that features an oversized sliding glass door that lets in tons of natural lighting and opens up to your beautiful the screened-in lanai overlooking the spectacular pool. The perfect spot for entertaining family and friends or just to cool off on a hot summer day. Pool features solar heating panels. The conservation views from the back yard offer a lot of privacy. The oversized owner’s suite is the perfect oasis to the end of a busy day. The owners suit, located on the first floor, features crown moldings, an enormous walk-in closet, a stunning primary ensuite bathroom featuring a separate water closet and a dreamy soaking tub, dual vanities, and a separate glass-enclosed standing shower. Near the family room are the custom wood staircase that lead to the second floor of the home. Once upstairs enjoy the open balcony overlooking the grand entryway downstairs. The second-floor features 5 bedrooms-each with a walk in closet and 2 bathrooms. One of the bedrooms is currently used as a home gym. The spacious loft/game room includes a bar and 3 large windows that allows beautiful natural sunlight to fill the space. The media room and loft is the perfect opportunity for you to enjoy movies, gaming, and fun nights with your family and friends. A 3 car tandem garage, complete with a smart garage opener completes this perfectly flowing nearly 4,700 square foot floor plan. Forestbrooke is a 24-hour gated community featuring a playground park, community pool with clubhouse, mature trees, and landscaping. Your new home is conveniently located a short distance from a Publix shopping center with Starbucks and great schools. With low HOA, Forestbrooke is centrally located near Winter Garden, Windermere, Apopka and Clermont. Forestbrooke is approximately 30 minutes from Disney, Universal and Orlando International airport. It is close to shopping, entertainment, the 429, 408 and the turnpike, making traveling a breeze.Welcome to your new home! This beautiful home won’t last! Schedule a tour today!
Sold for $810,000
$810,000
3322 FAWNWOOD DRIVE, OCOEE, FL 34761
7beds
4,700sqft
Single Family Residence
Built in 2011
10,669 Square Feet Lot
$791,600 Zestimate®
$172/sqft
$4,508 Estimated rent
Home value
$791,600
$752,000 - $831,000
$4,508/mo
Zestimate® history
Owner options
List your home for rent
$4,508/mo
Rent Zestimate®
Find your next renter with Zillow Rental Manager. Plus, with online applications, you can quickly screen prospective tenants – for free.
$4,508/mo
Rent Zestimate®
Refinance and save
$5,918/mo
Est. payment
Refinancing to a lower rate could help reduce your monthly payments and save thousands over the life of the loan.
$5,918/mo
Est. payment
Explore your selling options
Work with a Zillow partner agent
Leverage their expertise and Zillow's premium Showcase listings to get your home seen by more buyers.
Get startedList with your own agent
Get your home in front of millions of buyers by listing it on Zillow.
Learn how to do itSell it yourself
Take full control of how buyers see your home on Zillow by listing For Sale by Owner (FSBO).
List your homeWhat's special
Playground parkSpacious loftSpectacular poolCustom wood staircaseBeautiful natural sunlightMature treesFlex room
Zillow last checked:
Listing updated:
Listed by:
Stanley Enoise 561-628-0855,
KW RESERVE PALM BEACH 561-996-4000
Bought with:
Stanley Enoise
KW RESERVE PALM BEACH
Source: Stellar MLS,MLS#: O6188545 Originating MLS: Orlando Regional
Originating MLS: Orlando Regional
Facts & features
Interior
Bedrooms & bathrooms
- Bedrooms: 7
- Bathrooms: 4
- Full bathrooms: 4
Primary bedroom
- Features: Walk-In Closet(s)
- Level: First
- Dimensions: 13x17
Other
- Features: Walk-In Closet(s)
- Level: Second
- Dimensions: 11x14
Bedroom 1
- Features: Built-In Shelving, Walk-In Closet(s)
- Level: First
- Dimensions: 11x12
Bedroom 2
- Features: Walk-In Closet(s)
- Level: Second
- Dimensions: 12x16
Bedroom 3
- Features: Walk-In Closet(s)
- Level: Second
- Dimensions: 15x14
Bedroom 4
- Features: Walk-In Closet(s)
- Level: Second
- Dimensions: 15x11
Bedroom 5
- Features: Walk-In Closet(s)
- Level: Second
- Dimensions: 14x11
Dining room
- Level: First
- Dimensions: 11x14
Game room
- Level: Second
- Dimensions: 31x19
Great room
- Level: First
- Dimensions: 16x8
Kitchen
- Features: Granite Counters
- Level: First
- Dimensions: 12x15
Living room
- Level: First
- Dimensions: 11x14
Media room
- Level: Second
- Dimensions: 13x19
Heating
- Central, Electric, Heat Pump
Cooling
- Central Air
Appliances
- Included: Convection Oven, Cooktop, Dishwasher, Disposal, Dryer, Electric Water Heater, Exhaust Fan, Microwave, Range, Range Hood, Refrigerator, Touchless Faucet, Washer
- Laundry: Electric Dryer Hookup, Inside, Laundry Room, Washer Hookup
Features
- Ceiling Fan(s), Chair Rail, Crown Molding, Dry Bar, Eating Space In Kitchen, High Ceilings, Kitchen/Family Room Combo, Open Floorplan, Primary Bedroom Main Floor, Smart Home, Solid Wood Cabinets, Thermostat, Walk-In Closet(s)
- Flooring: Luxury Vinyl
- Windows: Blinds, Tinted Windows
- Has fireplace: Yes
- Fireplace features: Electric, Family Room, Master Bedroom
Interior area
- Total structure area: 5,473
- Total interior livable area: 4,700 sqft
Property
Parking
- Total spaces: 3
- Parking features: Driveway, Garage Door Opener, On Street, Tandem
- Attached garage spaces: 3
- Has uncovered spaces: Yes
- Details: Garage Dimensions: 18x36
Features
- Levels: Two
- Stories: 2
- Patio & porch: Covered, Deck, Patio
- Exterior features: Lighting, Private Mailbox, Rain Gutters, Sidewalk, Sprinkler Metered
- Has private pool: Yes
- Pool features: Deck, In Ground, Lighting, Salt Water, Screen Enclosure, Solar Heat, Tile
- Fencing: Fenced,Vinyl
- Has view: Yes
- View description: Pool
Lot
- Size: 10,669 Square Feet
- Features: Conservation Area, Landscaped, Sidewalk, Sloped, Above Flood Plain
- Residential vegetation: Mature Landscaping
Details
- Parcel number: 312128276700560
- Zoning: R-1A
- Special conditions: None
Construction
Type & style
- Home type: SingleFamily
- Architectural style: Traditional
- Property subtype: Single Family Residence
Materials
- Block, Stucco
- Foundation: Block, Concrete Perimeter
- Roof: Shingle
Condition
- Completed
- New construction: No
- Year built: 2011
Details
- Builder model: Wimberley
- Builder name: Meritage Homes
Utilities & green energy
- Sewer: Public Sewer
- Water: Public
- Utilities for property: BB/HS Internet Available, Cable Available, Electricity Available, Phone Available, Sewer Connected, Sprinkler Meter, Street Lights, Underground Utilities, Water Available
Green energy
- Indoor air quality: HVAC Filter MERV 8+
Community & HOA
Community
- Features: Clubhouse, Gated Community - No Guard, Park, Pool, Sidewalks
- Security: Fire Alarm, Gated Community, Security Gate, Security Lights, Security System, Security System Owned, Smoke Detector(s), Touchless Entry, Fire/Smoke Detection Integration
- Pet fee: $0 monthly
- Subdivision: FORESTBROOKE PHASE 3
HOA
- Has HOA: Yes
- Amenities included: Clubhouse, Gated, Maintenance, Playground
- Services included: Maintenance Structure, Manager, Pool Maintenance
- HOA fee: $110 monthly
- HOA name: Randy Miller
- HOA phone: 352-243-4595
Location
- Region: Ocoee
Financial & listing details
- Price per square foot: $172/sqft
- Tax assessed value: $617,151
- Annual tax amount: $5,448
- Date on market: 3/19/2024
- Cumulative days on market: 31 days
- Listing terms: Cash,Conventional,FHA,VA Loan
- Ownership: Fee Simple
- Total actual rent: 0
- Electric utility on property: Yes
- Road surface type: Brick, Paved, Asphalt
Price history
| Date | Event | Price |
|---|---|---|
| 5/20/2024 | Sold | $810,000-2.4%$172/sqft |
Source:  Stellar MLS #O6188545 Report a problem Stellar MLS #O6188545 Report a problem | ||
| 4/24/2024 | Pending sale | $830,000$177/sqft |
Source: Stellar MLS #O6188545 Report a problem | ||
| 3/26/2024 | Listed for sale | $830,000$177/sqft |
Source: Stellar MLS #O6188545 Report a problem | ||
| 3/25/2024 | Pending sale | $830,000$177/sqft |
Source: Stellar MLS #O6188545 Report a problem | ||
| 3/19/2024 | Listed for sale | $830,000+115.6%$177/sqft |
Source: Stellar MLS #O6188545 Report a problem | ||
| 3/5/2020 | Sold | $385,000$82/sqft |
Source: Public Record Report a problem | ||
| 1/5/2020 | Pending sale | $385,000$82/sqft |
Source: VIVA ORLANDO REALTY INC. #O5828334 Report a problem | ||
| 1/1/2020 | Listed for sale | $385,000+25.8%$82/sqft |
Source: VIVA ORLANDO REALTY INC. #O5828334 Report a problem | ||
| 12/5/2019 | Sold | $306,000-22.5%$65/sqft |
Source: Public Record Report a problem | ||
| 11/26/2019 | Price change | $395,000-3.5%$84/sqft |
Source: VIVA ORLANDO REALTY INC. #O5828334 Report a problem | ||
| 11/13/2019 | Price change | $409,481+0%$87/sqft |
Source: Auction.com Report a problem | ||
| 11/11/2019 | Price change | $409,316+0%$87/sqft |
Source: Auction.com Report a problem | ||
| 11/10/2019 | Price change | $409,294+0.1%$87/sqft |
Source: Auction.com Report a problem | ||
| 11/6/2019 | Price change | $408,862+0.2%$87/sqft |
Source: Auction.com Report a problem | ||
| 11/3/2019 | Price change | $408,0300%$87/sqft |
Source: Auction.com Report a problem | ||
| 11/2/2019 | Price change | $408,190+0.2%$87/sqft |
Source: Auction.com Report a problem | ||
| 10/31/2019 | Price change | $407,409-1.4%$87/sqft |
Source: Auction.com Report a problem | ||
| 10/29/2019 | Price change | $413,119+0.2%$88/sqft |
Source: Auction.com Report a problem | ||
| 10/26/2019 | Price change | $412,244-3%$88/sqft |
Source: Auction.com Report a problem | ||
| 10/23/2019 | Listed for sale | -- |
Source: Auction.com Report a problem | ||
| 12/23/2017 | Listing removed | $425,000$90/sqft |
Source: KNIGHT PROPERTY GROUP #O5534687 Report a problem | ||
| 9/5/2017 | Price change | $425,000-4.5%$90/sqft |
Source: Orlando Waterford #O5512360 Report a problem | ||
| 8/3/2017 | Price change | $445,000-5.3%$95/sqft |
Source: Orlando Waterford #O5512360 Report a problem | ||
| 7/7/2017 | Price change | $470,000-6%$100/sqft |
Source: Orlando Waterford #O5512360 Report a problem | ||
| 5/21/2017 | Listed for sale | $499,995+31.6%$106/sqft |
Source: KELLER WILLIAMS ADVANTAGE 2 REALTY #O5512360 Report a problem | ||
| 11/3/2015 | Listing removed | $2,750$1/sqft |
Source: RE/MAX TOWN CENTRE #O5394138 Report a problem | ||
| 9/24/2015 | Listed for rent | $2,750$1/sqft |
Source: RE/MAX TOWN CENTRE #O5394138 Report a problem | ||
| 8/15/2014 | Sold | $380,000+32.8%$81/sqft |
Source: Stellar MLS #O5219050 Report a problem | ||
| 9/23/2011 | Sold | $286,100$61/sqft |
Source: Public Record Report a problem | ||
Public tax history
| Year | Property taxes | Tax assessment |
|---|---|---|
| 2024 | $5,631 +3.4% | $346,510 +3% |
| 2023 | $5,448 +3.1% | $336,417 +3% |
| 2022 | $5,286 +0.9% | $326,618 +3% |
| 2021 | $5,239 -31.3% | $317,105 -23.4% |
| 2020 | $7,628 -2.5% | $413,788 -0.7% |
| 2019 | $7,827 +6.8% | $416,715 +10% |
| 2018 | $7,328 | $378,883 +2% |
| 2017 | $7,328 +0% | $371,609 +4.3% |
| 2016 | $7,325 +1.3% | $356,215 -0.7% |
| 2015 | $7,234 +29.2% | $358,712 +2.6% |
| 2014 | $5,598 +3.7% | $349,754 +18% |
| 2013 | $5,399 +12.2% | $296,473 +10.7% |
| 2012 | $4,810 +1064.7% | $267,889 +1685.9% |
| 2011 | $413 -22.2% | $15,000 -31.8% |
| 2010 | $531 | $22,000 -34.5% |
| 2009 | -- | $33,600 -36.4% |
| 2008 | $1,016 -24.7% | $52,800 -29.6% |
| 2007 | $1,350 +0.3% | $75,000 +7.1% |
| 2006 | $1,346 +348.2% | $70,000 +334% |
| 2005 | $300 | $16,130 |
Find assessor info on the county website
Neighborhood: 34761
Nearby homes
- $684,5006 bd5 ba5k sqft3326 Fawnwood Dr, Ocoee, FL 34761Off Market
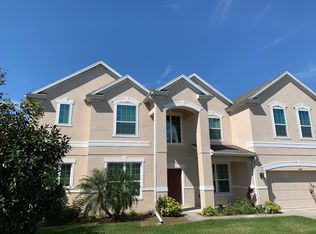
- $632,4006 bd4 ba4.2k sqft3318 Fawnwood Dr, Ocoee, FL 34761Off Market
- $690,9008 bd4 ba4.6k sqft3330 Fawnwood Dr, Ocoee, FL 34761Off Market
- $100-- bd-- ba-- sqftJamber Dr, Ocoee, FL 34761Off Market
- $458,6004 bd2 ba2.6k sqft3319 Fawnwood Dr, Ocoee, FL 34761Off Market
- $476,6004 bd3 ba2.3k sqft3315 Fawnwood Dr, Ocoee, FL 34761Off Market
- $462,3004 bd3 ba2.1k sqft3314 Fawnwood Dr, Ocoee, FL 34761Off Market
- $547,1005 bd3 ba3.3k sqft3311 Fawnwood Dr, Ocoee, FL 34761Off Market
Nearby schools
GreatSchools rating
- 7/10Prairie Lake ElementaryGrades: PK-5Distance: 2.5 mi
- 5/10Ocoee Middle SchoolGrades: 6-8Distance: 3.4 mi
- 4/10Ocoee High SchoolGrades: 9-12Distance: 1.5 mi
Schools provided by the listing agent
- Elementary: Prairie Lake Elementary
- Middle: Ocoee Middle
- High: Ocoee High
Source: Stellar MLS. This data may not be complete. We recommend contacting the local school district to confirm school assignments for this home.
Get a cash offer in 3 minutes
Find out how much your home could sell for in as little as 3 minutes with a no-obligation cash offer.
Estimated market value
$791,600
Get a cash offer in 3 minutes
Find out how much your home could sell for in as little as 3 minutes with a no-obligation cash offer.
Estimated market value
$791,600
- Florida
- Orange County
- Ocoee
- 34761
- 3322 FAWNWOOD DRIVE
Nearby cities
Nearby zip codes
Other Ocoee Topics
