Skip main navigation
Off market
  • $525,200

    3322 Honey Bee Ct, Ellicott City, MD 21043

    3beds
    2,040sqft
    Townhouse
    Built in 1998
    1,306 Square Feet Lot
    $525,200 Zestimate®
    $257/sqft
    $2,969 Estimated rent

    Home value

    $525,200

    $499,000 - $551,000

    $2,969/mo

    Zestimate® history
    Loading
    Loading...

    Owner options

    List your home for rent

    $2,969/mo

    Rent Zestimate®

    Find your next renter with Zillow Rental Manager. Plus, with online applications, you can quickly screen prospective tenants – for free.

    Learn more

    $2,969/mo

    Rent Zestimate®

    Refinance and save

    $3,404/mo

    Est. payment

    Refinancing to a lower rate could help reduce your monthly payments and save thousands over the life of the loan.

    See today's rates

    $3,404/mo

    Est. payment

    Explore your selling options

    Work with a Zillow partner agent

    Leverage their expertise and Zillow's premium Showcase listings to get your home seen by more buyers.

    Get started

    List with your own agent

    Get your home in front of millions of buyers by listing it on Zillow.

    Learn how to do it

    Sell it yourself

    Take full control of how buyers see your home on Zillow by listing For Sale by Owner (FSBO).

    List your home

    What's special

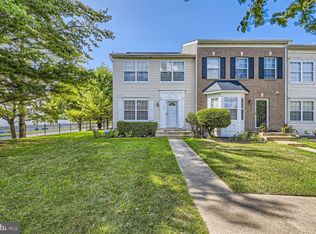
    Absolutely beautiful meticulously maintained townhome nestled in the desirable Howard's Ridge community located close to major commuter routes, shopping, and dining! Open floor plan boasting sunbathed windows, hardwood floors, and plush carpeting! Prepare delectable meals in the large kitchen complemented with sleek cabinetry, ample counter space, gas cooking, a casual dining area, and a bay window. Living room and dining room perfect for entertaining family and friends. Travel upstairs to find a spacious primary bedroom adorned with a soaring vaulted ceiling, walk-in closet, en suite bath, and an upper level loft with skylights and a ceiling fan! Two additional graciously sized bedrooms and a full bath conclude the upper level sleeping quarters. A lower level family room provides the perfect space for movie night highlighted with a gas burning fireplace, laundry room, and walkout stair access. Enjoy the evening breeze from the comfort of the expansive deck overlooking open green space. Simply perfect!

    This property is not currently displayed as for sale or rent on Zillow. This may be different from what's on other websites or public sources.

    Facts & features

    Interior

    Bedrooms & bathrooms
    • Bedrooms: 3
    • Bathrooms: 3
    • Full bathrooms: 2
    • 1/2 bathrooms: 1
    Heating
    • Forced air
    Cooling
    • Central
    Appliances
    • Included: Dishwasher, Dryer, Refrigerator, Washer
    Features
    • Ceiling Fan(s), Pantry, Walk-In Closet(s), Dining Area, Eat-in Kitchen, Soaking Tub, Crown Molding, Carpet, Open Floorplan, Skylight(s), Wood Floors, Attic, Sprinkler System, Wainscotting, Breakfast Area, Kitchen - Table Space, Chair Railings, Primary Bath(s)
    • Flooring: Carpet, Hardwood, Laminate, Linoleum / Vinyl
    • Basement: Finished
    • Has fireplace: Yes
    Interior area
    • Total interior livable area: 2,040 sqft
    • Finished area below ground: 360

    Property

    Accessibility
    • Accessibility features: Other
    Features
    • Exterior features: Vinyl, Brick
    Lot
    • Size: 1,306 Square Feet
    Details
    • Parcel number: 02382709
    • Special conditions: Standard

    Construction

    Type & style
    • Home type: Townhouse
    • Architectural style: Colonial
    Materials
    • Roof: Other
    Condition
    • Year built: 1998

    Community & HOA

    HOA
    • Has HOA: Yes
    • HOA fee: $72 monthly
    Location
    • Region: Ellicott City
    • Municipality: Unincorporated

    Financial & listing details

    • Price per square foot: $257/sqft
    • Tax assessed value: $444,200
    • Annual tax amount: $5,201

    Price history

    DateEventPrice
    3/25/2021Sold$435,000+6.1%$213/sqft
    Source: Public Record Report a problem
    1/16/2021Pending sale$410,000$201/sqft
    Source: Northrop Realty, A Long & Foster Company #MDHW289428 Report a problem
    1/16/2021Listing removed--
    Source: Long & Foster Broker Feed Report a problem
    1/14/2021Listed for sale$410,000+138.5%$201/sqft
    Source: Northrop Realty, A Long & Foster Company #MDHW289428 Report a problem
    6/24/1998Sold$171,927$84/sqft
    Source: Public Record Report a problem

    Public tax history

    YearProperty taxesTax assessment
    2025-- $444,200 +4.3%
    2024$4,797 +6.7%$426,000 +6.7%
    2023$4,496 +7.2%$399,300 -6.3%
    2022$4,195 +7.7%$426,000 +23.2%
    2021$3,895 +3.3%$345,900 +3.3%
    2020$3,770 +3.4%$334,800 -3.2%
    2019$3,645 -4.1%$345,900 +10.7%
    2018$3,801 -18%$312,600
    2017$4,635 $312,600 +7.8%
    2016-- $289,933 +4.1%
    2015-- $278,600 +0.6%
    2014-- $276,933 +0.6%
    2013-- $275,267 +0.6%
    2012-- $273,600
    2011-- $273,600
    2010-- $273,600 -22.3%
    2009-- $352,340 +13.4%
    2008-- $310,586 +15.5%
    2007-- $268,833 +18.4%
    2006-- $227,080 +11.9%
    2005-- $202,976 +13.5%
    2004-- $178,873 +15.6%
    2003-- $154,770 +4%
    2002-- $148,876 +4.1%
    2001-- $142,983 +160.8%
    2000-- $54,830
    Find assessor info on the county website

    Neighborhood: 21043

    Nearby schools

    GreatSchools rating
    Schools provided by the listing agent
    • Elementary: ST. JOHNS LANE
    • Middle: DUNLOGGIN
    • High: MT HEBRON
    • District: HOWARD COUNTY PUBLIC SCHOOL SYSTEM

    Source: The MLS. This data may not be complete. We recommend contacting the local school district to confirm school assignments for this home.

    Get a cash offer in 3 minutes
    Find out how much your home could sell for in as little as 3 minutes with a no-obligation cash offer.
    Estimated market value
    $525,200
    Get a cash offer in 3 minutes
    Find out how much your home could sell for in as little as 3 minutes with a no-obligation cash offer.
    Estimated market value
    $525,200