Located in the Museum District, 3322 Monument is a truly exceptional property spanning three lots, offering a rare combination of historic charm and modern luxury, highlighted by the spectacular outdoor living space. Inside, the grand foyer welcomes you into beautifully appointed living spaces: a formal dining room, a sophisticated living room with a fireplace, a light-filled sunroom, and a cozy family room. The kitchen, renovated in 2022, is a chef’s dream, featuring premium stainless-steel appliances, custom cabinetry with thoughtfully designed storage, quartz countertops, a Miele microwave, and a paneled dishwasher. A wet bar was added to the breakfast room, including quartz countertops and a wine fridge. Upstairs, the large primary suite was created from two bedrooms. The ensuite bath includes a soaking tub, dual vanities, and tiled shower. Two additional bedrooms with generous closets have easy access to the fully renovated hall bath. The third floor offers endless options: a fourth bedroom, an expansive office, or a rec room. The basement provides great additional space for a bonus room or in-law suite, complete with a half bath, heat/AC, laundry, and exterior access. The jewel of the home is the backyard. This private oasis features an in-ground saltwater pool with a sunning ledge. The heated and cooled pool also includes an electric-powered safety cover. The pool is surrounded by travertine tile, lush landscaping, multiple seating areas, an outdoor speaker system, and a well-equipped outdoor kitchen/bar with a gas power burner, refrigerated drawers, a gas grill, a sink, and granite countertops. This outdoor retreat is truly unparalleled in the city. Lastly, there’s an oversized two-car garage. Located on one of Richmond’s most iconic streets, this home is just steps away from museums, Carytown, and Scott’s Addition. This property provides a rare opportunity to own a distinguished piece of Richmond’s history while enjoying the best of modern conveniences. Refer to supplement for additional details.
Sold for $1,410,000
$1,410,000
3322 Monument Ave, Richmond, VA 23221
3beds
3,681sqft
Single Family Residence
Built in 1949
0.29 Acres Lot
$1,473,100 Zestimate®
$383/sqft
$5,404 Estimated rent
Home value
$1,473,100
$1.30M - $1.66M
$5,404/mo
Zestimate® history
Owner options
List your home for rent
$5,404/mo
Rent Zestimate®
Find your next renter with Zillow Rental Manager. Plus, with online applications, you can quickly screen prospective tenants – for free.
$5,404/mo
Rent Zestimate®
Refinance and save
$8,630/mo
Est. payment
Refinancing to a lower rate could help reduce your monthly payments and save thousands over the life of the loan.
$8,630/mo
Est. payment
Explore your selling options
Work with a Zillow partner agent
Leverage their expertise and Zillow's premium Showcase listings to get your home seen by more buyers.
Get startedList with your own agent
Get your home in front of millions of buyers by listing it on Zillow.
Learn how to do itSell it yourself
Take full control of how buyers see your home on Zillow by listing For Sale by Owner (FSBO).
List your homeWhat's special
Zillow last checked:
Listing updated:
Listed by:
Shane Lott 804-382-8352,
Rashkind Saunders & Co.
Bought with:
Jane Vick Gill, 0225219833
Long & Foster REALTORS
Margaret Wade, 0225094724
Long & Foster REALTORS
Source: CVRMLS,MLS#: 2504490 Originating MLS: Central Virginia Regional MLS
Originating MLS: Central Virginia Regional MLSFacts & features
Interior
Bedrooms & bathrooms
- Bedrooms: 3
- Bathrooms: 4
- Full bathrooms: 2
- 1/2 bathrooms: 2
Primary bedroom
- Description: HW, 2 closets, ensuite bath with tub and shower
- Level: Second
- Dimensions: 13.0 x 19.0
Bedroom 2
- Description: HW, closet
- Level: Second
- Dimensions: 13.0 x 11.5
Bedroom 3
- Description: HW, closet
- Level: Second
- Dimensions: 13.0 x 11.5
Dining room
- Description: HW, chandelier, moldings
- Level: First
- Dimensions: 13.0 x 15.0
Family room
- Description: HW, built-in shelving
- Level: First
- Dimensions: 10.11 x 14.9
Florida room
- Description: Pella windows/doors with built in blinds, HVAC
- Level: First
- Dimensions: 11.4 x 12.8
Foyer
- Description: HW, chandelier, closet/storage, powder room
- Level: First
- Dimensions: 7.5 x 20.4
Other
- Description: Tub & Shower
- Level: Second
Half bath
- Level: Basement
Half bath
- Level: First
Kitchen
- Description: HW, SS appliances, quartz, custom cabinetry
- Level: First
- Dimensions: 25.3 x 10.9
Laundry
- Description: W/D hook up, 1/2 bath, utility sink, mechanicals
- Level: Basement
- Dimensions: 0 x 0
Living room
- Description: HW, gas fireplace
- Level: First
- Dimensions: 12.11 x 26.2
Office
- Description: 4th bdrm/office/rec room, cedar closet, HVAC
- Level: Third
- Dimensions: 20.9 x 10.10
Recreation
- Description: in-law suite/office/rec room, exterior access
- Level: Basement
- Dimensions: 0 x 0
Heating
- Electric, Forced Air, Natural Gas, Radiator(s)
Cooling
- Central Air, Zoned
Appliances
- Included: Dishwasher, Gas Cooking, Disposal, Gas Water Heater, Microwave, Oven, Refrigerator, Tankless Water Heater, Wine Cooler
- Laundry: Washer Hookup, Dryer Hookup
Features
- Wet Bar, Bookcases, Built-in Features, Breakfast Area, Ceiling Fan(s), Dining Area, Separate/Formal Dining Room, Eat-in Kitchen, Granite Counters, Bath in Primary Bedroom, Recessed Lighting
- Flooring: Carpet, Tile, Wood
- Basement: Heated,Partial,Unfinished
- Attic: Access Only
- Number of fireplaces: 1
- Fireplace features: Gas, Masonry
Interior area
- Total interior livable area: 3,681 sqft
- Finished area above ground: 3,195
- Finished area below ground: 486
Property
Parking
- Total spaces: 2
- Parking features: Detached, Garage, Garage Door Opener, Off Street, On Street
- Garage spaces: 2
- Has uncovered spaces: Yes
Features
- Levels: Three Or More
- Stories: 3
- Exterior features: Lighting, Gas Grill
- Has private pool: Yes
- Pool features: Heated, In Ground, Pool Cover, Pool Equipment, Pool, Private
- Fencing: Back Yard,Fenced,Privacy
Lot
- Size: 0.29 Acres
Details
- Parcel number: W0001522028
- Zoning description: R-6
- Special conditions: Other
Construction
Type & style
- Home type: SingleFamily
- Architectural style: Colonial,Two Story
- Property subtype: Single Family Residence
Materials
- Brick, Frame, Mixed
- Roof: Slate
Condition
- Resale
- New construction: No
- Year built: 1949
Utilities & green energy
- Sewer: Public Sewer
- Water: Public
Community & HOA
Community
- Subdivision: None
Location
- Region: Richmond
Financial & listing details
- Price per square foot: $383/sqft
- Tax assessed value: $880,000
- Annual tax amount: $9,576
- Date on market: 1/15/2026
- Ownership: Other
Price history
| Date | Event | Price |
|---|---|---|
| 4/24/2025 | Sold | $1,410,000+20%$383/sqft |
Source:  CVRMLS #2504490 Report a problem CVRMLS #2504490 Report a problem | ||
| 4/7/2025 | Pending sale | $1,175,000$319/sqft |
Source: CVRMLS #2504490 Report a problem | ||
| 4/1/2025 | Listed for sale | $1,175,000+95.8%$319/sqft |
Source: CVRMLS #2504490 Report a problem | ||
| 4/10/2013 | Listing removed | $599,950$163/sqft |
Source: Visual Tour #1224348 Report a problem | ||
| 2/22/2013 | Listed for sale | $599,950+2.6%$163/sqft |
Source: Visual Tour #1224348 Report a problem | ||
| 2/12/2013 | Sold | $585,000-2.5%$159/sqft |
Source: CVRMLS #1224348 Report a problem | ||
| 10/2/2012 | Price change | $599,950-3.2%$163/sqft |
Source: Coldwell Banker Johnson & Thomas Realtors #1224348 Report a problem | ||
| 6/29/2012 | Price change | $619,950-3.1%$168/sqft |
Source: Coldwell Banker Johnson & Thomas Realtors #1224348 Report a problem | ||
| 6/1/2012 | Price change | $639,950-3%$174/sqft |
Source: Coldwell Banker Johnson & Thomas Realtors #1224348 Report a problem | ||
| 5/19/2012 | Price change | $659,950-1.5%$179/sqft |
Source: Coldwell Banker Johnson & Thomas Realtors #1224348 Report a problem | ||
| 5/12/2012 | Listed for sale | $669,950+21.8%$182/sqft |
Source: Visual Tour #1212412 Report a problem | ||
| 8/15/2002 | Sold | $550,000$149/sqft |
Source: Public Record Report a problem | ||
Public tax history
| Year | Property taxes | Tax assessment |
|---|---|---|
| 2025 | $10,560 +10.3% | $880,000 +10.3% |
| 2024 | $9,576 +4.7% | $798,000 +4.7% |
| 2023 | $9,144 | $762,000 |
| 2022 | $9,144 +6.4% | $762,000 +6.4% |
| 2021 | $8,592 +0.8% | $716,000 +0.8% |
| 2020 | $8,520 +10.2% | $710,000 +10.2% |
| 2019 | $7,728 +1.9% | $644,000 +1.9% |
| 2018 | $7,584 +5.9% | $632,000 +3.4% |
| 2017 | $7,164 | $611,000 +0.3% |
| 2016 | $7,164 | $609,000 +2% |
| 2015 | $7,164 | $597,000 |
| 2014 | $7,164 | $597,000 -19.3% |
| 2013 | -- | $740,000 |
| 2012 | -- | $740,000 -2.2% |
| 2011 | -- | $757,000 |
| 2010 | -- | $757,000 -1.2% |
| 2009 | -- | $766,000 +4.8% |
| 2008 | -- | $731,100 |
| 2007 | -- | $731,100 +31.9% |
| 2006 | -- | $554,300 +1% |
| 2005 | -- | $548,600 +5% |
| 2003 | -- | $522,500 +89.8% |
| 2002 | -- | $275,300 +13% |
| 2001 | $3,485 | $243,700 |
Find assessor info on the county website
Neighborhood: The Museum District
Nearby homes
- $1,105,8004 bd3 ba3k sqft3318 Monument Ave, Richmond, VA 23221Off Market

- $--2 bd2 ba2.1k sqft3324 Monument Ave, Richmond, VA 23221Off Market
- $--2 bd1 ba1k sqft3324 Monument Ave #1, Richmond, VA 23221Off Market
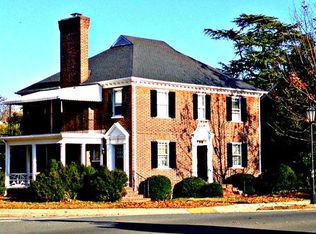
- $--2 bd1 ba1k sqft3324 Monument Ave #2, Richmond, VA 23221Off Market
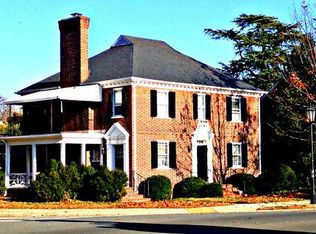
- $472,0005 bd3 ba2k sqft903 Roseneath Rd, Richmond, VA 23221Off Market
- $--3 bd1 ba1.3k sqft3314 Monument Ave #1, Richmond, VA 23221Off Market
- $719,0006 bd4 ba2.7k sqft3314 Monument Ave, Richmond, VA 23221Off Market
- $661,7004 bd4 ba1.5k sqft3329 W Grace St, Richmond, VA 23221Off Market
Nearby schools
GreatSchools rating
- 7/10John B. Cary Elementary SchoolGrades: PK-5Distance: 1.2 mi
- 4/10Albert Hill Middle SchoolGrades: 6-8Distance: 0.3 mi
- 4/10Thomas Jefferson High SchoolGrades: 9-12Distance: 0.6 mi
Schools provided by the listing agent
- Elementary: Lois-Harrison Jones
- Middle: Albert Hill
- High: Thomas Jefferson
Source: CVRMLS. This data may not be complete. We recommend contacting the local school district to confirm school assignments for this home.
Get a cash offer in 3 minutes
Find out how much your home could sell for in as little as 3 minutes with a no-obligation cash offer.
Estimated market value
$1,473,100
Get a cash offer in 3 minutes
Find out how much your home could sell for in as little as 3 minutes with a no-obligation cash offer.
Estimated market value
$1,473,100
- Virginia
- Richmond City
- Richmond
- 23221
- The Museum District
- 3322 Monument Ave
Nearby cities
Nearby neighborhoods
Nearby zip codes
Other Richmond Topics
